
Search results for "Wake wake" in Home Design Ideas
 Homes By Dickerson
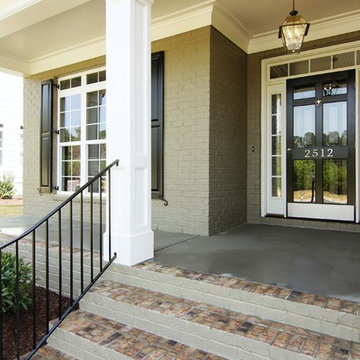
The Arramore built by Homes by Dickerson in Raleigh and Wake Forest, NC. Photos by Tour Factory
Transitional porch idea in Raleigh
Transitional porch idea in Raleigh
 WallsNeedLove

As if sunrise was not majestic enough, this dazzling wall mural elevates the pastel palette of daybreak with dreamy mountains of lavender clouds set against warm yellow and blush rays of sunshine. Available in both removable peel-and-stick and permanent wallpapers. Printed with child-safe inks.
 Down to Earth Designs, Inc.
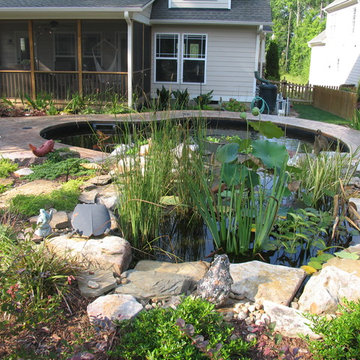
Wake Forest koi pond and landscape design/build. © 2012 Ben Case, Down to Earth Designs, Inc.
This is an example of a mid-sized traditional full sun backyard water fountain landscape in Raleigh for summer.
This is an example of a mid-sized traditional full sun backyard water fountain landscape in Raleigh for summer.
Find the right local pro for your project
 Wake Remodeling
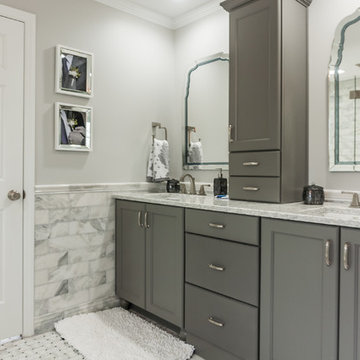
Our homeowners moved from The Windy City all the way to the land of the pines with dreams of a perfect home for their family. They found Wake Remodeling and together we made their dream a reality. We developed a strategy to utilize as much of their current resources as possible, while adding new features and design throughout the home. We completed a kitchen refacing with appliances, new paint, lighting, and gorgeous customer cabinetry.
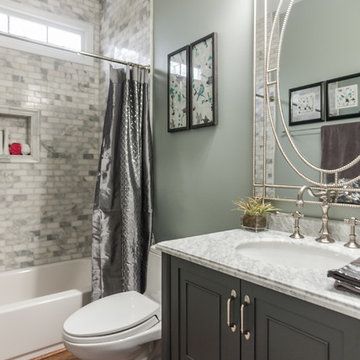
The master bathroom is a must see! We completely redesigned the bathroom with the homeowners' stellar taste in mind and created a haven for them to relax and rejuvenate. From the custom closets to the body spray shower system, the master bathroom makes a statement of elegance.
 Wake Remodeling
Our homeowners moved from The Windy City all the way to the land of the pines with dreams of a perfect home for their family. They found Wake Remodeling and together we made their dream a reality. We developed a strategy to utilize as much of their current resources as possible, while adding new features and design throughout the home. We completed a kitchen refacing with appliances, new paint, lighting, and gorgeous customer cabinetry.
The master bathroom is a must see! We completely redesigned the bathroom with the homeowners' stellar taste in mind and created a haven for them to relax and rejuvenate. From the custom closets to the body spray shower system, the master bathroom makes a statement of elegance.
 WAKE + LOOM DESIGN
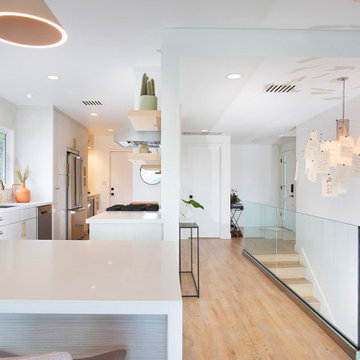
Eat-in kitchen - mid-sized scandinavian u-shaped light wood floor and beige floor eat-in kitchen idea in Los Angeles with an undermount sink, flat-panel cabinets, white cabinets, quartz countertops, white backsplash, stainless steel appliances, an island and white countertops

 Pete Veilleux, East Bay Wilds
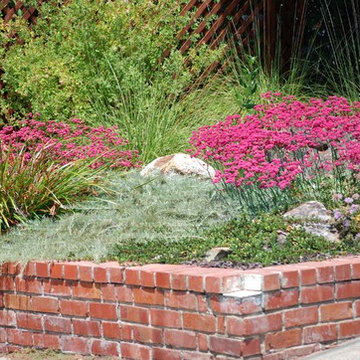
Photo and landscape design by Pete Veilleux, East Bay Wilds; all rights reserved.
Photo of a landscaping in San Francisco.
Photo of a landscaping in San Francisco.
 Nick Pancheau, AIA

The bridge extends through the home and becomes a cantilevered deck. #FOASmallSpaces
Photo credit: Louis Habeck
Small industrial exterior home idea in Other
Small industrial exterior home idea in Other
 WAKE + LOOM DESIGN
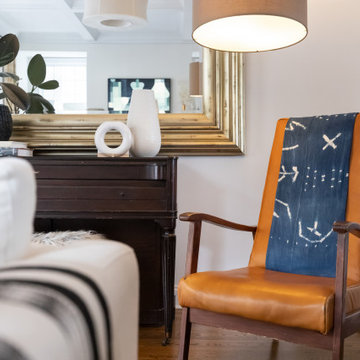
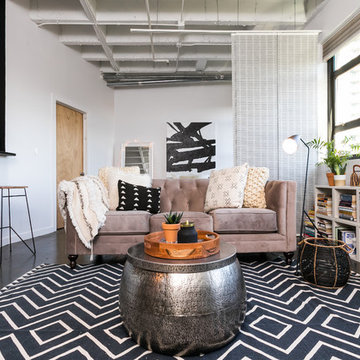
Family room - mid-sized transitional open concept concrete floor family room idea in Los Angeles with white walls, no fireplace and a tv stand
 WAKE + LOOM DESIGN
Designed by Gabriela Eisenhart and Holly Conlan
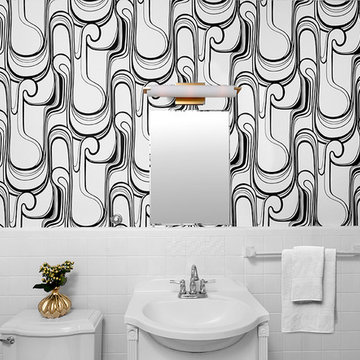
Bathroom - mid-sized contemporary white tile and ceramic tile bathroom idea in Los Angeles with white cabinets, a two-piece toilet, white walls and a pedestal sink
Bathroom - mid-sized contemporary white tile and ceramic tile bathroom idea in Los Angeles with white cabinets, a two-piece toilet, white walls and a pedestal sink
 Summer Thornton Design, Inc
Josh Thornton

Inspiration for a mid-sized timeless master gray tile and subway tile white floor bathroom remodel in Chicago with flat-panel cabinets, brown cabinets, white walls and quartzite countertops
Inspiration for a mid-sized timeless master gray tile and subway tile white floor bathroom remodel in Chicago with flat-panel cabinets, brown cabinets, white walls and quartzite countertops


 LuxeMark Company
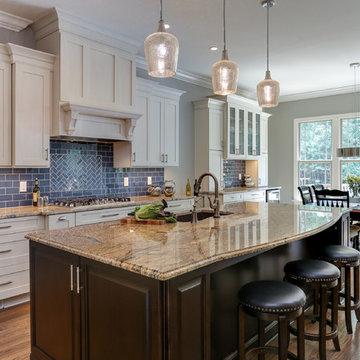
Mercury glass pendants, cobalt blue glass tile, linen painted perimeter cabinetry with espresso stained island cabinetry and the perfect granite to pull it all together. These homeowners wanted a transitional look blending traditional elements with modern ones and the result is the "New Traditional" look we are seeing so much of in today's designs.
Tad Davis Photography
 Michael Hershenson Architects
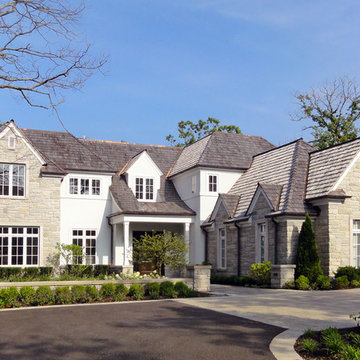
Example of a large transitional white two-story stone gable roof design in Chicago
 Xstyles Bath + More, Inc.

Simple, yet creative: that was the goal for this art-loving client’s powder room. The aesthetic was achieved by crafting a Soho loft vibe with mixed materials, black accents, and Edison-style, laser-etched crystal bulbs.
Circular shapes emerged as a recurring theme, beginning with the handmade paper art specified for the space, extending to the light pendants, and culminating in the visually arresting sink.

17