
Search results for "Wake wake" in Home Design Ideas


Find the right local pro for your project
 Wakely and Company Limited
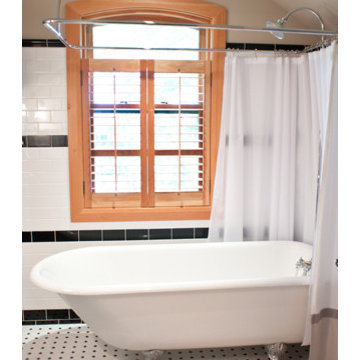
A claw foot tub with steel feet anchors this room. The tub is surrounded by wall to wall subway tiles. No need to worry about water splashing out of this tub. Photo by Split Second Photography

 WAKE + LOOM DESIGN
Large beach style u-shaped medium tone wood floor and brown floor eat-in kitchen photo in Los Angeles with a farmhouse sink, shaker cabinets, white cabinets, granite countertops, multicolored backsplash, marble backsplash, stainless steel appliances, an island and multicolored countertops
 Wakely and Company Limited
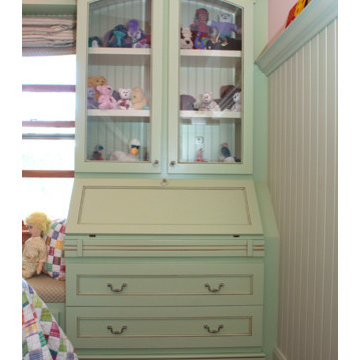
The furniture built ins are painted in BM kittery point green, the wainscoting is in BM glazed green and the upper walls are in BM apple blossom. Photo by Split Second Photography
 Wake Remodeling

These original owners have lived in this home since 2005. They wanted to finish their unused 3rd floor and add value to their home. They are an active family so it seemed fitting to create an in-home gym with a sauna! We also wanted to incorporate a storage closet for Christmas decorations and such.
To make this space as energy efficient as possible we added spray foam. Their current HVAC could not handle the extra load, so we installed a mini-split system. There is a large unfinished storage closet as well as a knee wall storage access compartment. The 451 sqft attic now has Rosemary 9” width Ridge Core Waterproof planks on the main floor with a custom carpeted staircase.
After a long workout, these homeowners are happy to take a break in their new built-in sauna. Who could blame them!? Even their kids partake in the exercise space and sauna. We are thankful to be able to serve this amazing family.
 Wakely and Company Limited
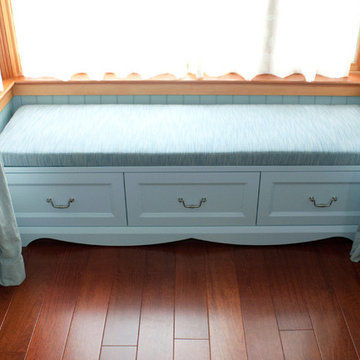
 Absolutely perfect colour for the serenity of a guest bedroom. Farrow and Ball Parma Gray. The strie fabric on the cushion is durable and a perfect match. Photo by Split Second Photography
 Wake Remodeling
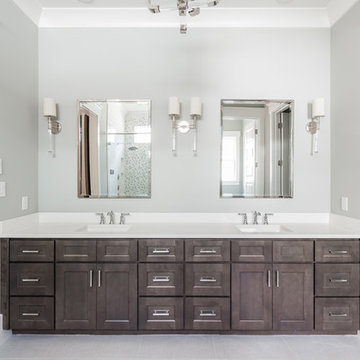
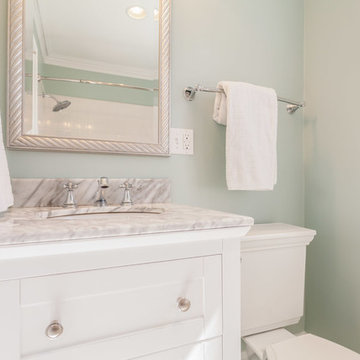
This view shows some of the other details in this bathroom such as the Tiffany Polished Chrome Pulls, the Cassidy Towel Bar and Towel Hook, and also the Cassidy Two Handle Wide Spread Lavatory - Low Arc Spout W/ Metal Pop-Up.
 WAKE + LOOM DESIGN
Nan McCulloch
Designed by Gabriela Eisenhart and Holly Conlan
Example of a minimalist entryway design in Los Angeles
Example of a minimalist entryway design in Los Angeles
 Wake Up Windham

This charming retro home includes a sprawling backyard deck perfect for enjoying beautiful New York views. The living room features vaulted ceilings, exposed beams, and a fireplace. Complete with orange shag carpet.
“These look great! We will definitely be adding them to our listing. You really brought out the energy of the place. Love the shag carpet close up and the deer with the fire pit. :) Thank you so much!” - Homeowners Dana & Zach
 Home Builders Association of Raleigh-Wake County
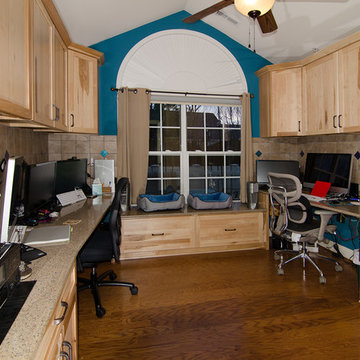
Blue Ribbon Residential Construction www.blue-ribbon-construction.com - Best Room Renovation $10,000-$35,000
Inspiration for a home office remodel in Raleigh
Inspiration for a home office remodel in Raleigh
 WAKE + LOOM DESIGN
Katie Snyder
Designed by Gabriela Eisenhart and Holly Conlan
Minimalist dining room photo in Los Angeles
Minimalist dining room photo in Los Angeles
 Wakely and Company Limited
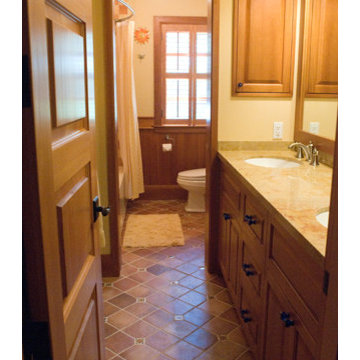
 The kids shared bath in this lake house is bright and lively. The terra cotta floor has colourful painted insert tiles. By installing the 6 x 6 terra cotta tiles on the 45 degree, the bathroom appears wider than it actually is. The natural pine vanity, mirror and cabinet work beautifully with the douglas fir trim. Photo by Split Second Photography
23