
Search results for "Wake wake" in Home Design Ideas
 Wake Remodeling
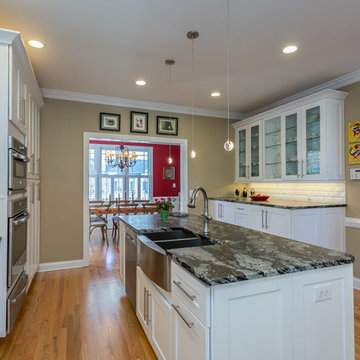
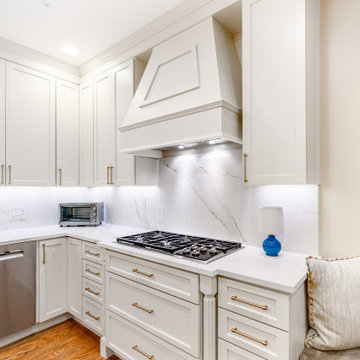
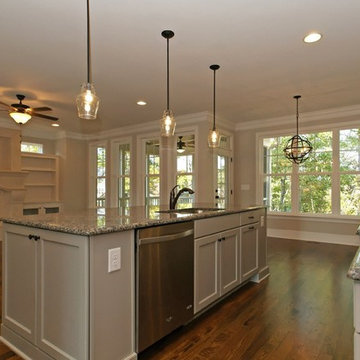
Here is a different view of this fabulous kitchen. the Blue Fantasy Leather Granite really pops against the white shaker style cabinets.
Example of a transitional kitchen design in Raleigh
Example of a transitional kitchen design in Raleigh

 Wakely and Company Limited
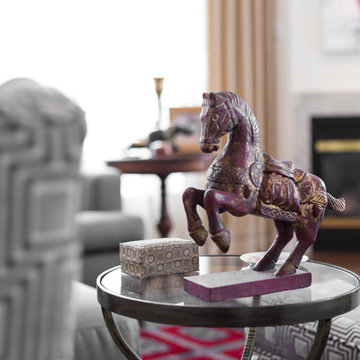
Mid-sized transitional formal and open concept dark wood floor and brown floor living room photo in Toronto with white walls, a standard fireplace, a tile fireplace and no tv
Find the right local pro for your project
 Wakely and Company Limited
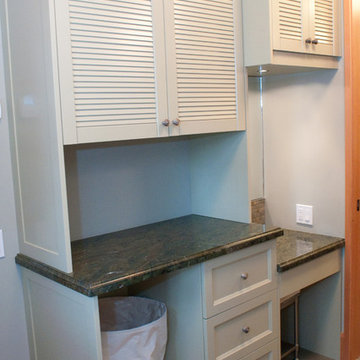
 This painted cabinet sits at the tub end of the guest bathroom. A washer/ dryer sit across from this laundry cabinet. Shaker cabinet doors with louvre uppers are painted in Farrow and Ball stone white. Verde fantastico marble tops with vanity seat to the right and pewter hardware finish this fine custom cabinet. Split Second Photography

 WAKE + LOOM DESIGN

Small danish marble floor and white floor powder room photo in Los Angeles with a wall-mount toilet, multicolored walls, an undermount sink, marble countertops and white countertops
 Wakely and Company Limited
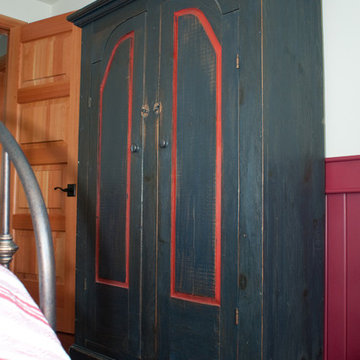
 One guest room boasts the clients own stunning antique navy and red armoire. This piece set the tone and colour palette for this room. Photo by Split Second Photography
 Wake Remodeling
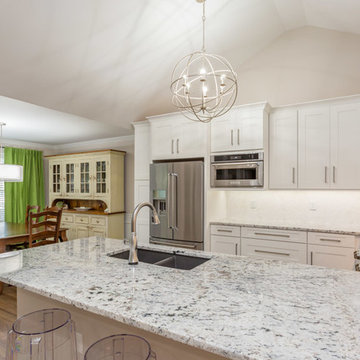
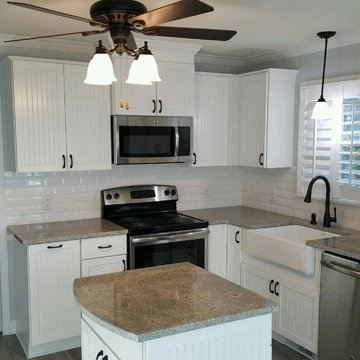
This new kitchen features White Delicatus Granite, Norcraft cabinetry, Richelieu Pulls on all doors and drawers, a deep Diamond Equal Double Bowl Silgranit II (Undermount) sink, and a Cassidy single handle pull-down kitchen faucet in Chrome.


 WAKE + LOOM DESIGN
Designed by Gabriela Eisenhart and Holly Conlan
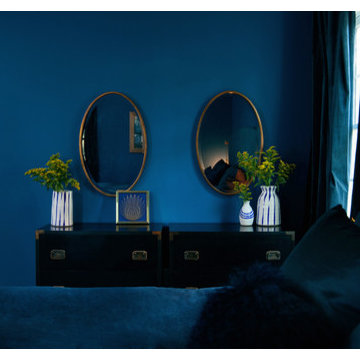
Mid-sized eclectic bedroom photo in Los Angeles with blue walls and no fireplace
Mid-sized eclectic bedroom photo in Los Angeles with blue walls and no fireplace
 Wakely and Company Limited
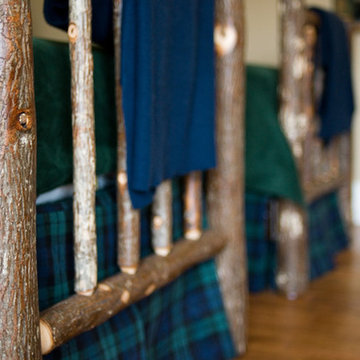
A close look at the logs used to make the twin beds in this boy's room. Photo by Split Second Photography
Mountain style bedroom photo in Toronto
Mountain style bedroom photo in Toronto
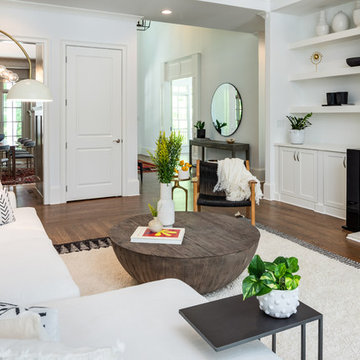 WAKE + LOOM DESIGN
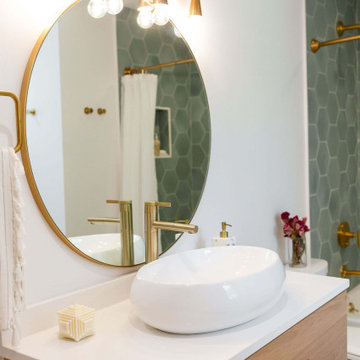
Example of a large beach style open concept dark wood floor and brown floor living room design in Los Angeles with white walls, a standard fireplace, a wall-mounted tv and a concrete fireplace
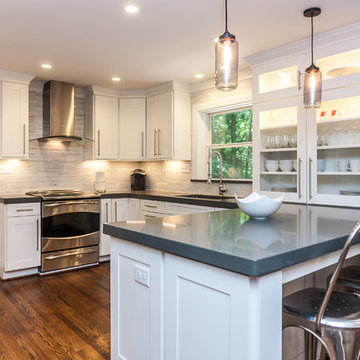 Wake Remodeling
The family bought this traditional home in 2008, and we remodeled 2 bathrooms for them, then. We talked about remodeling the kitchen in 2012, but did not begin the project until 2013. The homeowners selected white painted maple with a shaker style door, and contemporary poles. The lighting was updated to make the kitchen brighter; a microwave drawer was added, along with all new stainless steel appliances, including a hood. The countertops are Heirloom Grey quartz with a double laminated edge. The load-bearing wall was removed, and a 22-foot steel support beam and support column were installed to give an open first floor feel. The homeowners couldn't be happier.
 Wakely and Company Limited
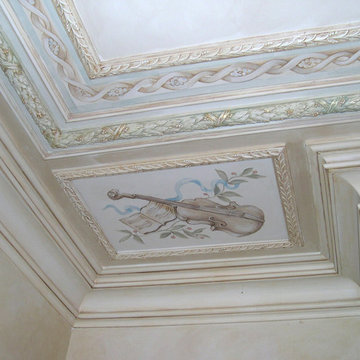
The delicate faux painting on this living room ceiling picks up the soft tones of the rooms interior. Plaster mouldings define the ceiling and glazed crown mouldings wrap the entire room.
 Wakely and Company Limited
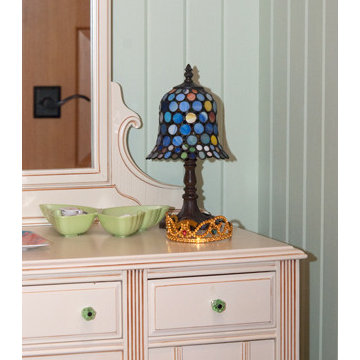
The client owned this sweet little dressing table and mirror. We painted this in BM white rock with an ochre glaze to match the new custom made bed. The addition of green glass knobs made this piece sparkle.
 Wake Up Windham
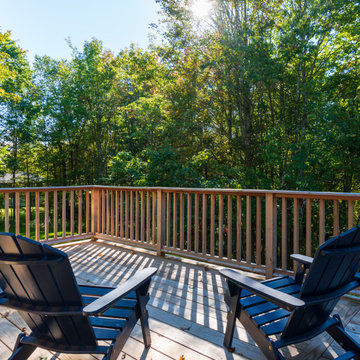
This charming retro home includes a sprawling backyard deck perfect for enjoying beautiful New York views. The living room features vaulted ceilings, exposed beams, and a fireplace. Complete with orange shag carpet.
“These look great! We will definitely be adding them to our listing. You really brought out the energy of the place. Love the shag carpet close up and the deer with the fire pit. :) Thank you so much!” - Homeowners Dana & Zach
 Wakely and Company Limited

The home theatre in this lake house is crafted from wormy maple. The lower walls and built in area surrounding the flat screen television are finished in a medium maple stain. Final Touch Cabinetry crafted the wall panels, crown mouldings and built in cabinets. The tv screen rolls up to sit behind the curved apron when not in use. Electronics in this room and leather theatre seating, provided by High Definition Home Systems. Photo by Split Second Photography
25