
Search results for "Wake wake" in Home Design Ideas
 Wake Remodeling
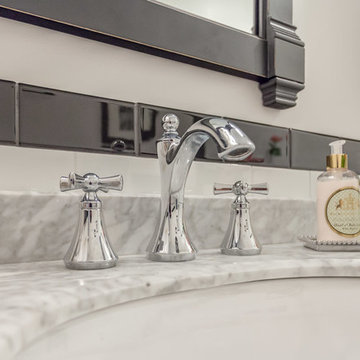
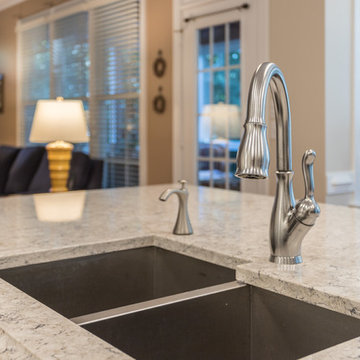
Here is a close up of the Moen Wynford Collection sink faucet in Chrome.
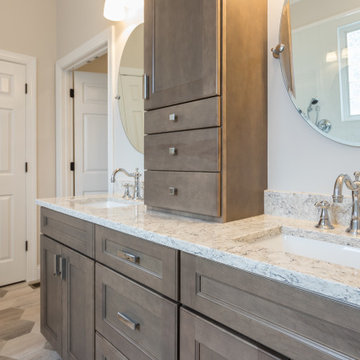
Example of a transitional bathroom design in Raleigh
Example of a transitional bathroom design in Raleigh
 wake construction
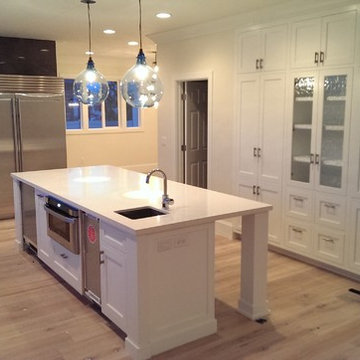
Kitchen renovation, moving electrical, plumbing, walls, windows, and exterior door. All new, cabinets, appliances, windows, doors, walls, and floor
Large trendy l-shaped light wood floor eat-in kitchen photo in Salt Lake City with a farmhouse sink, recessed-panel cabinets, white cabinets, quartzite countertops, gray backsplash, stone tile backsplash, stainless steel appliances and an island
Large trendy l-shaped light wood floor eat-in kitchen photo in Salt Lake City with a farmhouse sink, recessed-panel cabinets, white cabinets, quartzite countertops, gray backsplash, stone tile backsplash, stainless steel appliances and an island
 Wake Remodeling
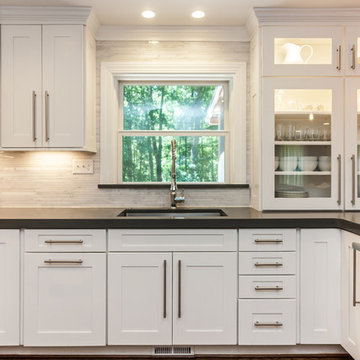
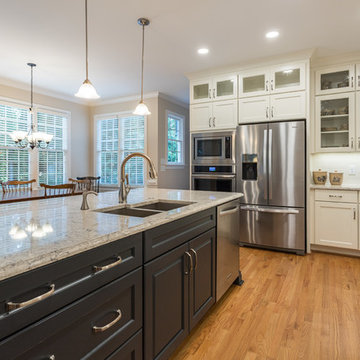
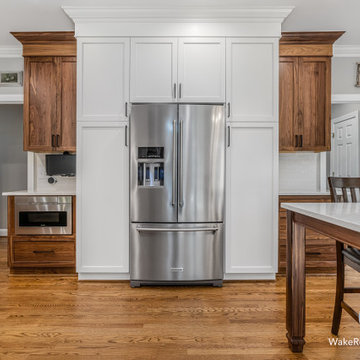
The family bought this traditional home in 2008, and we remodeled 2 bathrooms for them, then. We talked about remodeling the kitchen in 2012, but did not begin the project until 2013. The homeowners selected white painted maple with a shaker style door, and contemporary poles. The lighting was updated to make the kitchen brighter; a microwave drawer was added, along with all new stainless steel appliances, including a hood. The countertops are Heirloom Grey quartz with a double laminated edge. The load-bearing wall was removed, and a 22-foot steel support beam and support column were installed to give an open first floor feel. The homeowners couldn't be happier.
Find the right local pro for your project
 WAKE + LOOM DESIGN

Inspiration for a large coastal u-shaped medium tone wood floor and brown floor eat-in kitchen remodel in Los Angeles with shaker cabinets, white cabinets, multicolored backsplash, stainless steel appliances, an island, multicolored countertops, a farmhouse sink, granite countertops and marble backsplash
 Wake Remodeling
Here is another view of this fine looking bathroom.
Transitional bathroom photo in Raleigh
Transitional bathroom photo in Raleigh
 WAKE + LOOM DESIGN
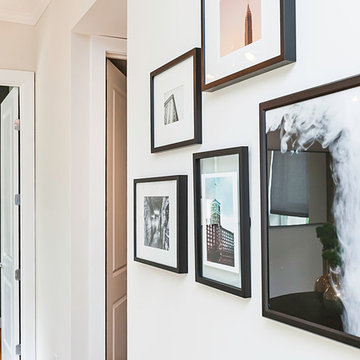
Designed by Gabriela Eisenhart and Holly Conlan
Minimalist formal and loft-style light wood floor living room photo in Los Angeles with white walls, no fireplace and no tv
Minimalist formal and loft-style light wood floor living room photo in Los Angeles with white walls, no fireplace and no tv
 Wakely and Company Limited
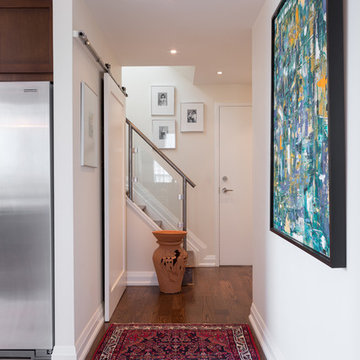
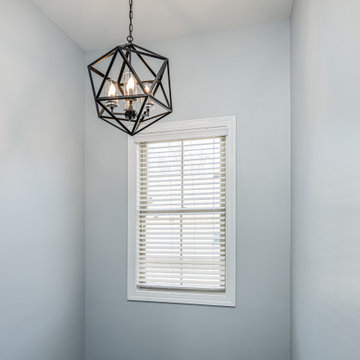
Example of a mid-sized transitional dark wood floor and brown floor entryway design in Toronto with white walls and a white front door
 WAKE design development
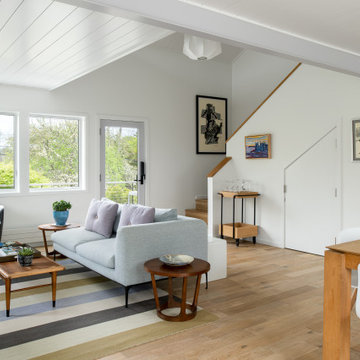
Rear entry and kitchen space looking into first-floor living area.
Inspiration for a scandinavian living room remodel in New York
Inspiration for a scandinavian living room remodel in New York
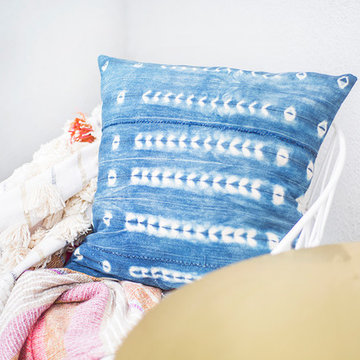 WAKE + LOOM DESIGN
Charlie Cho
Inspiration for a mid-sized modern backyard patio remodel in Los Angeles with no cover
Inspiration for a mid-sized modern backyard patio remodel in Los Angeles with no cover
 Wakely and Company Limited
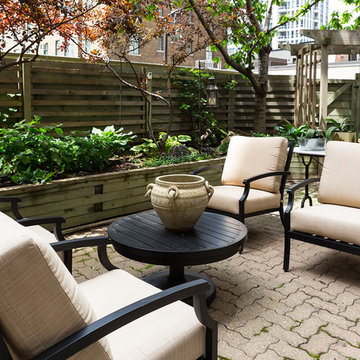
The walk out patio, with newly planted garden beds is a unique welcome for a condominium in the downtown core. Wonderful area for entertaining and bar-b-cue dinners. Photography by Tim McGhie
 Wake Remodeling
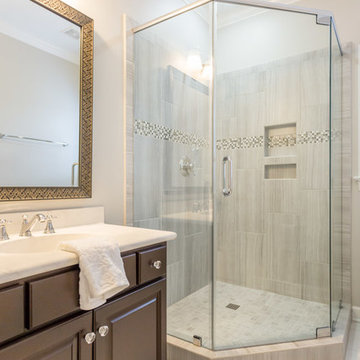
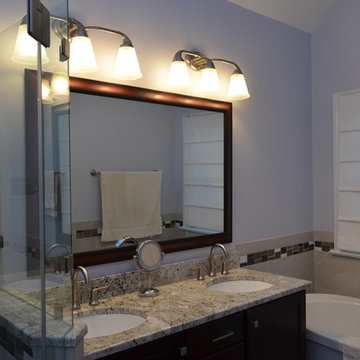
We remodeled this early 1990s master bathroom to bring it up to date with the century. We replaced all the brass fixtures with brushed nickel, replaced the drop-in tub with a freestanding Maax Jazz tub, added cherry cabinets with espresso finish, and a custom tile design. We finished it with a frameless neo-angle shower glass.
 Wakely and Company Limited
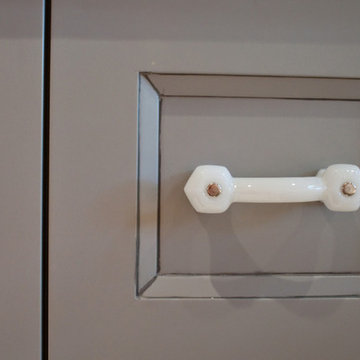
Close up shot of the shaker panel detail with inner cove and white glass handles. Photo by Split Second Photography
Arts and crafts bathroom photo in Toronto
Arts and crafts bathroom photo in Toronto

 ProTect Painters of North Raleigh and Wake Forest
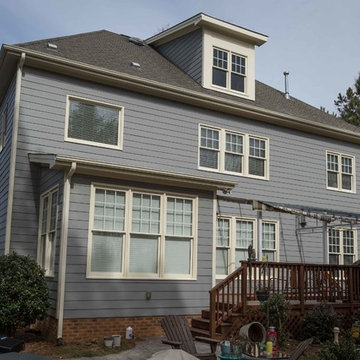
Exterior Painting - We used Benjamin Moore ben Storm AF700 in low lustre for the Hardiplank siding.
Large contemporary blue two-story exterior home idea in Raleigh
Large contemporary blue two-story exterior home idea in Raleigh
26