
Search results for "Wake wake" in Home Design Ideas
 Wakely and Company Limited
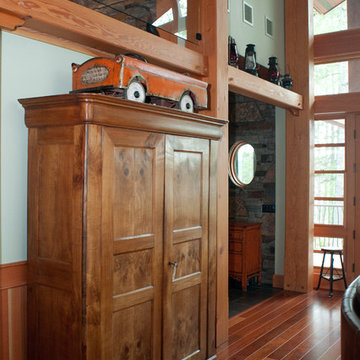
 The clients own antique armoire was the perfect fit for this wall in the great room. The miniature antique car can be seen from both floors. Photo by Split Second Photography
 WAKE + LOOM DESIGN
Charlie Cho
Designed by Gabriela Eisenhart and Holly Conlan
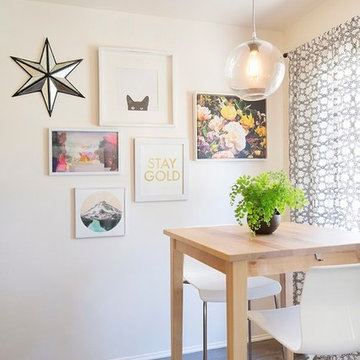
Kitchen/dining room combo - mid-sized modern dark wood floor kitchen/dining room combo idea in Los Angeles with white walls and no fireplace
Kitchen/dining room combo - mid-sized modern dark wood floor kitchen/dining room combo idea in Los Angeles with white walls and no fireplace
Find the right local pro for your project
 Wake Remodeling
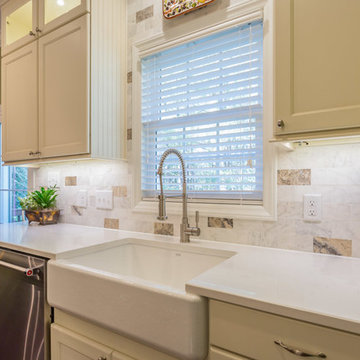
Here is a closer look at that Cosmos Quartz Aspen countertop and Bianco Venatino Honed Tile with the Silver Polished Stone Backsplash accent tile. The undercabinet lighting just adds to the beauty of this kitchen, doesn't it?
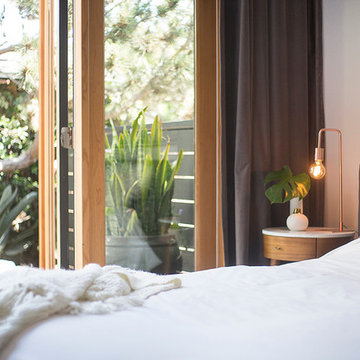 WAKE + LOOM DESIGN
Designed by Gabriela Eisenhart and Holly Conlan
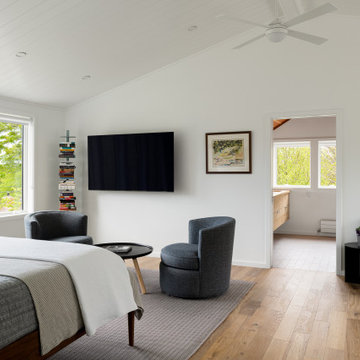
Example of a large transitional master bedroom design in Los Angeles with white walls and no fireplace
Example of a large transitional master bedroom design in Los Angeles with white walls and no fireplace
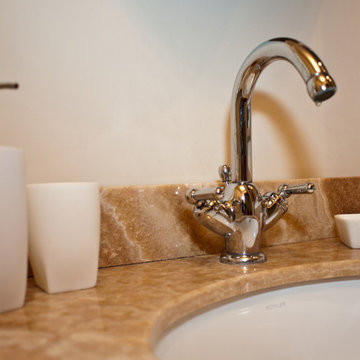 Wakely and Company Limited
Wood line onyx for the counter tops and back splash make a beautiful backdrop for the shiny chrome fixtures in this guest bathroom. Photo by Split Second Photography
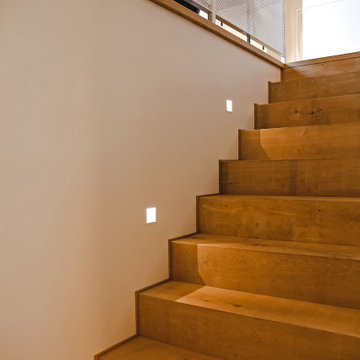
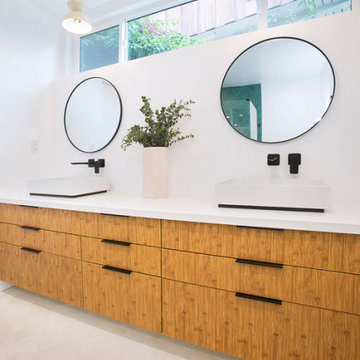 WAKE + LOOM DESIGN
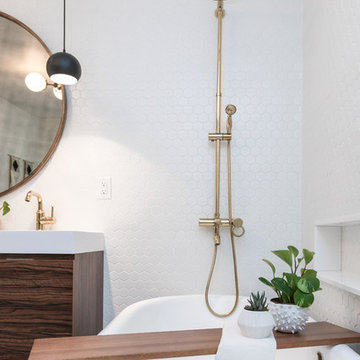
Mid-sized danish master blue tile and ceramic tile ceramic tile and white floor corner shower photo in Los Angeles with flat-panel cabinets, medium tone wood cabinets, white walls, a vessel sink, quartz countertops, a hinged shower door and gray countertops

 WAKE design development
Backyard shot of the house with firepit.
Example of a danish stone patio design in New York with a fire pit and no cover
Example of a danish stone patio design in New York with a fire pit and no cover

 WAKE + LOOM DESIGN
Inspiration for a mid-sized contemporary open concept light wood floor family room remodel in Los Angeles with gray walls, no fireplace and a wall-mounted tv

 Paradise Found Construction
Michelle and Dominic had purchased their home in Wake Forest several years earlier with the idea in mind that it would serve as a family-centric place where they could gather with extended family. Situated in a quiet residential neighborhood with large lots, it was the perfect place for them to raise and home school their 4 children.
As their family grew, the children’s daily activities were split between the 1st and 2nd floors, making it difficult to coordinate activities amongst them all. And their extended family get-togethers had become cramped and increasingly difficult to accommodate everyone comfortably. They were in need of added living space that could serve their family’s needs as well as provide extra entertaining areas to host family gatherings.
With our experience in helping homeowners secure financing for their Home Improvement projects, we worked with Dominic and Michelle to prepare all of the necessary documentation required to apply for an FHA 203K Home Renovation loan. As a result, they were able to finance the full cost of the construction of their new Family Room Addition.
Our solution was to add a 1st floor living space that harmonized with the existing floor plan and décor, was central to the existing Kitchen, and flexible enough to facilitate large groups and accommodate the whole family’s daily activities and access to the outdoors.
As a result of their newly added flexible living area, they are now able to comfortably gather with their extended family as well accommodate the whole family’s needs, giving them the opportunity spend more quality time with their family and friends.
Design Features
Harmony with the home’s existing architecture and décor.
Seamless Transition into the adjoining Kitchen and Living Room, separating the two with a light and bright 15-Lite Double French Door.
Light and bright natural hardwood flooring.
A bright and open floor plan achieved by introducing a double 15-Lite French door in the Kitchen and generous amount of double-hung Low-E windows.
Window Well in the Roof to accommodate required foot-print placement.
Easy access to the outdoors and the large deck and yard.
Extra storage space for tools and outdoor equipment.
Energy Efficient and Green Features
1st floor HVAC Compressor and Air Handler replaced with a more efficient 15 Seer unit.
Floor penetrations and perimeter bottom plates caulked and air sealed.
No-VOC Paints and Finishes.
Durable Exterior Construction
No-Maintenance Composite and PVC Low-E Windows
Cement Fiber Siding
Cement Fiber and PVC Trim
Life-time Architectural Shingles
Metal Roof Flashing with Gutter Kick-Outs
Superior Window Flashing and Water Intrusion sealing measures
 Wake Remodeling
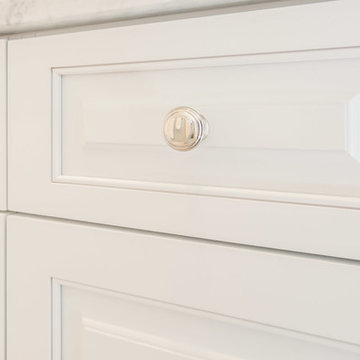
Look at the detail on this vanity drawer and the Tiffany pull. Very pretty!
Example of a bathroom design in Raleigh
Example of a bathroom design in Raleigh
 Saybrook Homes, LLC
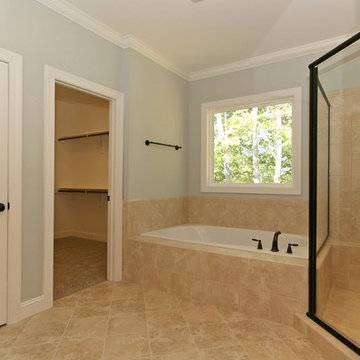
Master Bathroom
Tour Factory
Inspiration for a timeless bathroom remodel in Raleigh
Inspiration for a timeless bathroom remodel in Raleigh
 Wake Remodeling
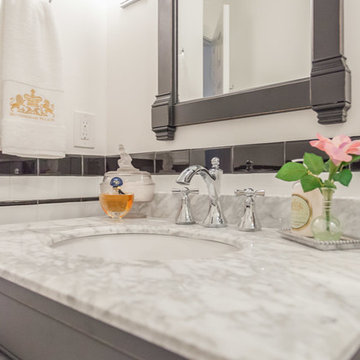
The Wyndham Collection Andover 36 Vanity in Antique Black with Marble Vanity Top in Carrera White with matching mirror pair well with the Moen Wynford Collection sink faucet.
32