
Search results for "Wake wake" in Home Design Ideas


 WAKE + LOOM DESIGN
Designed by Gabriela Eisenhart and Holly Conlan
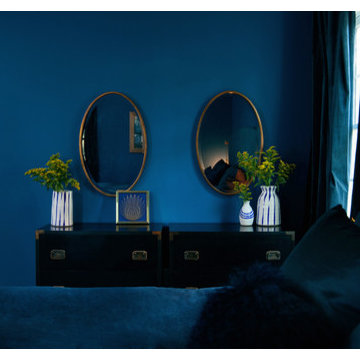
Mid-sized eclectic bedroom photo in Los Angeles with blue walls and no fireplace
Mid-sized eclectic bedroom photo in Los Angeles with blue walls and no fireplace
Find the right local pro for your project

 Wake Remodeling
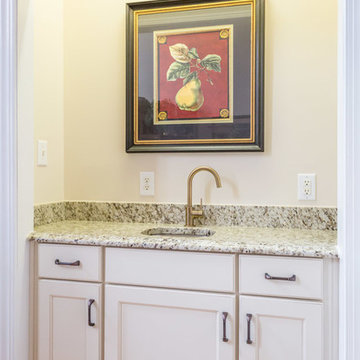
The Giallo Ornamental Premium Granite countertops on this wetbar bring the room together! The hardware on the Norcraft cabinetry are Cordova by Jeffrey Alexander.
 Wakely and Company Limited
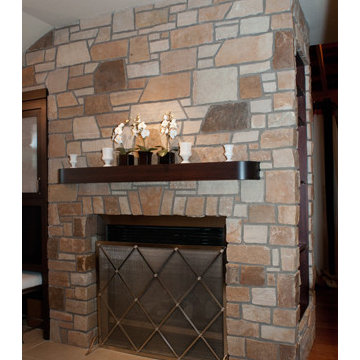
The master bath walls surrounding the fireplace are from Betz in quarry rock, autumn sunburst. The floating mantel shelf is in brown mahogany. Photo by Split Second Photography.
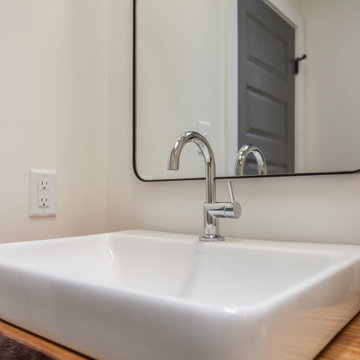
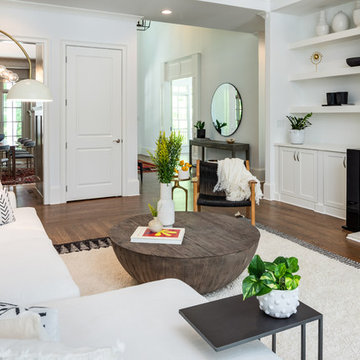 WAKE + LOOM DESIGN
Example of a large beach style open concept dark wood floor and brown floor living room design in Los Angeles with white walls, a standard fireplace, a wall-mounted tv and a concrete fireplace
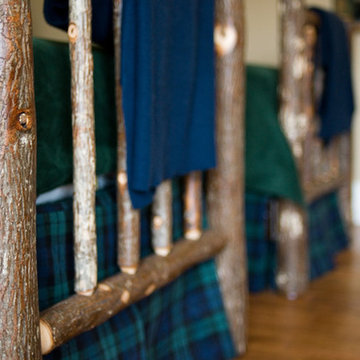 Wakely and Company Limited
A close look at the logs used to make the twin beds in this boy's room. Photo by Split Second Photography
Mountain style bedroom photo in Toronto
Mountain style bedroom photo in Toronto
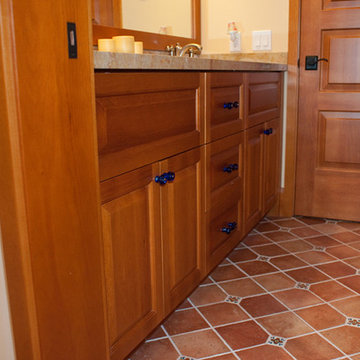 Wakely and Company Limited
The natural pine vanity with royal blue glass handles works perfectly with the polished Giallo pernod marble top. Photo by Split Second Photography
Inspiration for a craftsman bathroom remodel in Toronto
Inspiration for a craftsman bathroom remodel in Toronto
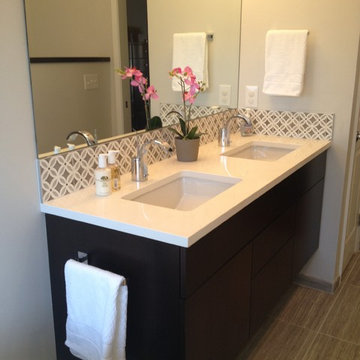 Wake Remodeling
We remodeled this 1990s bathroom to make it a contemporary oasis for homeowners. Replaced outdated brass fixtures with brushed nickel; expanded the shower, and replaced their drop-in oval bathtub with a freestanding oval tub. Custom tile work, and a custom floating cabinet were also added. We removed the water closet, and added a knee wall.
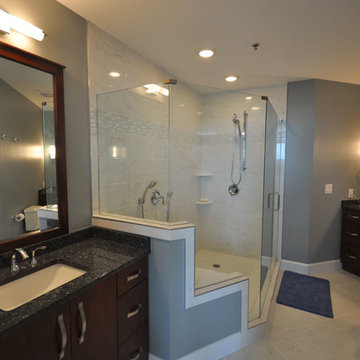
 Home Builders Association of Raleigh-Wake County
H. Glazer Builder www.hglazerbuilder.com - Best Bathroom $20,001-$30,000
Example of a bathroom design in Raleigh
Example of a bathroom design in Raleigh
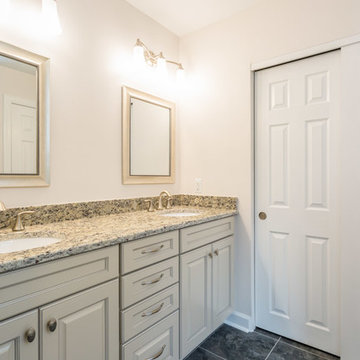 Wake Remodeling
This is another view of this stunning master bath featuring a Santa Cecilia Light Granite countertop with a pencil edge, and the Norcraft cabinetry with the Towne door style in Maple, painted Portobella with a silver glaze. The hardware shown are Hudson knobs and Somerset pulls. The flooring is a laminate tile, 16 x 16 Mesa in Charcoal.
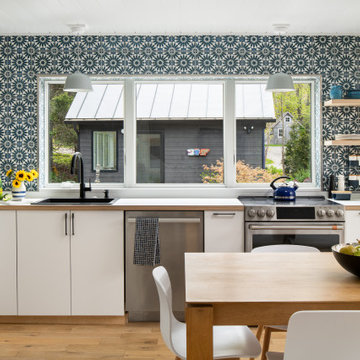
 WAKE design development
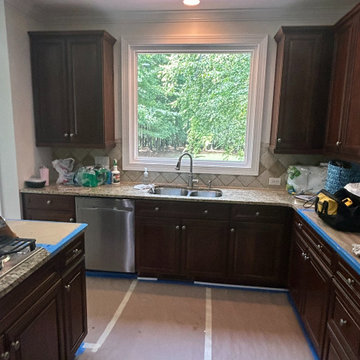
Kitchen looking into rear yard
Kitchen - scandinavian kitchen idea in New York with flat-panel cabinets and no island
Kitchen - scandinavian kitchen idea in New York with flat-panel cabinets and no island
 Wake Remodeling
Stylish & Fabulous!
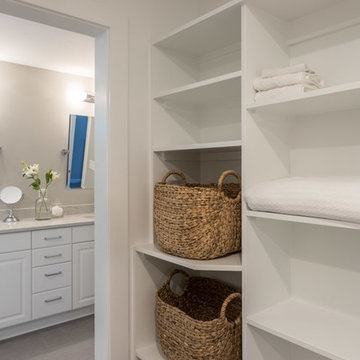
Inspiration for a mid-sized transitional master beige tile and cement tile ceramic tile and gray floor double shower remodel in Raleigh with white cabinets, a two-piece toilet, beige walls, an undermount sink, quartzite countertops, a hinged shower door and white countertops
Inspiration for a mid-sized transitional master beige tile and cement tile ceramic tile and gray floor double shower remodel in Raleigh with white cabinets, a two-piece toilet, beige walls, an undermount sink, quartzite countertops, a hinged shower door and white countertops
 Wake Remodeling
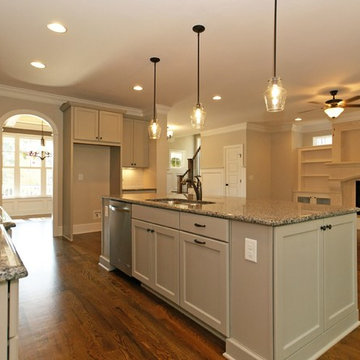
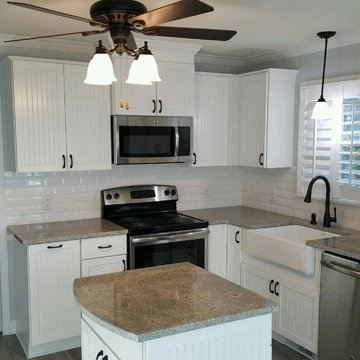
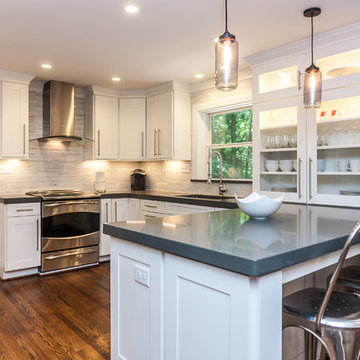
The family bought this traditional home in 2008, and we remodeled 2 bathrooms for them, then. We talked about remodeling the kitchen in 2012, but did not begin the project until 2013. The homeowners selected white painted maple with a shaker style door, and contemporary poles. The lighting was updated to make the kitchen brighter; a microwave drawer was added, along with all new stainless steel appliances, including a hood. The countertops are Heirloom Grey quartz with a double laminated edge. The load-bearing wall was removed, and a 22-foot steel support beam and support column were installed to give an open first floor feel. The homeowners couldn't be happier.
 Wakely and Company Limited

The speakers for the surround sound are covered in custom speaker cloth surrounded by a wormy maple frame that is removable for access to theatre equipment. The chair rail terminates into the front rail of the counter top that sits below the large viewing screen. Photo by Split Second Photography
28