
Search results for "Wakefield" in Home Design Ideas
 Design Details
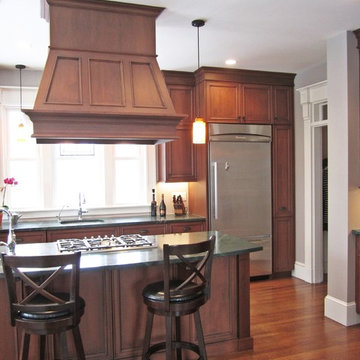
The custom wood hood was designed by Design Details, executed by Cuisimax USA, and installed by Kennefick Builders.
Inspiration for a large timeless l-shaped dark wood floor enclosed kitchen remodel in Other with an undermount sink, beaded inset cabinets, dark wood cabinets, granite countertops, beige backsplash, stainless steel appliances and an island
Inspiration for a large timeless l-shaped dark wood floor enclosed kitchen remodel in Other with an undermount sink, beaded inset cabinets, dark wood cabinets, granite countertops, beige backsplash, stainless steel appliances and an island
 Wakefield Homes, LC
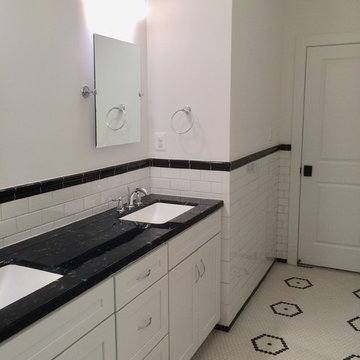
Inspiration for a kids' white tile and ceramic tile mosaic tile floor and multicolored floor bathroom remodel in DC Metro with recessed-panel cabinets, white cabinets, white walls, an integrated sink, solid surface countertops and black countertops
 Wakefield Homes, LC
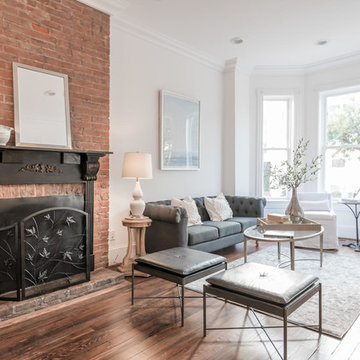
Inspiration for a mid-sized transitional open concept medium tone wood floor living room remodel in DC Metro with white walls and a brick fireplace
Find the right local pro for your project

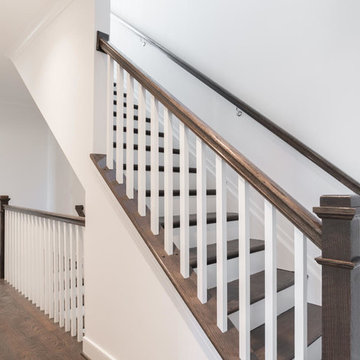 Wakefield Homes, LC
Example of a classic wooden straight staircase design in DC Metro with painted risers
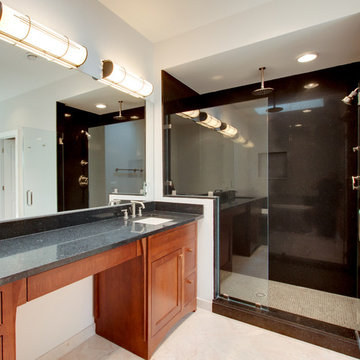 Wakefield Homes, LC
Bathroom - contemporary master stone tile marble floor bathroom idea in DC Metro with an undermount sink, furniture-like cabinets, medium tone wood cabinets and quartz countertops
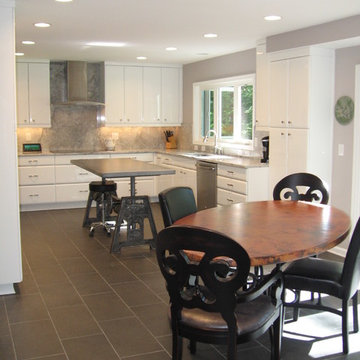 Wakefield Homes, LC
Example of a large trendy u-shaped porcelain tile eat-in kitchen design in DC Metro with an undermount sink, white cabinets, quartz countertops, white backsplash, stone slab backsplash, stainless steel appliances, an island and flat-panel cabinets
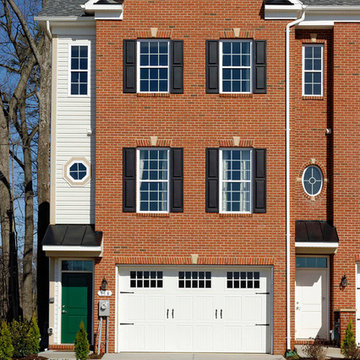



 Boston and Wakefield Masonry LLC
Martin Hardiman
Example of a transitional home design design in Boston
Example of a transitional home design design in Boston
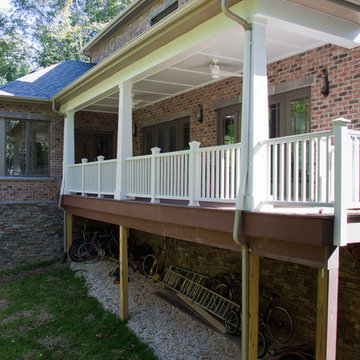 Wakefield Homes, LC
Inspiration for a contemporary brown three-story exterior home remodel in DC Metro
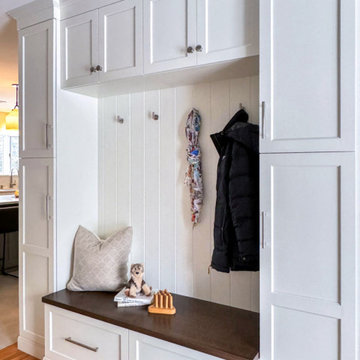
 McGuire + Co. Kitchen & Bath
Kitchen design-build project in Wakefield, MA, with white perimeter cabinetry, and a blue-gray island. Shaker style cabinets, quartz countertops, blue-gray subway tile backsplash with a dark grout, a glass rinser at the sink, Thermador appliances, double wall ovens, gray porcelain tile floor, and a lovely dry bar. This project also included removing a coat closet, and replacing it with a slim cabinetry installation with hooks, V-groove paneling and a wood bench top.
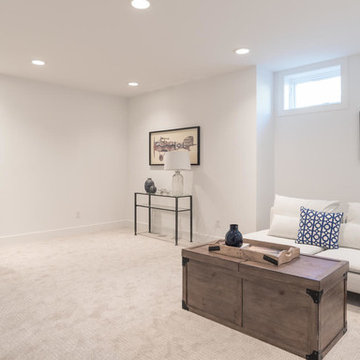 Wakefield Homes, LC
Inspiration for a look-out carpeted basement remodel in DC Metro with white walls
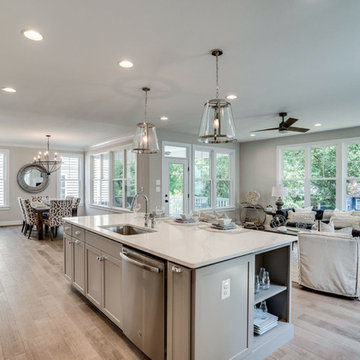 Wakefield Homes, LC
Example of a large l-shaped medium tone wood floor and brown floor open concept kitchen design in DC Metro with an undermount sink, shaker cabinets, gray cabinets, quartz countertops, white backsplash, porcelain backsplash, stainless steel appliances, an island and white countertops
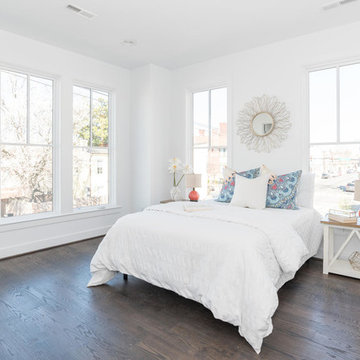
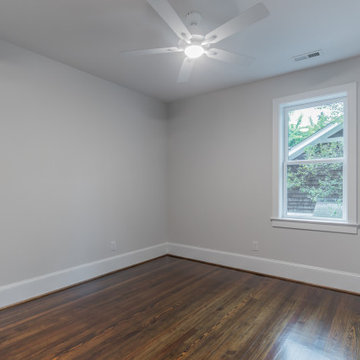 Wakefield Homes, LC
Mid-sized transitional guest dark wood floor bedroom photo in DC Metro with gray walls
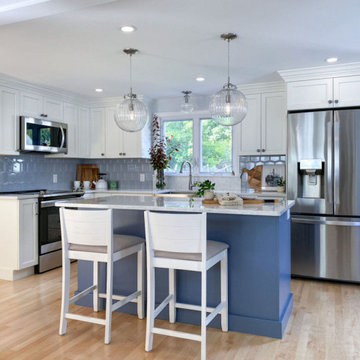 McGuire + Co. Kitchen & Bath
Design-build project in Wakefield, remodeling a kitchen, mudroom, and full bathroom. We removed a wall between the kitchen and dining room, opening up the floor plan. The perimeter cabinetry features a frameless full overlay construction, a transitional door style, in a soft white painted finish, and an accented blue painted finish on the kitchen island. Light quartz countertop, stainless steel appliances, brushed nickel finish on the farm sink, and kitchen faucet, glossy backsplash tile in a hexagon pattern in another shade of blue, and several storage solutions in the cabinetry for a beautifully functional space.
The first floor bathroom was also expanded, and we continued our collection of blue finishes, a quartz countertop, polished chrome plumbing fixtures, beveled subway tiles in the shower, with a ledge detail, and a chevron floor tile.
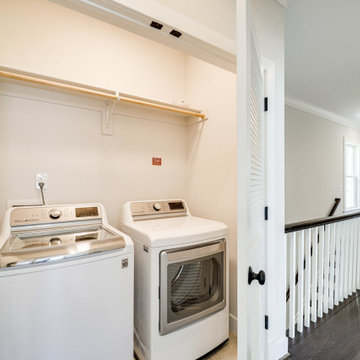
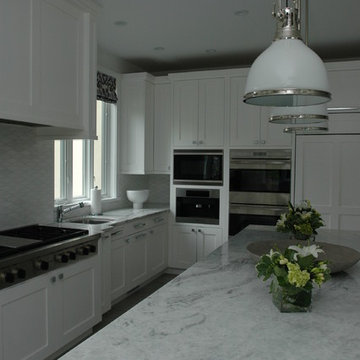
 J.L.Wakefield & Sons
Inspiration for a contemporary kitchen remodel in Philadelphia with shaker cabinets, white cabinets and an island
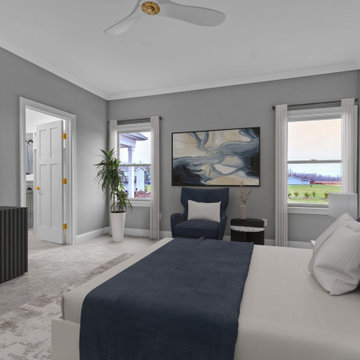
 Natale Building Corp.
Primary bedroom in our ranch floor plan, the Wakefield. Primary bedroom includes a luxury primary bathroom and a spacious walk-in closet.
Example of a trendy master carpeted and gray floor bedroom design in New York with gray walls
Example of a trendy master carpeted and gray floor bedroom design in New York with gray walls
11