
Search results for "Wakefield" in Home Design Ideas
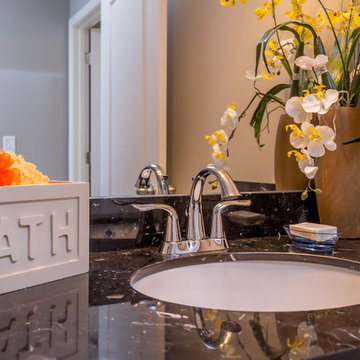
 Ball Homes
The Wakefield plan offers an open concept family room, breakfast area, and kitchen. The kitchen includes a walk-in pantry or pocket office option, and spacious island with breakfast bar. The living room includes a beautiful bay window. Upstairs, the primary suite offers a variety of luxury bath essentials, including an 8' long dual vanity, a garden tub, tiled shower options, a spacious primary closet, and convenient access to the upstairs utility room with separate folding area. An open loft with 9' ceiling finishes off the upstairs and connects the three bedrooms and hall bathroom.

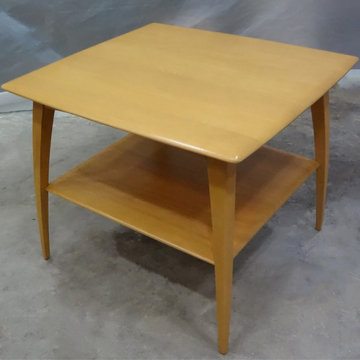
 Art to Life Productions
Heywood Wakefield end table refinish in Wheat
Inspiration for a living room remodel in Los Angeles
Inspiration for a living room remodel in Los Angeles
Find the right local pro for your project
 Window Choices Inc
Our replacement windows are designed to blend style, efficiency, and performance, ensuring your home stays comfortable and beautiful year-round.
Premium Replacement Windows – Available in double-hung, casement, bay, bow, sliding, and custom window designs.
Energy Efficiency You Can Trust – ENERGY STAR® certified to reduce drafts, lower energy bills, and improve comfort.
Custom-Fit Options – Each window is designed to perfectly complement your home’s style, whether historic or modern.
In Wakefield, MA, durable and energy-efficient windows and doors are essential for year-round comfort. At Elegant Doors and Windows, we provide premium products, expert installation, and local expertise to protect your home while enhancing its curb appeal, efficiency, and long-term value.
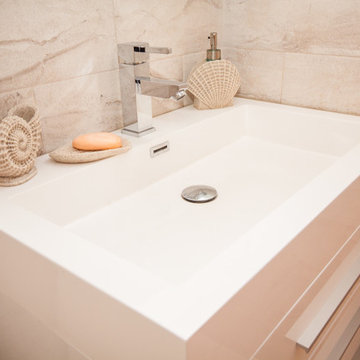
 PionArch Design and Construction
A close-up image of the bathroom vanity, displaying the overall color scheme of white and beige with metallic accents. Photo credit to Marshall Dackert.
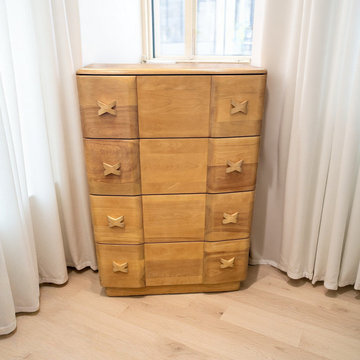 Art to Life Productions
Heywood Wakefield Rio Dresser Refinish in Wheat.
Bedroom - bedroom idea in Los Angeles
Bedroom - bedroom idea in Los Angeles
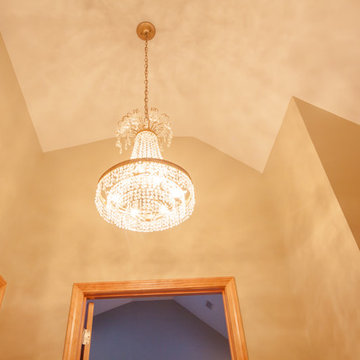 PionArch Design and Construction
When we added more height to the space by changing the roof, we opened up the design to possibilities of moments like this: A chandelier hung from the ceiling creating an elegant pattern on the solid walls. Photo credit to Marshall Dackert.

 Boston Builders Contracting
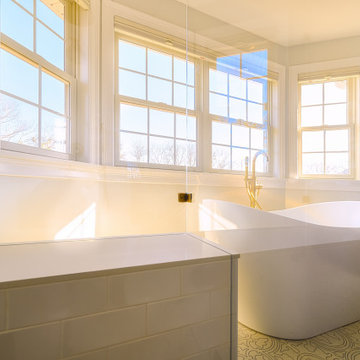
The striking contrast is gorgeous.
Our design team did a lovely job and our builders carried out this complete bathroom remodel in Wakefield, Mass. Bathroom cabinets were purchased on Houzz.
 Boston Builders Contracting
The striking contrast is gorgeous.
Our design team did a lovely job and our builders carried out this complete bathroom remodel in Wakefield, Mass. Bathroom cabinets were purchased on Houzz.
 McGuire + Co. Kitchen & Bath
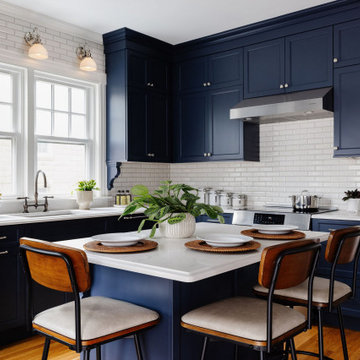
Design-build kitchen, powder room, and butler’s pantry remodel in an 1890 Victorian home in Wakefield, MA. Full renovation included reconfiguring the powder room layout and opening a load-bearing wall between the kitchen and dining room to improve flow and functionality.
Kitchen remodel features frameless full overlay cabinetry in Steel Blue, quartz countertops (Alleanza Dolomiti Extra), beveled crackle tile backsplash, and hardwood flooring. Island addition replaces freestanding table and adds prep space with microwave drawer. Full-height wall cabinets maximize kitchen storage. Historic-inspired details include ogee-edge countertops, bridge-style faucet in English Bronze, decorative corbels, polished nickel hardware, and industrial-style sconces.
Powder room renovation includes reduced footprint layout, basketweave floor tile, applied molding, wallpaper, and vintage-inspired plumbing fixtures in chrome.
Butler’s pantry remodel features inset cherry cabinetry in a coffee stain finish, quartz countertops, glass-front cabinets, beverage fridge, bar sink, and wallpapered cabinetry interiors. Designed as a functional wet bar and storage extension off dining room.
Style: Traditional / Victorian kitchen remodel, historic home renovation, design-build remodeling contractor Wakefield MA.
 Boston Builders Contracting
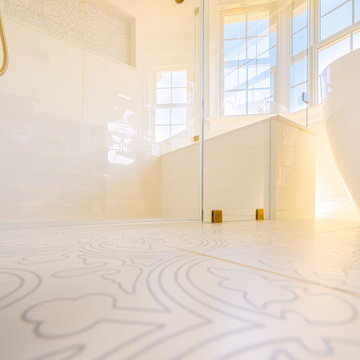
The striking contrast is gorgeous.
Our design team did a lovely job and our builders carried out this complete bathroom remodel in Wakefield, Mass. Bathroom cabinets were purchased on Houzz.
 Art to Life Productions
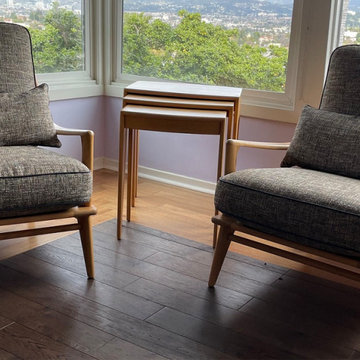
Heywood Wakefield Aristocrat chairs and nesting table refinish
Living room photo in Los Angeles
Living room photo in Los Angeles
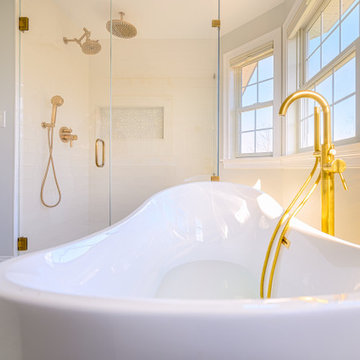 Boston Builders Contracting
The striking contrast is gorgeous.
Our design team did a lovely job and our builders carried out this complete bathroom remodel in Wakefield, Mass. Bathroom cabinets were purchased on Houzz.
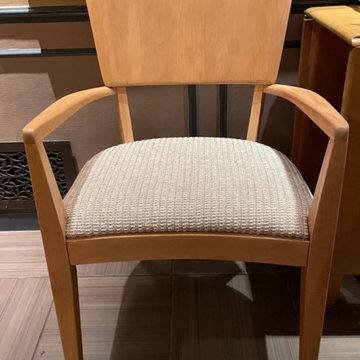 Art to Life Productions
Heywood Wakefield Stingray Chair refinish in Wheat
Dining room - dining room idea in Los Angeles
Dining room - dining room idea in Los Angeles
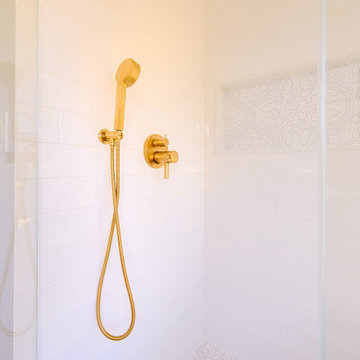 Boston Builders Contracting
The striking contrast is gorgeous.
Our design team did a lovely job and our builders carried out this complete bathroom remodel in Wakefield, Mass. Bathroom cabinets were purchased on Houzz.
 Boston Builders Contracting
The striking contrast is gorgeous.
Our design team did a lovely job and our builders carried out this complete bathroom remodel in Wakefield, Mass. Bathroom cabinets were purchased on Houzz.
 Boston Builders Contracting
The striking contrast is gorgeous.
Our design team did a lovely job and our builders carried out this complete bathroom remodel in Wakefield, Mass. Bathroom cabinets were purchased on Houzz.
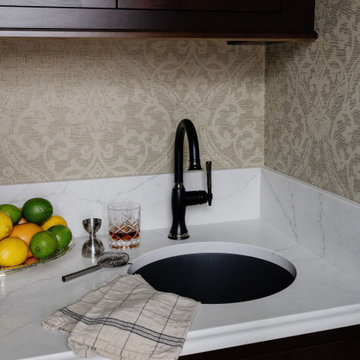 McGuire + Co. Kitchen & Bath
Design-build kitchen, powder room, and butler’s pantry remodel in an 1890 Victorian home in Wakefield, MA. Full renovation included reconfiguring the powder room layout and opening a load-bearing wall between the kitchen and dining room to improve flow and functionality.
Kitchen remodel features frameless full overlay cabinetry in Steel Blue, quartz countertops (Alleanza Dolomiti Extra), beveled crackle tile backsplash, and hardwood flooring. Island addition replaces freestanding table and adds prep space with microwave drawer. Full-height wall cabinets maximize kitchen storage. Historic-inspired details include ogee-edge countertops, bridge-style faucet in English Bronze, decorative corbels, polished nickel hardware, and industrial-style sconces.
Powder room renovation includes reduced footprint layout, basketweave floor tile, applied molding, wallpaper, and vintage-inspired plumbing fixtures in chrome.
Butler’s pantry remodel features inset cherry cabinetry in a coffee stain finish, quartz countertops, glass-front cabinets, beverage fridge, bar sink, matte black bar faucet, and wallpapered cabinetry interiors. Designed as a functional wet bar and storage extension off dining room.
Style: Traditional / Victorian kitchen remodel, historic home renovation, design-build remodeling contractor Wakefield MA.
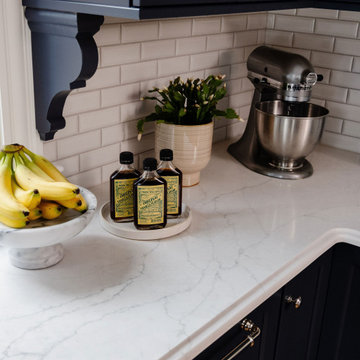 McGuire + Co. Kitchen & Bath
Design-build kitchen, powder room, and butler’s pantry remodel in an 1890 Victorian home in Wakefield, MA. Full renovation included reconfiguring the powder room layout and opening a load-bearing wall between the kitchen and dining room to improve flow and functionality.
Kitchen remodel features frameless full overlay cabinetry in Steel Blue, quartz countertops (Alleanza Dolomiti Extra), beveled crackle tile backsplash, and hardwood flooring. Island addition replaces freestanding table and adds prep space with microwave drawer. Full-height wall cabinets maximize kitchen storage. Historic-inspired details include ogee-edge countertops, bridge-style faucet in English Bronze, decorative corbels, polished nickel hardware, and industrial-style sconces.
Powder room renovation includes reduced footprint layout, basketweave floor tile, applied molding, wallpaper, and vintage-inspired plumbing fixtures in chrome.
Butler’s pantry remodel features inset cherry cabinetry in a coffee stain finish, quartz countertops, glass-front cabinets, beverage fridge, bar sink, and wallpapered cabinetry interiors. Designed as a functional wet bar and storage extension off dining room.
Style: Traditional / Victorian kitchen remodel, historic home renovation, design-build remodeling contractor Wakefield MA.
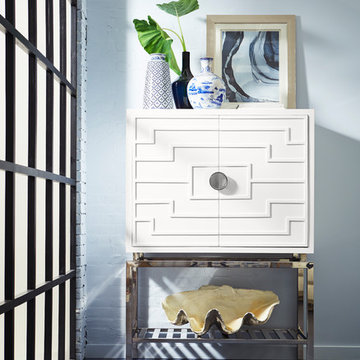
 El Dorado Furniture
The Wakefield Bar Cabinet brings all the attention to your bar area. The pure white construction is simple at first with geometric designs on the front while the inside reveals a sky blue interior with storage for your necessities and a polished nickel base for display too!
8