
Search results for "Wakefield" in Home Design Ideas
 McGuire + Co. Kitchen & Bath
Design-build kitchen, powder room, and butler’s pantry remodel in an 1890 Victorian home in Wakefield, MA. Full renovation included reconfiguring the powder room layout and opening a load-bearing wall between the kitchen and dining room to improve flow and functionality.
Kitchen remodel features frameless full overlay cabinetry in Steel Blue, quartz countertops (Alleanza Dolomiti Extra), beveled crackle tile backsplash, and hardwood flooring. Island addition replaces freestanding table and adds prep space with microwave drawer. Full-height wall cabinets maximize kitchen storage. Historic-inspired details include ogee-edge countertops, bridge-style faucet in English Bronze, decorative corbels, polished nickel hardware, and industrial-style sconces.
Powder room renovation includes reduced footprint layout, basketweave floor tile, applied molding, wallpaper, and vintage-inspired plumbing fixtures in chrome.
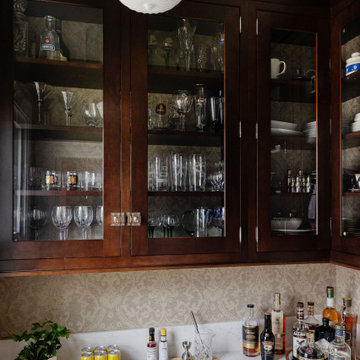
Butler’s pantry remodel features inset cherry cabinetry in a coffee stain finish, quartz countertops, glass-front cabinets, beverage fridge, bar sink, matte black bar faucet, and wallpapered cabinetry interiors. Designed as a functional wet bar and storage extension off dining room.
Style: Traditional / Victorian kitchen remodel, historic home renovation, design-build remodeling contractor Wakefield MA.
 Boston Builders Contracting
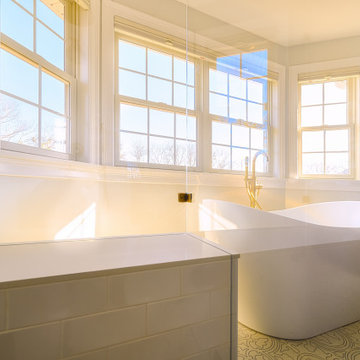
The striking contrast is gorgeous.
Our design team did a lovely job and our builders carried out this complete bathroom remodel in Wakefield, Mass. Bathroom cabinets were purchased on Houzz.
 Ball Homes
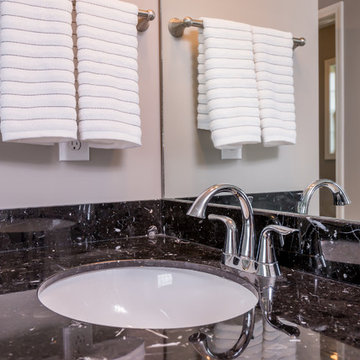
The Wakefield plan offers an open concept family room, breakfast area, and kitchen. The kitchen includes a walk-in pantry or pocket office option, and spacious island with breakfast bar. The living room includes a beautiful bay window. Upstairs, the primary suite offers a variety of luxury bath essentials, including an 8' long dual vanity, a garden tub, tiled shower options, a spacious primary closet, and convenient access to the upstairs utility room with separate folding area. An open loft with 9' ceiling finishes off the upstairs and connects the three bedrooms and hall bathroom.
Find the right local pro for your project
 Boston Builders Contracting
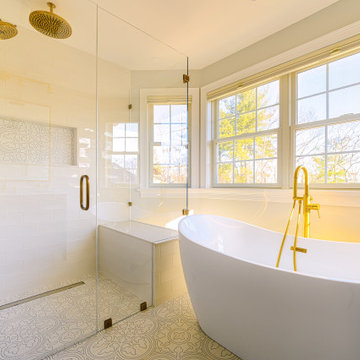
The striking contrast is gorgeous.
Our design team did a lovely job and our builders carried out this complete bathroom remodel in Wakefield, Mass. Bathroom cabinets were purchased on Houzz.
 Metropolitan Cabinets & Countertops
Eric Roth Photography
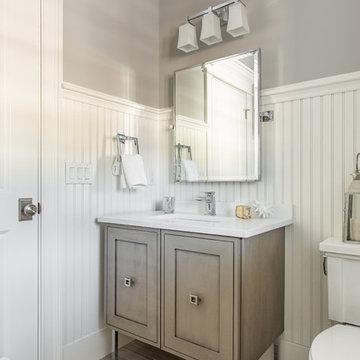
Bathroom - small traditional ceramic tile bathroom idea in Boston with recessed-panel cabinets, gray cabinets, a two-piece toilet, white walls and quartz countertops
Bathroom - small traditional ceramic tile bathroom idea in Boston with recessed-panel cabinets, gray cabinets, a two-piece toilet, white walls and quartz countertops
 Legion Custom Home Builders

Inspiration for a large modern master gray tile, white tile and marble tile cement tile floor and multicolored floor bathroom remodel in Houston with flat-panel cabinets, an undermount sink, gray cabinets, a two-piece toilet, gray walls, quartz countertops and a hinged shower door
 Wakefield Homes, LC
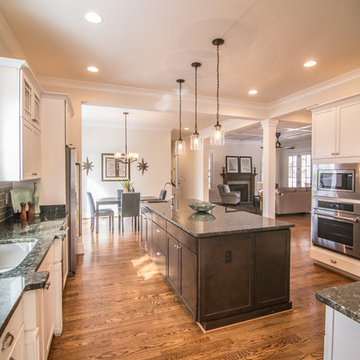
Example of an arts and crafts u-shaped dark wood floor open concept kitchen design in DC Metro with an undermount sink, shaker cabinets, white cabinets, granite countertops, green backsplash, glass tile backsplash, stainless steel appliances and an island
 Wakefield Homes, LC
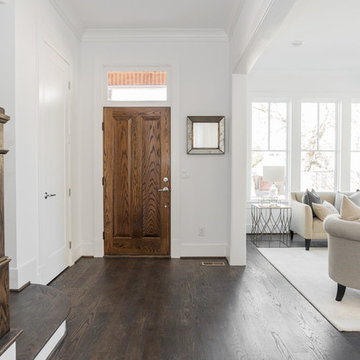
Example of a classic dark wood floor entryway design in DC Metro with white walls and a dark wood front door
 Wakefield Homes, LC
Example of a light wood floor and shiplap wall powder room design in DC Metro with gray walls and a pedestal sink
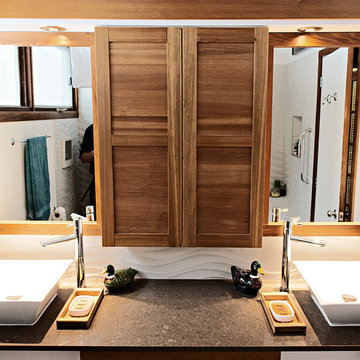
 Cabinet Wakefield
I do like this head-on shot for what is shows, but you may notice someone forgot to get out of the way in the mirror...
www.fosterfinephotography.com
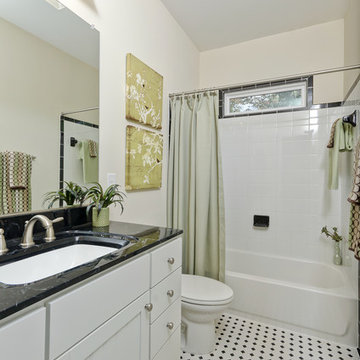 Wakefield Homes, LC
Inspiration for a timeless kids' white tile and ceramic tile mosaic tile floor alcove bathtub remodel in DC Metro with an integrated sink, recessed-panel cabinets, white cabinets and a two-piece toilet
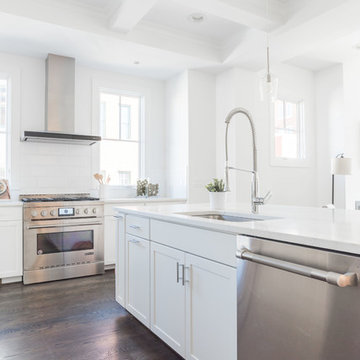
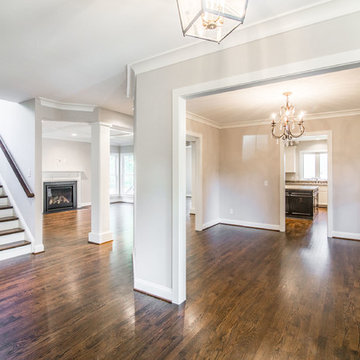
 Wakefield Homes, LC
Example of a large l-shaped porcelain tile and black floor utility room design in DC Metro with an undermount sink, recessed-panel cabinets, gray cabinets and white countertops
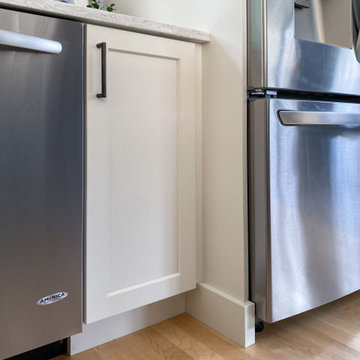 McGuire + Co. Kitchen & Bath
Design-build project in Wakefield, remodeling a kitchen, mudroom, and full bathroom. We removed a wall between the kitchen and dining room, opening up the floor plan. The perimeter cabinetry features a frameless full overlay construction, a transitional door style, in a soft white painted finish, and an accented blue painted finish on the kitchen island. Light quartz countertop, stainless steel appliances, brushed nickel finish on the farm sink, and kitchen faucet, glossy backsplash tile in a hexagon pattern in another shade of blue, and several storage solutions in the cabinetry for a beautifully functional space.
The first floor bathroom was also expanded, and we continued our collection of blue finishes, a quartz countertop, polished chrome plumbing fixtures, beveled subway tiles in the shower, with a ledge detail, and a chevron floor tile.
 Wakefield Homes, LC
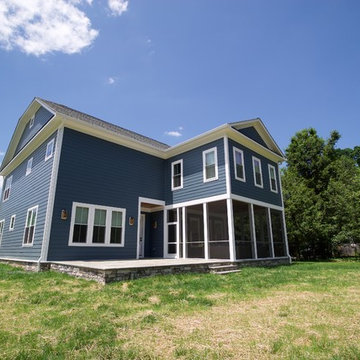
Blue three-story concrete fiberboard house exterior idea in DC Metro with a shingle roof
 Wakefield Homes, LC
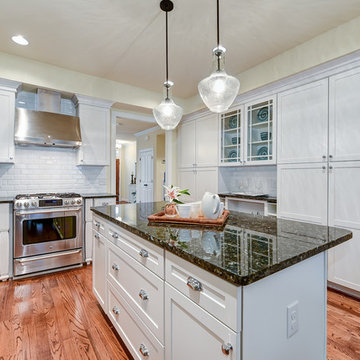
Example of a classic l-shaped medium tone wood floor kitchen pantry design in DC Metro with an undermount sink, recessed-panel cabinets, white cabinets, granite countertops, white backsplash, subway tile backsplash, stainless steel appliances and an island
 Wakefield Homes, LC
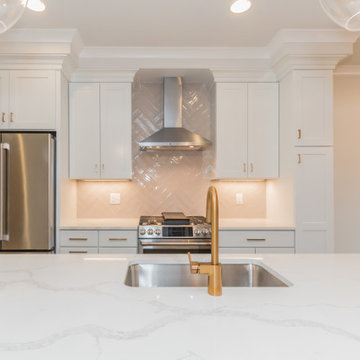
Inspiration for a mid-sized open concept kitchen remodel in DC Metro with an undermount sink, shaker cabinets, white cabinets, quartz countertops, gray backsplash, porcelain backsplash, stainless steel appliances, an island and white countertops
 Wakefield Homes, LC
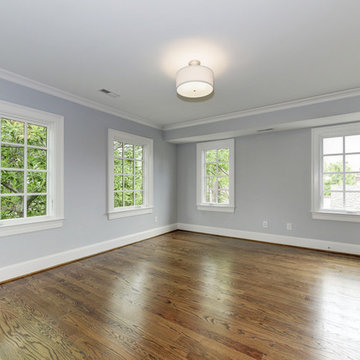
Inspiration for a timeless guest dark wood floor bedroom remodel in DC Metro with gray walls
10