
Search results for "Wakefield" in Home Design Ideas
 Natale Building Corp.
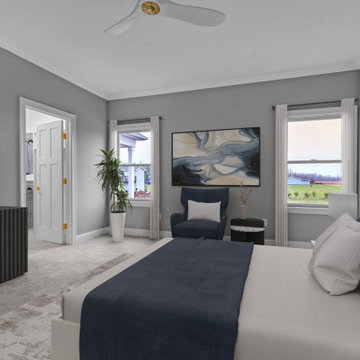
Primary bedroom in our ranch floor plan, the Wakefield. Primary bedroom includes a luxury primary bathroom and a spacious walk-in closet.
Example of a trendy master carpeted and gray floor bedroom design in New York with gray walls
Example of a trendy master carpeted and gray floor bedroom design in New York with gray walls

 CBR Pros Construction
Wakefield guest bathroom. After remodel
Example of a mid-sized master beige tile and ceramic tile ceramic tile, multicolored floor and double-sink drop-in bathtub design in Houston with white cabinets, a two-piece toilet, beige walls, an undermount sink, granite countertops, a hinged shower door, gray countertops and a built-in vanity
Example of a mid-sized master beige tile and ceramic tile ceramic tile, multicolored floor and double-sink drop-in bathtub design in Houston with white cabinets, a two-piece toilet, beige walls, an undermount sink, granite countertops, a hinged shower door, gray countertops and a built-in vanity
 CBR Pros Construction
Wakefield guest bathroom. After remodel
Mid-sized master beige tile and ceramic tile ceramic tile, multicolored floor and double-sink drop-in bathtub photo in Houston with white cabinets, a two-piece toilet, beige walls, an undermount sink, granite countertops, a hinged shower door, gray countertops and a built-in vanity
Mid-sized master beige tile and ceramic tile ceramic tile, multicolored floor and double-sink drop-in bathtub photo in Houston with white cabinets, a two-piece toilet, beige walls, an undermount sink, granite countertops, a hinged shower door, gray countertops and a built-in vanity
Find the right local pro for your project
 CBR Pros Construction
Wakefield guest bathroom. After remodel
Example of a mid-sized master beige tile and ceramic tile ceramic tile, multicolored floor and double-sink drop-in bathtub design in Houston with white cabinets, a two-piece toilet, beige walls, an undermount sink, granite countertops, a hinged shower door, gray countertops and a built-in vanity
Example of a mid-sized master beige tile and ceramic tile ceramic tile, multicolored floor and double-sink drop-in bathtub design in Houston with white cabinets, a two-piece toilet, beige walls, an undermount sink, granite countertops, a hinged shower door, gray countertops and a built-in vanity

 The Door Store of America, Inc (DSA Doors)
Wakefield Gilford w/ Clear Low E glass
Photographed by: Cristina (Avgerinos) McDonald
Example of a classic front door design in Raleigh with a light wood front door
Example of a classic front door design in Raleigh with a light wood front door

 CBR Pros Construction
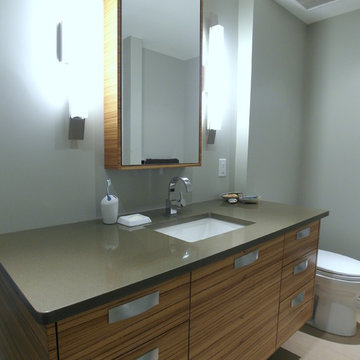
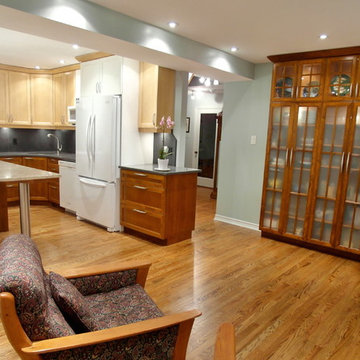
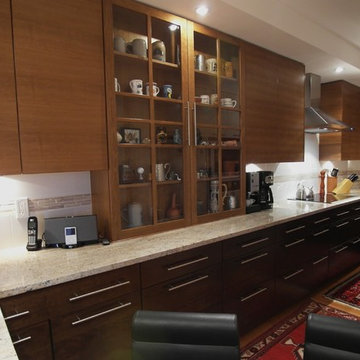
Wakefield guest bathroom. After remodel
Drop-in bathtub - mid-sized kids' beige tile and ceramic tile ceramic tile, multicolored floor and double-sink drop-in bathtub idea in Houston with white cabinets, a two-piece toilet, beige walls, an undermount sink, granite countertops, a hinged shower door, gray countertops and a built-in vanity
Drop-in bathtub - mid-sized kids' beige tile and ceramic tile ceramic tile, multicolored floor and double-sink drop-in bathtub idea in Houston with white cabinets, a two-piece toilet, beige walls, an undermount sink, granite countertops, a hinged shower door, gray countertops and a built-in vanity

 US Door & More Inc
GLASS OPTIONS: Clear Low E or Flemish Low E
TIMBER: Mahogany
SINGLE DOOR: 3'0" x 8'0" x 1 3/4"
DOUBLE DOOR: 6'0" x 8'0" x 1 3/4"
SIDELIGHTS: 12", 14"
LEAD TIME: 2-3 weeks
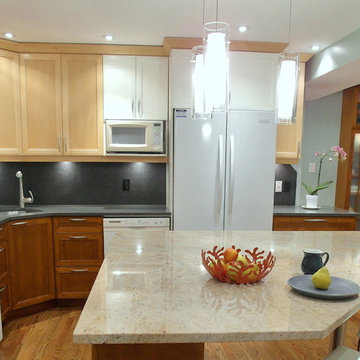
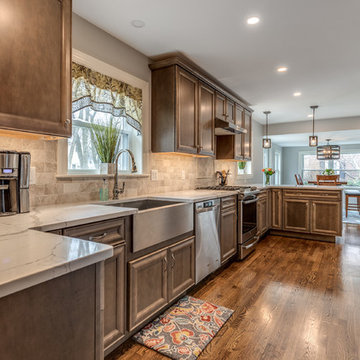
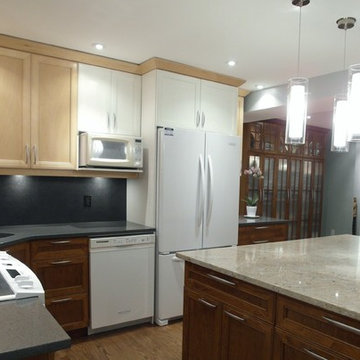
 PEGASUS Design-To-Build LLC
Remodeled Wakefield kitchen with stained Schrock maple cabinets, white quartz counters, a tumbled stone backsplash and a stainless farmhouse sink.
Kitchen - mid-sized transitional galley medium tone wood floor and brown floor kitchen idea in Boston with a farmhouse sink, raised-panel cabinets, medium tone wood cabinets, quartz countertops, beige backsplash, stone tile backsplash, stainless steel appliances, a peninsula and white countertops
Kitchen - mid-sized transitional galley medium tone wood floor and brown floor kitchen idea in Boston with a farmhouse sink, raised-panel cabinets, medium tone wood cabinets, quartz countertops, beige backsplash, stone tile backsplash, stainless steel appliances, a peninsula and white countertops
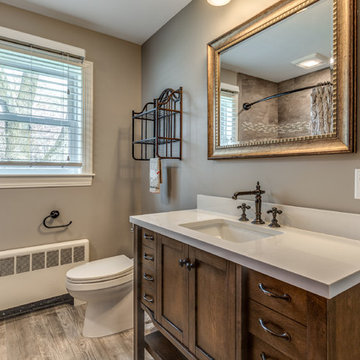 PEGASUS Design-To-Build LLC
Renovated bathroom in a Wakefield home with a stained wood vanity, white top, bronze widespread faucet, framed mirror and wood-look tile floor.
Inspiration for a small transitional wood-look tile floor, gray floor and single-sink alcove bathtub remodel in Boston with medium tone wood cabinets, a two-piece toilet, beige walls, an undermount sink, white countertops and a built-in vanity
Inspiration for a small transitional wood-look tile floor, gray floor and single-sink alcove bathtub remodel in Boston with medium tone wood cabinets, a two-piece toilet, beige walls, an undermount sink, white countertops and a built-in vanity

 Schlage Locks
The Wakefield handleset provides
an inviting and luxurious feel,
characterized by soft details
and an elegant design. The Polished Nickel finish is a glamorous designer finish that’s adaptability allows it to blend into nearly any décor without being
overlooked.

 Paul Leonard Scharf, AIA
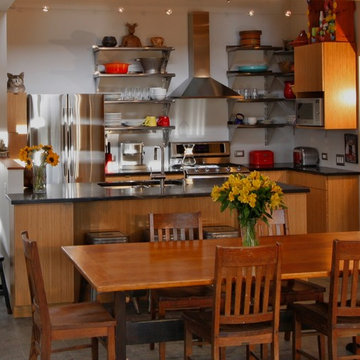
The compact kitchen features Ply-boo cabinets with Ashfield Stone tops, part of a fossilized sea bed that is now central Massachusetts. The table was a find from friends, and the chairs, Heywood Wakefield desk chairs, were found in an antiques barn in southern MA and have been brought back to the town of their birth. Joseph Henry Putnam, photo.
7