
Search results for "Walking boots" in Home Design Ideas
 A Better Closet
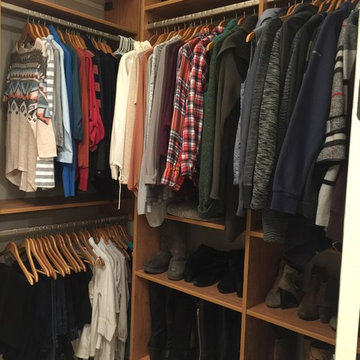
Walk-in closet - mid-sized traditional gender-neutral light wood floor walk-in closet idea in Birmingham with flat-panel cabinets and light wood cabinets
 Closet Factory

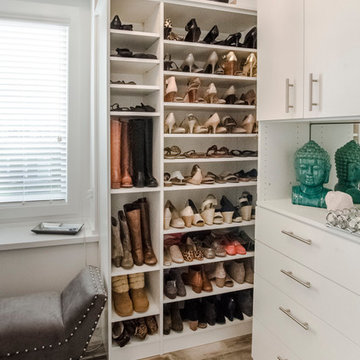
Comprised of a Roucke textured melamine, this boutique closet corales everything with a mix of organizational elements, from cubbies and hanging to shelving and drawers.
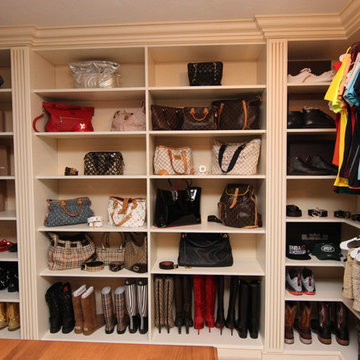
The piece de resistance – an entire wall of shoe shelves! The shallow depth helps celebrate each pair, while cubbies help tall boots keep their shape.
 User
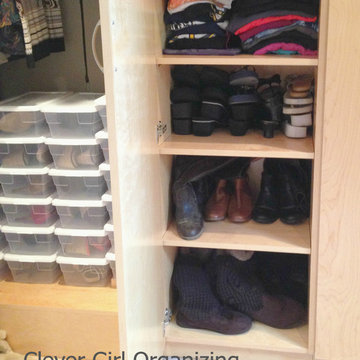
UserAfter -- organization of boots, flip-flops, and shoes
Inspiration for a contemporary walk-in closet remodel in Boston
Inspiration for a contemporary walk-in closet remodel in Boston
Find the right local pro for your project
 STOR-X Organizing Systems, Kelowna
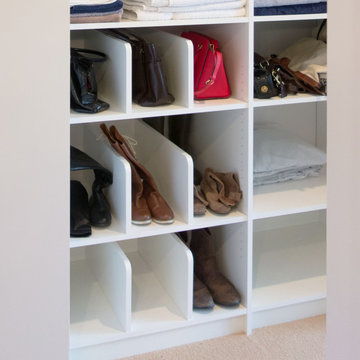
Keep boots and purses in their place with these great shelf dividers.
STOR-X Organizing Systems, Kelowna
Inspiration for a transitional gender-neutral carpeted walk-in closet remodel in Vancouver with flat-panel cabinets and white cabinets
Inspiration for a transitional gender-neutral carpeted walk-in closet remodel in Vancouver with flat-panel cabinets and white cabinets
 Closet Craft Inc.
Alaina Gingerich
Inspiration for a large women's medium tone wood floor walk-in closet remodel in Other with open cabinets
Inspiration for a large women's medium tone wood floor walk-in closet remodel in Other with open cabinets
 The Closet Works, Inc.

And what closet would be complete without a place to store 150 pairs of shoes and boots? A cabinet with slide-out shelves will keep all of your favorite footwear visible and easily accessible.


Sponsored
Columbus, OH

Hope Restoration & General Contracting
Columbus Design-Build, Kitchen & Bath Remodeling, Historic Renovations
 Arbor Haus
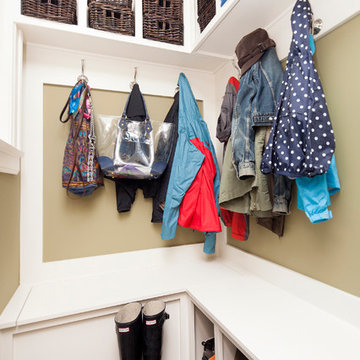
The previous exterior stoop was converted into an interior mudroom all within the existing footprint and roof structure. New custom cabinetry was installed to allow for maximum storage within the new space including piano-lid storage as well as coat hooks and above cubbies.
MJFotography, Inc.
 California Closets of Cincinnati and Dayton
Designer: Michelle McElderry
Photography: Pretty Pear Photography
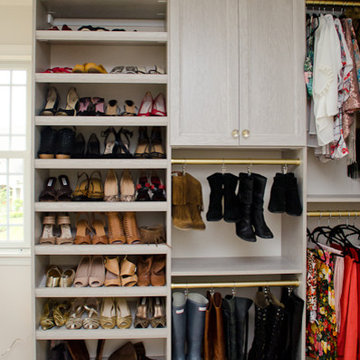
Transitional closet photo in Cincinnati
Transitional closet photo in Cincinnati
 Kathleen Jacobson, The Couture Closet

Mid-sized transitional women's carpeted and gray floor walk-in closet photo in Dallas with flat-panel cabinets and white cabinets

 Sea Pointe Design & Remodel
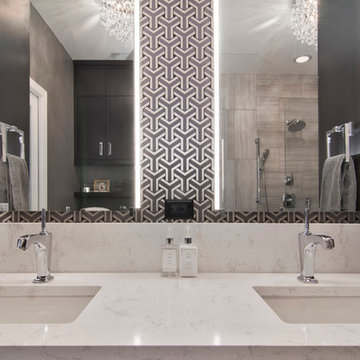
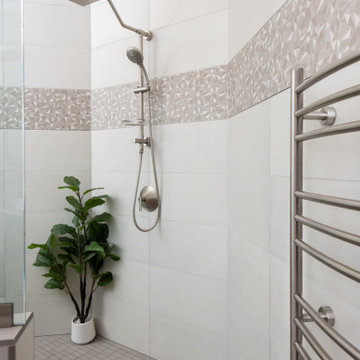
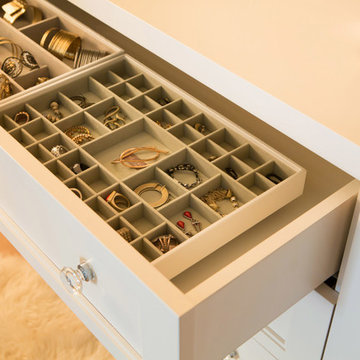
This Mission Viejo master bathroom remodel includes a spacious geometric walk-in shower with a rainfall fixture adding to the ultimate spa oasis feel.
 Lori Dennis, Inc.
Lori Dennis Interior Design
SoCal Contractor Construction
Erika Bierman Photography
Large transitional women's medium tone wood floor walk-in closet photo in San Diego with raised-panel cabinets and white cabinets
Large transitional women's medium tone wood floor walk-in closet photo in San Diego with raised-panel cabinets and white cabinets


 M-Squared Contracting Inc.

This original 90’s home was in dire need of a major refresh. The kitchen was totally reimagined and designed to incorporate all of the clients needs from and oversized panel ready Sub Zero, spacious island with prep sink and wine storage, floor to ceiling pantry, endless drawer space, and a marble wall with floating brushed brass shelves with integrated lighting.
The powder room cleverly utilized leftover marble from the kitchen to create a custom floating vanity for the powder to great effect. The satin brass wall mounted faucet and patterned wallpaper worked out perfectly.
The ensuite was enlarged and totally reinvented. From floor to ceiling book matched Statuario slabs of Laminam, polished nickel hardware, oversized soaker tub, integrated LED mirror, floating shower bench, linear drain, and frameless glass partitions this ensuite spared no luxury.
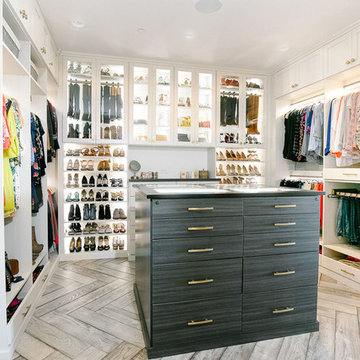
The all new walk-in closet boasts over 100 lineal feet of floor to ceiling storage that is well illuminated and laid out to include a make-up table, luggage storage, 3-way angled mirror, twin islands with drawer storage, shoe and boot shelves for easy access, accessory storage compartments and built-in laundry hampers.

 Closet POSSIBLE
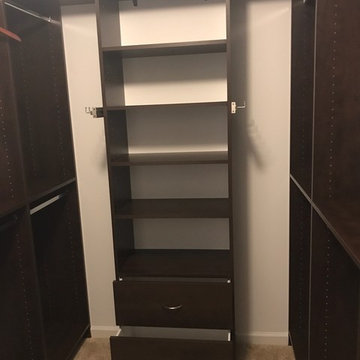
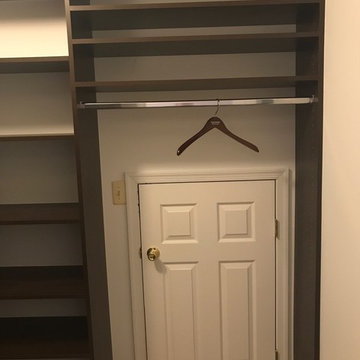
Custom master closet in Chocolate Pear Tree. Featuring toe kicks, oval clothes rods, belt and tie bars. Also two large, deep drawers, adjustable shelves, access panel access and shoe shelves with boot storage.
 Closet POSSIBLE
Custom master closet in Chocolate Pear Tree. Featuring toe kicks, oval clothes rods, belt and tie bars. Also two large, deep drawers, adjustable shelves, access panel access and shoe shelves with boot storage.
Sponsored
Columbus, OH
Hope Restoration & General Contracting
Columbus Design-Build, Kitchen & Bath Remodeling, Historic Renovations
 M-Squared Contracting Inc.

This original 90’s home was in dire need of a major refresh. The kitchen was totally reimagined and designed to incorporate all of the clients needs from and oversized panel ready Sub Zero, spacious island with prep sink and wine storage, floor to ceiling pantry, endless drawer space, and a marble wall with floating brushed brass shelves with integrated lighting.
The powder room cleverly utilized leftover marble from the kitchen to create a custom floating vanity for the powder to great effect. The satin brass wall mounted faucet and patterned wallpaper worked out perfectly.
The ensuite was enlarged and totally reinvented. From floor to ceiling book matched Statuario slabs of Laminam, polished nickel hardware, oversized soaker tub, integrated LED mirror, floating shower bench, linear drain, and frameless glass partitions this ensuite spared no luxury.
The all new walk-in closet boasts over 100 lineal feet of floor to ceiling storage that is well illuminated and laid out to include a make-up table, luggage storage, 3-way angled mirror, twin islands with drawer storage, shoe and boot shelves for easy access, accessory storage compartments and built-in laundry hampers.
 Lori Dennis, ASID, LEED AP
Lori Dennis Interior Design
SoCal Contractor Construction
Erika Bierman Photography
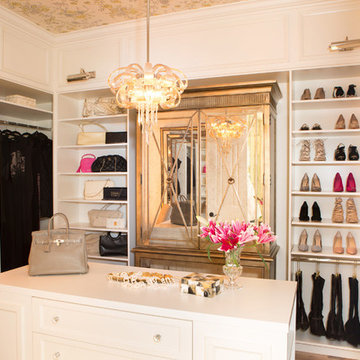
Inspiration for a large women's medium tone wood floor walk-in closet remodel in Los Angeles with raised-panel cabinets and white cabinets
Inspiration for a large women's medium tone wood floor walk-in closet remodel in Los Angeles with raised-panel cabinets and white cabinets
 Closet POSSIBLE
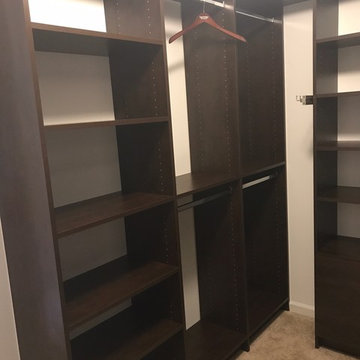
Custom master closet in Chocolate Pear Tree. Featuring toe kicks, oval clothes rods, belt and tie bars. Also two large, deep drawers, adjustable shelves, access panel access and shoe shelves with boot storage.
22