
Search results for "Walkway" in Home Design Ideas

 Colonial Brick
Chicago Buff Brick house built with reclaimed Chicago brick - North shore of Chicago - Gerrerd Abrams
Example of a classic brick exterior home design in Chicago
Example of a classic brick exterior home design in Chicago

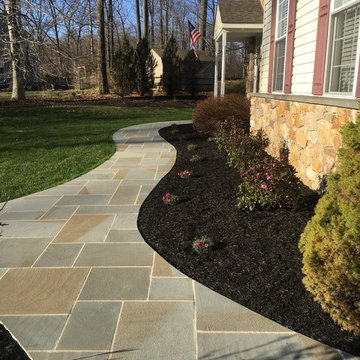
 Jeremy Russell Stone Masonry, LLC.
This is an example of a large traditional full sun front yard stone garden path in Philadelphia for fall.
Find the right local pro for your project

 Roundtree Construction
Cottage two-story white single front door photo in Burlington with a black front door

 David Henig, Architect
Eric Rorer
Large 1950s gray two-story mixed siding gable roof photo in San Francisco
Large 1950s gray two-story mixed siding gable roof photo in San Francisco
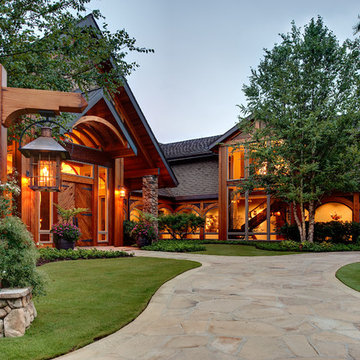
 Richard Padgham Fine Custom Homes
Galina Coada Photography
Rustic two-story wood gable roof idea in Atlanta
Rustic two-story wood gable roof idea in Atlanta



Sponsored
Columbus, OH

Structural Remodeling
Franklin County's Heavy Timber Specialists | Best of Houzz 2020!


 Hoy Landscaping Inc.
A superior paver walk can serve as a mysterious and intriguing path through the farthest reaches of the garden.
This is an example of a mid-sized transitional shade backyard concrete paver garden path for summer.
This is an example of a mid-sized transitional shade backyard concrete paver garden path for summer.

 Across the Pond Aquascapes
A properly installed, low maintenance, ecologically balanced work of art for you to enjoy everyday. Unlike many home improvement projects, a pond or pondless waterfall gets better with age - the fish grow, the plants mature and flower, and each passing season brings its own beauty.

 Morgan Howarth Photography
Very private backyard enclave

Photo of a contemporary partial sun side yard stone formal garden in DC Metro for summer.
Photo of a contemporary partial sun side yard stone formal garden in DC Metro for summer.

 Harrell Design + Build

What our clients needed:
• Create a garden folly that doubles as a well-built shed for crafts and storage.
• Size the structure large enough for comfortable storage without dominating the garden.
• Discreetly locate the shed in the far corner of the rear yard while maintaining existing trees.
• Ensure that the structure is protected from the weather and carefully detailed to deter access of wildlife and rodents.
FUNCTION
• Construct the shed slab close to grade to permit easy access for bicycle storage, while building shed walls above grade to ensure against termites and dryrot.
• Install a French door and operable casement windows to admit plenty of daylight and provide views to the garden.
• Include rugged built-in work bench, shelves, bike racks and tool storage for a rustic well-organized and efficient space.
• Incorporate GFIC electrical service for safe access to power at this distant corner of the yard.
• Position energy-efficient interior lighting to ensure space can be used year-round.
• Switch control of exterior light from house and from shed for ease of command.
AESTHETICS
• Design and detail the shed to coordinate with the Arts and Crafts style house.
• Include an arbor for future flowering vines, further softening the shed’s garden presence.
• Simple and rustic interior surfaces ensure that the space is easy to clean.
• Create an aged and softly weathered appearance, and protect the exterior siding by finishing the cedar with a custom-colored semi-transparent stain.
INNOVATIVE MATERIALS AND CONSTRUCTION
• Factory-built components were pre-assembled to allow for a speedy assembly and for a shorter on-site construction schedule.
• Each component was easily transported through the yard without disturbing garden features.
• Decorative exterior trim frames the door and windows, while a simpler trim is used inside the unadorned shed.
OBSTACLE OVERCOME
• The structure is located in the corner of the yard to avoid disturbance of a curly willow tree.
• The low-profile structure is positioned close to property lines while staying beneath the allowable daylight plane for structures.
• To comply with daylight plane close to fence, the roof form combines hip and gable forms, with door located at gable end.
• The height of the modest interior is maximized, without exceeding the allowable building height.
CRAFTSMANSHIP
• The concrete slab was precisely formed and finished for ease of shed assembly before the factory-built components were delivered to site.
• Precision planning meant the pre-framed door fit exactly between raised concrete curb.

Sponsored
Columbus, OH
Structural Remodeling
Franklin County's Heavy Timber Specialists | Best of Houzz 2020!

 Jamestown Estate Homes
Example of a huge transitional white two-story brick gable roof design in Houston with a shingle roof

 Libby Raab Architecture
Paul Dyer
Outdoor shower deck - mid-sized transitional one-story and backyard wood black outdoor shower deck idea in San Francisco with a hip roof, a shingle roof and no cover
Outdoor shower deck - mid-sized transitional one-story and backyard wood black outdoor shower deck idea in San Francisco with a hip roof, a shingle roof and no cover
 Mark A Silva, Architect
James Brady Photography

This is an example of a contemporary side yard landscaping in San Diego.
This is an example of a contemporary side yard landscaping in San Diego.

 Grow Landscapes
Duy Tran Photography
Inspiration for a huge traditional partial sun front yard concrete paver formal garden in DC Metro for spring.
Inspiration for a huge traditional partial sun front yard concrete paver formal garden in DC Metro for spring.



 Artemis Landscape Architects, Inc.
This is an example of a mid-sized traditional full sun front yard stone formal garden in New York for summer.
 User

UserModern walkway design with concrete pavers and La Paz pebbles
This is an example of a small modern drought-tolerant and partial sun backyard landscaping in San Francisco.
This is an example of a small modern drought-tolerant and partial sun backyard landscaping in San Francisco.
14