
Search results for "Walkway" in Home Design Ideas

 Overmyer Architects
Landscape
Photo Credit: Maxwell Mackenzie
Photo of a huge mediterranean beige two-story and side yard stucco and stone garden path in Miami.
Photo of a huge mediterranean beige two-story and side yard stucco and stone garden path in Miami.



 the construction zone, ltd.
path leading to the main entry. custom steel and wood entry door is surrounded by ground face stack bond masonry and weathered steel walls.
photo: bill timmerman
Find the right local pro for your project


 Plan-it Earth Design
Stepping stones lead you to...
Photo of a small traditional partial sun backyard stone garden path in Portland for spring.
Photo of a small traditional partial sun backyard stone garden path in Portland for spring.
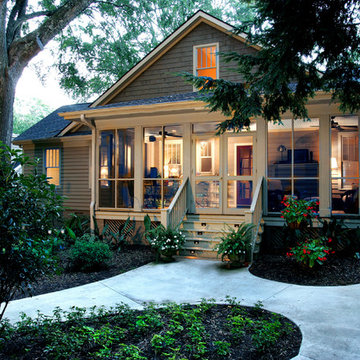
 LS3P Living
Custom home Studio of LS3P ASSOCIATES LTD. | Photo by Marc Lamkin
Inspiration for a timeless beige one-story exterior home remodel
Inspiration for a timeless beige one-story exterior home remodel

 Jean Brooks Landscapes
Mia Fayssoux Buckland
Design ideas for a traditional stone garden path in Boston.
Design ideas for a traditional stone garden path in Boston.



 Emerald Coast Real Estate Photography
© Will Sullivan, Emerald Coat Real Estate Photography, LLC
Front door - traditional front door idea in Miami with a gray front door
Front door - traditional front door idea in Miami with a gray front door

 Linden L.A.N.D. Group
Rebecca Lindenmeyr
This is an example of a traditional full sun front yard stone garden path in Burlington.
This is an example of a traditional full sun front yard stone garden path in Burlington.

 Jodi Fleming Design
Example of a mid-sized beach style slate floor and blue floor front door design in Orange County with white walls and a medium wood front door

 Tanner Consulting LLC- Landscape Architecture
Overlooking one of the most utilized parks in Austin, TX, this residence was designed to capture views below. DRM Design Group worked closely with the architect and home builder to create a seamless transition from interior to exterior spaces. The project included a saltwater pool, privacy screen, custom entry gate, custom metal vegetable planters & benches, and an outdoor kitchen.

 Wright Design
This eclectic mountain home nestled in the Blue Ridge Mountains showcases an unexpected but harmonious blend of design influences. The European-inspired architecture, featuring native stone, heavy timbers and a cedar shake roof, complement the rustic setting. Inside, details like tongue and groove cypress ceilings, plaster walls and reclaimed heart pine floors create a warm and inviting backdrop punctuated with modern rustic fixtures and vibrant bohemian touches.
Meechan Architectural Photography

 Designscapes Colorado Inc.
Phil Steinhauer
Inspiration for a mediterranean backyard landscaping in Denver with a fire pit.
Inspiration for a mediterranean backyard landscaping in Denver with a fire pit.


 Denver Image Photography
Denver Image Photography, Tahvory Bunting
Mid-century modern gray one-story exterior home photo in Denver
Mid-century modern gray one-story exterior home photo in Denver



 PaveStone Brick Paving Inc.
Photo of a mid-sized transitional full sun front yard stone formal garden in Chicago.

 Cross Creek Landscaping
Cross Creek removed an existing walkway and replaced with a small paver walkway and new plantings.
Design ideas for a small traditional front yard concrete paver garden path in Richmond.
Design ideas for a small traditional front yard concrete paver garden path in Richmond.

Sponsored
Columbus, OH

Structural Remodeling
Franklin County's Heavy Timber Specialists | Best of Houzz 2020!
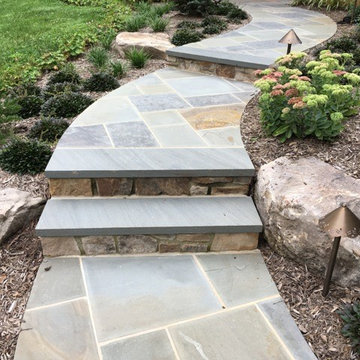
 Garden Architecture, LLC
Design ideas for a mid-sized traditional partial sun front yard stone formal garden in Baltimore for summer.

 mckean construction
Arts and crafts green one-story exterior home photo in Santa Barbara with a shingle roof

 Realty Pro Shots
Charles Lauersdorf
Inspiration for a mediterranean beige two-story exterior home remodel in Dallas with a hip roof
Inspiration for a mediterranean beige two-story exterior home remodel in Dallas with a hip roof
10