
Search results for "Walkways" in Home Design Ideas
 KMS Gardens and Design

Inspiration for a mid-sized transitional full sun backyard stone landscaping in Chicago for fall.
 Abingdon Heights

Wiarton natural stone blends in nicely with the existing brick colours. The existing concrete porch has Wiarton building stone veneered to the sides with Random Wiarton flagstone bordered with thick Wiarton capping stone.
 Rosewood Custom Builders

Inspiration for a mid-sized contemporary multicolored two-story mixed siding exterior home remodel in Dallas
Find the right local pro for your project
 Ana Williamson
Photographer: Robert Schroeder

Large minimalist gray two-story mixed siding flat roof photo in San Francisco
Large minimalist gray two-story mixed siding flat roof photo in San Francisco
 Ultimate Services Professional Grounds Management
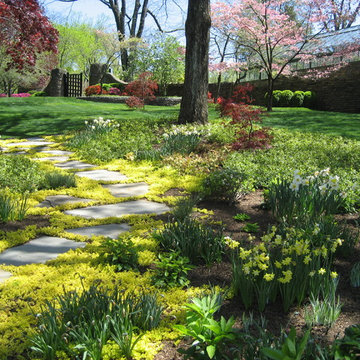
Design ideas for a large traditional partial sun backyard concrete paver garden path in Orange County for spring.
 User
UserSmaller ledgerock with amazing texture and color variation lines this beautiful garden.

Inspiration for a small transitional detached garden shed remodel in Ottawa
Inspiration for a small transitional detached garden shed remodel in Ottawa
 Double B Design, LLC

Cut stone steps create a connection to the guest parking areas, driveway island and the front door. Utilizing a select few materials throughout the frontyard space provide a softer harmonious feel. Bringing lines across the spaces provides connectivity between spaces even with the driveway.
Photo by Rachel Paul Photography


 Lawn Envy
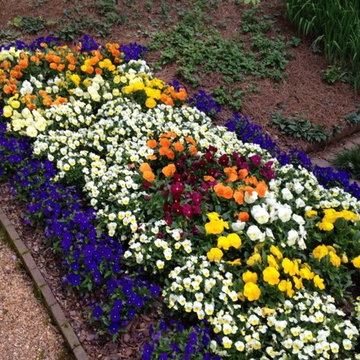
Inspiration for a mid-sized traditional partial sun front yard gravel landscaping in Atlanta for summer.
 Terra Design
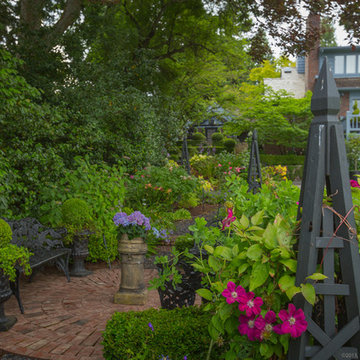
Circular brick patio edged with boxwood hedge. Clematis climb obelisks painted black.
Photo by David E. Perry
Photo of a large traditional backyard brick formal garden in Seattle.
Photo of a large traditional backyard brick formal garden in Seattle.

 Great Scapes Outdoor Living, Inc.

Inspiration for a mid-sized traditional front yard brick landscaping in Chicago.
 Equinox Landscape
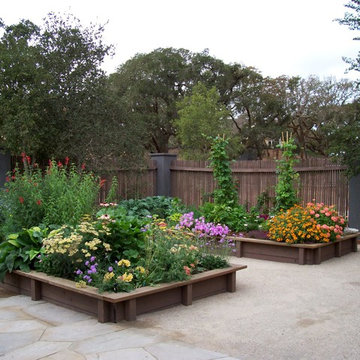
Flowers planted with vegetables to keep away harmful insects and diseases
Design ideas for a mid-sized full sun backyard stone formal garden in San Francisco for spring.
Design ideas for a mid-sized full sun backyard stone formal garden in San Francisco for spring.
 SURROUNDS Landscape Architecture + Construction
Morgan Howarth Photography. Surrounds, Inc.
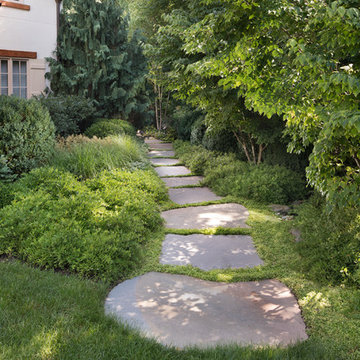
Photo of a traditional landscaping in DC Metro.
Photo of a traditional landscaping in DC Metro.

 Heritage Architecture
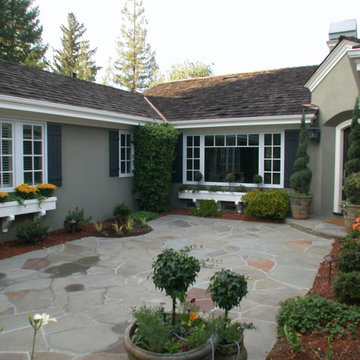
Inspiration for a mid-sized transitional green one-story stucco exterior home remodel in San Francisco with a shingle roof
 BORDEN Landscape Design
Greg Wilson
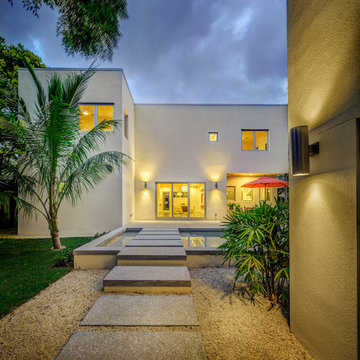
Inspiration for a contemporary backyard concrete paver and rectangular pool remodel in Tampa
Inspiration for a contemporary backyard concrete paver and rectangular pool remodel in Tampa
 MK Properties

Contemporary brown two-story mixed siding exterior home idea in Los Angeles with a shed roof
 Darling Residential Architecture and Design

Located in far West North Carolina this soft Contemporary styled home is the perfect retreat. Judicious use of natural locally sourced stone and Cedar siding as well as steel beams help this one of a kind home really stand out from the crowd.

Sponsored
Columbus, OH

Structural Remodeling
Franklin County's Heavy Timber Specialists | Best of Houzz 2020!
 SHM Architects
Photography: Ira Montgomery
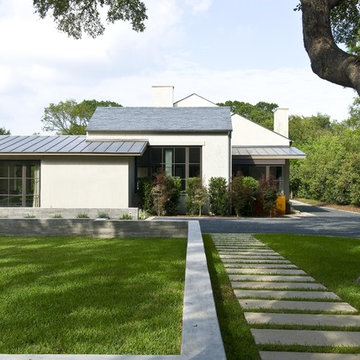
Example of a transitional white one-story exterior home design in Dallas
Example of a transitional white one-story exterior home design in Dallas
 Andover Landscape Design & Construction

The client asked us to reconsider the front entry and associated landscape to give the house not only more curb appeal but to create a safer approach. The previous walkway was sloped and meandered for no apparent reason while the landscape plantings were overgrown and lacked the design aesthetic the client desired.
We graded the area to eliminate the slope and straightened the walkway to compliment the homes contemporary architecture. We used custom cut bluestone in a modified running bond pattern for a unique look. Additionally, we widened the front stoop and added what we like to call a Hello / Goodbye terrace directly off the entrance landing. As guests arrive or depart, there’s a comfortable transition area that allows for quick conversation and an easy pedestrian flow. We simplified the plantings by using only 3 species, lavender, boxwood, and hydrangea, along the foundation while adding ornamental grasses for additional colors and textures in other areas.
The back yard features a small deck overlooking a conservation area that we enlarged to create a dining area & a lounge with a sectional sofa. We choose a stainless steel railing system to open up the view and replaced the old wooden deck with a sustainable wood similar to mahogany called Ipe. We carried the Ipe over the side to create a horizontal lattice that encloses the underside of the deck for storage and adds to the contemporary feel of the home.
 Earth Green Lands
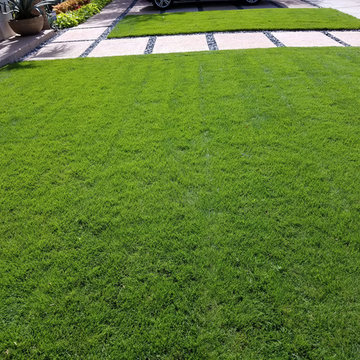
Inspiration for a large traditional partial sun front yard stone landscaping in Dallas for summer.
34