
Search results for "Walkways" in Home Design Ideas

 Earth Green Lands
Design ideas for a mid-sized traditional partial sun backyard stone landscaping in Dallas for spring.

 Magic Landscaping, Inc.
Natural pathway stones wind through the garden. Boulders protrude to add interest and seating, pea gravel creates open space and take the place of lawn.
Magic Landscaping, Inc- New Jersey Landscape Designer & Contractor.
 KENT architects
www.schultzdigital.com

Inspiration for a mediterranean white one-story stucco exterior home remodel in Phoenix
Inspiration for a mediterranean white one-story stucco exterior home remodel in Phoenix
Find the right local pro for your project
 Concepts In Concrete

Photo of a mid-sized contemporary front yard concrete paver garden path in Houston.
 Michael Flaugh, Landscape Architect, P.L.
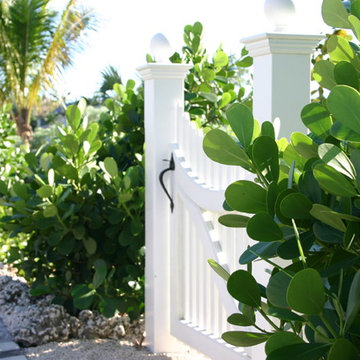
Photo of a large coastal drought-tolerant and partial sun front yard gravel garden path in Miami for summer.

 Pete J. Vallas, A.I.A., Architect
The family room's center French door, lunette dormer, and fireplace were aligned with the existing entrance walk from the street. The pair of custom designed entrance gates repeat the "sheaf of wheat" pattern of the balcony railing above the entrance.
 Concepts In Concrete
This is an example of a mid-sized traditional concrete paver landscaping in Houston.






 Matthew Giampietro Garden Design
Walkway at the front entrance of the house is made from large slabs of black slate. The Landscape Architect is Akiko Iwata and the plant installer is Landco. Waterfalls Fountains & Gardens designed and installed the flagstone, slate, stepping stone walkway.
 Jason Dewey Photography
Jason Dewey Photography

This is an example of a traditional stone garden path in Denver.
This is an example of a traditional stone garden path in Denver.
 Mary Washer Designs
Kim Sargent
Inspiration for a large beige two-story stucco house exterior remodel in Wichita with a hip roof and a tile roof
Inspiration for a large beige two-story stucco house exterior remodel in Wichita with a hip roof and a tile roof
 Kyle Hunt & Partners, Incorporated
James Kruger, LandMark Photography,
Peter Eskuche, AIA, Eskuche Design,
Sharon Seitz, HISTORIC studio, Interior Design
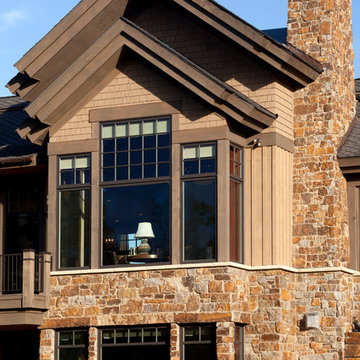
Inspiration for a huge rustic beige two-story mixed siding house exterior remodel in Minneapolis
Inspiration for a huge rustic beige two-story mixed siding house exterior remodel in Minneapolis

Sponsored
Columbus, OH

Structural Remodeling
Franklin County's Heavy Timber Specialists | Best of Houzz 2020!



 Juxtapose Design Build
During excavation for this new modern home, large granite boulders rose to the surface from the primordial hillside. Instead of displacing these monoliths from the site from which they were created, they were arranged to define space. A circle of boulders stand guard around a custom built fire pit, providing protection from the wind while offering a place to climb or sit. The extended landscape view from the lawn is kept intact by the introduction of a ha-ha, a traditional landscape feature, that hides the productive garden and keeps it from breaking the view. Native and drought tolerant plantings hug the outer edges of the property for minimal use of irrigation and to visually blend into the surrounding hillside. This project also features a custom ipe bench with integrated lighting, waterjet address numbers with night lighting, and hardscape that complements the form and materiality of the architecture to create a harmonious transition into the horizontal plane.
Photography: Louie Jeon Photography

 Linden L.A.N.D. Group
Rebecca Lindenmeyr
Photo of a large farmhouse full sun backyard stone landscaping in Burlington.
Photo of a large farmhouse full sun backyard stone landscaping in Burlington.
 Elise Landscapes & Nursery, LLC

Design ideas for a large traditional backyard stone landscaping in New York with a pergola.

Sponsored
Sunbury, OH

J.Holderby - Renovations
Franklin County's Leading General Contractors - 2X Best of Houzz!
 Neo and Associates

Patio - large 1950s backyard decomposed granite patio idea in Los Angeles with a pergola
 Cedar Creek Landscapes
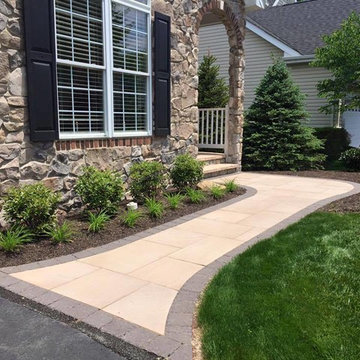
Photo of a mid-sized traditional full sun front yard mulch garden path in Philadelphia.
 Twin Oaks Landscape, Inc.
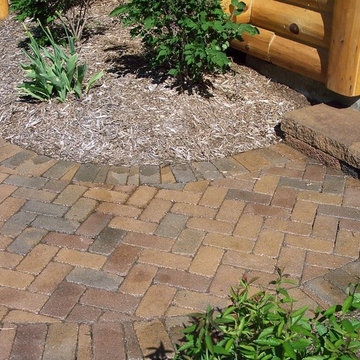
Design ideas for a mid-sized traditional partial sun front yard brick landscaping in Detroit.
31