
Search results for "Wall decorating idea" in Home Design Ideas

 Claire Jefford, Inc.
We used cool tones of blue and gray for this client's serene basement renovation project paired with subdued coastal accents.
One of our main goals for this project was to transform our client's office space complete with a soft blue and gray accent wall, flat roman window treatment, and walnut floating shelves; as well as subtle gold accents in both the artwork and hardware on this gorgeous custom desk.


 The Tailored Closet

Add a Murphy Wall Bed to your home for comfortable, elegant sleeping that is mindful of space.
Inspiration for a large contemporary guest light wood floor bedroom remodel in Orange County with beige walls and no fireplace
Inspiration for a large contemporary guest light wood floor bedroom remodel in Orange County with beige walls and no fireplace
Find the right local pro for your project
 LimeDecals
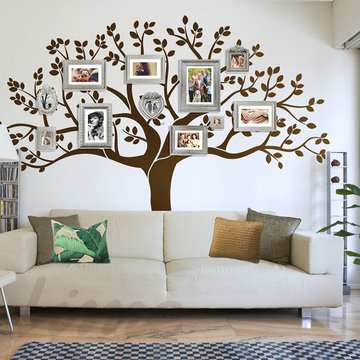
Family Tree wall decal - Photo Tree - Memory Tree Decal
What better way to display pictures than in our Family Tree Decal!!
Wall decals are currently one of the hottest trends in home décor, Decals are an easy way to decorate any living room, nursery, or bedroom and change It from ordinary to extraordinary.
Lime Decals
 Seattle Staged to Sell and Design LLC
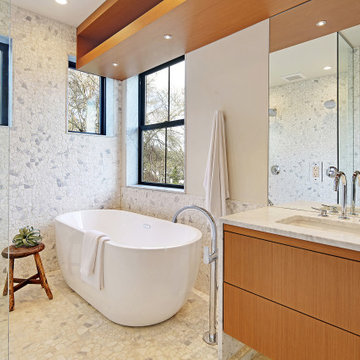
Example of a mid-sized danish master multicolored tile multicolored floor and single-sink wet room design in Seattle with flat-panel cabinets, brown cabinets, a one-piece toilet, white walls, a drop-in sink, white countertops and a floating vanity

 Dual Concept Design
A transitional dining room, where we incorporated the clients' antique dining table and paired it up with chairs that are a mix of upholstery and wooden accents. A traditional navy and cream rug anchors the furniture, and dark gray walls with accents of brass, mirror and some color in the artwork and accessories pull the space together.
 Kass Wilson

Most of the time when we think of wine cellars, the predictable option is to make it appear that you have entered a space in Europe or Napa. But this project takes on a completely different story. Travel in time to the 1920's era of Prohibition. This creative wine cellar takes on a whole new twist. It is the perfect place to sneak away to enjoy some fine wine! See the full story at: http://kasswilson.com/raise-your-glass/

Sponsored
Columbus, OH

Snider & Metcalf Interior Design, LTD
Leading Interior Designers in Columbus, Ohio & Ponte Vedra, Florida
 Southern Living

Family room - coastal carpeted family room idea in Birmingham with multicolored walls

 Will Wick
Bedroom - transitional master medium tone wood floor bedroom idea in San Francisco with white walls
 Decor Shore

Victorian Sitting Room featuring a tufted Victorian style sofa (settee), small entry table and handmade crackled glass framed decorative wall mirror from DecorShore

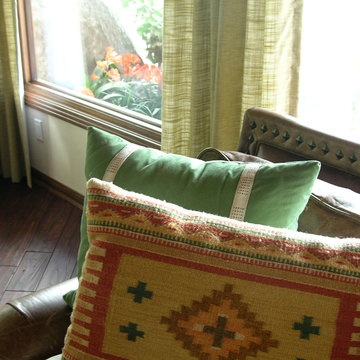
 Fresh Twist Interiors
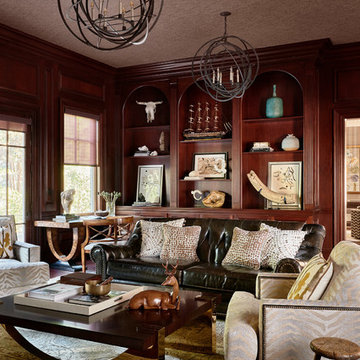
A mix of textiles soften the look of the leather.
Inspiration for a family room remodel in Denver
Inspiration for a family room remodel in Denver

 In Two Design
Room design by Sari Sunshine
Photograph by Fine Photography by Stephanie
Example of a trendy blue floor bedroom design in New York with blue walls
Example of a trendy blue floor bedroom design in New York with blue walls

Sponsored
Sunbury, OH

J.Holderby - Renovations
Franklin County's Leading General Contractors - 2X Best of Houzz!

 By Darash - Kitchen Cabinets, Vanities & Closets
A closer look to the master bathroom double sink vanity mirror lit up with wall lights and bathroom origami chandelier. reflecting the beautiful textured wall panel in the background blending in with the luxurious materials like marble countertop with an undermount sink, flat-panel cabinets, light wood cabinets.
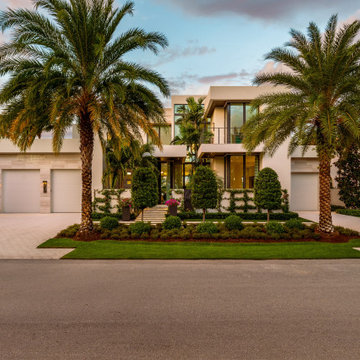
 Dream Coast Builders
Welcome to our stunning collection of Luxurious Exterior Houses in Clearwater, FL, where elegance meets modern living. Our properties feature Beautiful Decor and a seamless blend of indoor and outdoor spaces, highlighted by lush green grass, palm trees, and vibrant plants and flowers. Each Modern House is designed with large glass windows and glass and aluminum doors, creating an inviting atmosphere that welcomes natural light.
As you approach the house entrance stairs, you'll notice stylish wall lamps that illuminate the pathway. The spacious balcony area offers a perfect retreat for relaxation and entertainment. Our garages are complemented by garage doors featuring tiled garage walls, ensuring both functionality and aesthetic appeal.
Experience the beauty of plants decor around the house, enhancing the overall ambiance. With strategic ceiling lights and thoughtful landscaping, our homes are designed for comfort and sophistication. Located conveniently on the main road side, these homes provide easy access while maintaining a serene environment.
Explore our innovative remodeling ideas, interior ideas, and custom solutions for general contracting, custom homes, and home additions. Join us in transforming your dream home into reality in Tampa, 33756!

 Loft Design System USA
They are like a perfect puzzle. Sophisticated basketwork-like with a perfect, finite form. As a description of this Loft Design System wall panel, these words are not an exaggeration. Streamline convexities will pleasure not only your eyes, as it also engages touch. This pattern is our take on aerodynamic form. Sharp geometrical edges are replaced by a much smoother and pleasurable line. Streamline basketwork-like motive presented by this model of panels adds variety to any arrangement.
Specification
Width: 60 cm*
Height: 60 cm*
Thickness: 1-3.5 cm
Weight: 7.3 kg
* dimensions tolerance 1cm, in ordered part up to 1mm.
All the patterns are registered trademarks, protected by the law. Using the present patterns without patent owner’s consent will be prosecuted by the certified authorities.
Specification
Width: 60 cm*
Height: 60 cm*
Thickness: 1-3.5 cm
Weight: 7.3 kg
* dimensions tolerance 1cm, in ordered part up to 1mm.
All the patterns are registered trademarks, protected by the law. Using the present patterns without patent owner’s consent will be prosecuted by the certified authorities.

 Metropolis Drafting and Construction Inc
This bathroom is part of a new Master suite construction for a traditional house in the city of Burbank.
The space of this lovely bath is only 7.5' by 7.5'
Going for the minimalistic look and a linear pattern for the concept.
The floor tiles are 8"x8" concrete tiles with repetitive pattern imbedded in the, this pattern allows you to play with the placement of the tile and thus creating your own "Labyrinth" pattern.
The two main bathroom walls are covered with 2"x8" white subway tile layout in a Traditional herringbone pattern.
The toilet is wall mounted and has a hidden tank, the hidden tank required a small frame work that created a nice shelve to place decorative items above the toilet.
You can see a nice dark strip of quartz material running on top of the shelve and the pony wall then it continues to run down all the way to the floor, this is the same quartz material as the counter top that is sitting on top of the vanity thus connecting the two elements together.
For the final touch for this style we have used brushed brass plumbing fixtures and accessories.


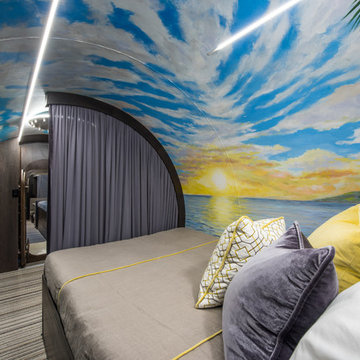
 Robeson Design
Designing a completely round home is challenging! Add to that the two tubes are merely 8' wide. We commissioned an artist to paint a beautiful wall mural inspired by the Hawaiian Islands providing color, texture, visual interest and most important... visual perspective. Rather than feel trapped by the limits of the metal walls, our homeowners a surrounded by the illusion of depth and a view beyond... thus creating a relaxing master retreat for this couple. Luxury bedding and accent pillows suggest a tropical escape, even though the room is located 20' underground.

 Archviz-studio.com
Strict and concise design with minimal decor and necessary plumbing set - ideal for a small bathroom.
Speaking of about the color of the decoration, the classical marble fits perfectly with the wood.
A dark floor against the background of light walls creates a sense of the shape of space.
The toilet and sink are wall-hung and are white. This type of plumbing has its advantages; it is visually lighter and does not take up extra space.
Under the sink, you can see a shelf for storing towels. The niche above the built-in toilet is also very advantageous for use due to its compactness. Frameless glass shower doors create a spacious feel.
The spot lighting on the perimeter of the room extends everywhere and creates a soft glow.
Learn more about us - www.archviz-studio.com
 Vanguard Studio Inc.
Fine Focus Photography

Large elegant enclosed carpeted and beige floor home theater photo in Austin with a projector screen and gray walls
Large elegant enclosed carpeted and beige floor home theater photo in Austin with a projector screen and gray walls
48