
Search results for "Wall decorating idea" in Home Design Ideas
 Masterpiece Design Group

This lively family room features a mid-century modern vibe, with plenty of comfortable seating, bold pops of color, and a warm walnut wood wall detail.
 Passacantando Architects AIA
Construction: John Muolo
Photographer: Kevin Colquhoun

Mid-sized beach style dark wood floor enclosed dining room photo in New York with beige walls and no fireplace
Mid-sized beach style dark wood floor enclosed dining room photo in New York with beige walls and no fireplace
 PlusObject
Step into a realm of serene sophistication with this masterfully curated living room, a perfect embodiment of modern minimalist luxury. This space is a testament to the power of sculptural forms and a restrained, earthy color palette. The immediate focal point is the magnificent curved sofa, upholstered in a richly textured fabric, that invites conversation and relaxation. Its organic shape softens the room's clean lines, creating an environment that is both contemporary and deeply comfortable. Paired with a bold, architectural armchair, the seating arrangement becomes a statement in itself, showcasing a commitment to unique, high-end furniture design.
This living room design is a masterclass in the Japandi and organic modern aesthetics, blending minimalist principles with natural warmth. Sunlight streams through expansive floor-to-ceiling windows, draped in sheer curtains that diffuse the light beautifully, enhancing the tranquil atmosphere. The low-profile, monolithic coffee table acts as a grounding centerpiece, its raw, stone-like presence adding a touch of elemental beauty. Every piece in this interior is deliberately chosen to contribute to a harmonious and uncluttered aesthetic, making it an ideal source of inspiration for a classy, modern living room in a new home or a high-end apartment.
The design showcases how to achieve a luxurious feel without excessive ornamentation. The focus is on form, texture, and light. This approach to interior design is perfect for creating a living space that feels like a personal sanctuary. It's an exemplary living room inspiration for those seeking to create a space that is both visually stunning and emotionally calming. This is more than just a room; it's a carefully composed piece of interior architecture, representing the pinnacle of elegant, contemporary living and modern house design.
Keywords:
living room inspiration, modern minimalist luxury, sculptural furniture, curved sofa, earthy color palette, contemporary design, classy living room, high-end furniture, architectural armchair, Japandi aesthetic, organic modern living room, minimalist living room, serene living space, floor-to-ceiling windows, statement piece, bespoke furniture, luxury living room design, modern living room decor, elegant living room decor, interior design living room contemporary, modern house design interior living room, apartment living room design, neutral living room, living room inspo, aesthetic living room, curated interior, high-end home decor, natural light, textured fabrics, sophisticated design.
Find the right local pro for your project

 Mark Keel Construction
Salt & Light Photography

Bathroom - coastal bathroom idea in Miami with gray cabinets, beige walls, granite countertops and an undermount sink
Bathroom - coastal bathroom idea in Miami with gray cabinets, beige walls, granite countertops and an undermount sink

 Casabella Interiors
Kyle Caldwell
Small elegant medium tone wood floor enclosed dining room photo in Boston with green walls and no fireplace
Small elegant medium tone wood floor enclosed dining room photo in Boston with green walls and no fireplace

 Kristin Hoaglund Design
This beautiful French Provincial home is set on 10 acres, nestled perfectly in the oak trees. The original home was built in 1974 and had two large additions added; a great room in 1990 and a main floor master suite in 2001. This was my dream project: a full gut renovation of the entire 4,300 square foot home! I contracted the project myself, and we finished the interior remodel in just six months. The exterior received complete attention as well. The 1970s mottled brown brick went white to completely transform the look from dated to classic French. Inside, walls were removed and doorways widened to create an open floor plan that functions so well for everyday living as well as entertaining. The white walls and white trim make everything new, fresh and bright. It is so rewarding to see something old transformed into something new, more beautiful and more functional.

Sponsored
Sunbury, OH

J.Holderby - Renovations
Franklin County's Leading General Contractors - 2X Best of Houzz!
 elena del bucchia DESIGN
Martin Tessler

Example of a farmhouse medium tone wood floor bedroom design in Calgary with white walls
Example of a farmhouse medium tone wood floor bedroom design in Calgary with white walls
 PlusObject
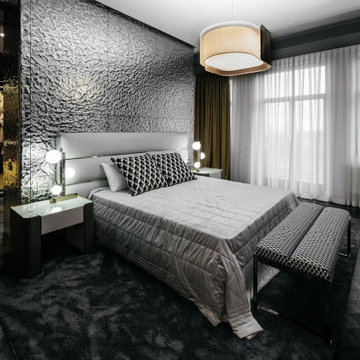
Macro detail of convex silver bubbles reflecting surrounding scenery. This texture shot emphasizes the fine craftsmanship and dynamic surface—perfect for design-focused spaces like luxury lofts, galleries, or art-inspired living rooms.
Keywords: close-up wall art texture, reflective modern décor, high-end home details, silver bubble wall sculpture, artistic surface design

 User
UserFrom Plain to Fabulous
A great thing about building a new home is that you are starting fresh. Being a Florida decorator, many of our clients are moving from the Northern or Mid-West states. We advise them to leave their often dark, large pieces of traditional furniture behind and just bring pieces that have value to them whether sentimental or monetary.
This dining room was a pleasure because it was a clean slate with large windows letting in the morning sun. The floors are hand-scraped engineered wood in Brazilian walnut which give the entire home a warm feel to counteract the stark white walls. The home owners have a large art collection and specifically chose the white paint so that the paintings can be seen at their best and moved around the home easily.
The owners host many dinner parties throughout the year and wanted a table that was virtually indestructible, and that visitors didn’t have to be careful with. This long Mango wood trestle table comfortably seats between eight and ten and has an antique grey, distressed look that is similar to driftwood. We alternated turquoise and light blue dining chairs for some contrast.
An outstanding centerpiece for the room is a dazzling grey chandelier with an outstanding display of brilliant graphite crystals. Hundreds of faceted crystals are suspended from ten fluted glass arms. Wall sconces in chrome with grey linen shades were added and all the lighting is on dimmers for a choice of bright or mood lighting depending on the required ambience.
To control the harsh Florida sunlight that can leech color out of furnishings within weeks, we installed light grey Silhouette window shades which keep approximately 97% of harmful UV rays out but still let in light even when fully closed.
Traversing draperies were installed floor-to-ceiling and wall-to-wall providing a spectacular color wall of cream, green, purple and turquoise. The hardware is hidden behind the crown moulding for a clean, modern look.
The best part of this design story lies in the large-scale artwork. The home owner had been given the painting years ago when she lived in Philadelphia but the colors didn’t suit her Northern palette. The painting was hidden in the attic but during the move was crated and sent to Florida. After not seeing it for sixteen years she had forgotten what it looked like and when she saw the crate about to be off-loaded asked the removal crew to take it away. At the last minute she decided to look in the crate and was surprised and delighted to find the perfect artwork for her dining room!
Lastly, hand-torn wallpaper was installed in a custom color in the tray ceiling.
As this room is used for dinner parties, games and even casual dining we decided not to install a rug for ease of use and movement around the table.
Photographer: Rolando Diaz

 TKS Design Group
Free ebook, Creating the Ideal Kitchen. DOWNLOAD NOW
Designed by: Susan Klimala, CKD, CBD
Photography by: LOMA Studios
For more information on kitchen and bath design ideas go to: www.kitchenstudio-ge.com

 StudioLAB
Boasting views of the Museum of Natural History and Central Park, the Beaux Arts and French Renaissance style building built in 1900 was once home to a luxury hotel. Over the years multiple hotel rooms were combined into the larger apartment residences that exist today. The resulting units, while large in size, lacked the continuity of a single formed space. StudioLAB was presented with the challenge of re-designing the space to fit a modern family’s lifestyle today with the flexibility to adjust as they evolve into their tomorrow. Thus, the existing configuration was completely abandoned with new programmatic elements being relocated in each and every corner of the space. For clients that are big wine connoisseurs, the focal point of entry and circulation lies in a 400 bottle, custom built, blackened steel and glass, temperature controlled wine cabinet. The once enclosed living room was demolished to create one main entertaining space that includes a new dining area and open kitchen. Hafele bi-folding pocket door slides were used in the Living room wall unit to conceal the television, bar and display shelves when not in use. Posing as kitchen cabinetry, a hidden integrated door opens to reveal a guest bedroom with an en suite bathroom. Down the hallway of wide plank ebony stained walnut flooring, a compact powder room was built to house an original Paul Villinski installation of small butterflies cut from recycled aluminum cans, entitled Mistral. Continuing down the hall, and through one of the walnut veneered doors, is the shared kids bedroom where a custom-built bunk bed with integrated storage steps and desk was designed to allow for play space and a reading corner. The kids bathroom across the hall is decorated with custom Lego inspired hand cast concrete tiles and integrated pull-out footstools residing underneath the floating vanity. The master suite features a bio-ethanol fireplace wrapped in blackened steel and integrated into the Tabu veneered built-in. The spacious walk-in closet serves several purposes, which include housing the apartment’s new central HVAC system as well as a sleeping spot for the family’s dog. An integrated URC control system paired with Lutron Radio RA lighting keypads were installed to control the AV, HVAC, lighting and solar shades all by the use of smartphones.
 Haley's For Your Home
All furnishings and accessories can be found at Haley's Flooring and Interiors in Huntsville, AL.
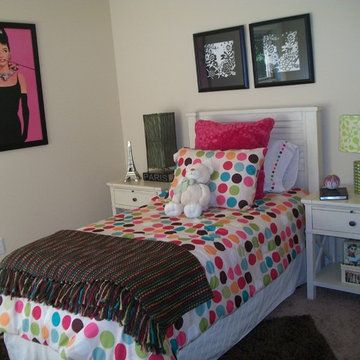
Kids' room - small traditional girl carpeted kids' room idea in Other with white walls
Kids' room - small traditional girl carpeted kids' room idea in Other with white walls



 Carl Mattison Design
The master bedroom is split into this room with original fireplace, a sitting room and private porch. A wainscoting wall painted Sherwin Williams Mount Etna anchors the bed.
 Delphinium Design

Example of a small transitional wainscoting powder room design in Charlotte with shaker cabinets, white cabinets, a two-piece toilet, orange walls, an undermount sink, marble countertops, black countertops and a built-in vanity

 Loom Decor
Photographer: Stephani Buchman
Designer: Vanessa Francis
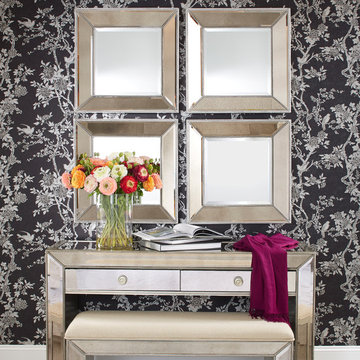
A graphic black and white bathroom and infused with charm using a mod floral-inspired wallpaper, round bathroom mirror, brass and black shade sconces, and a gorgeous dew-colored linen shower curtain.


Sponsored
Sunbury, OH
J.Holderby - Renovations
Franklin County's Leading General Contractors - 2X Best of Houzz!
 EL & EL Wood Products Corp.
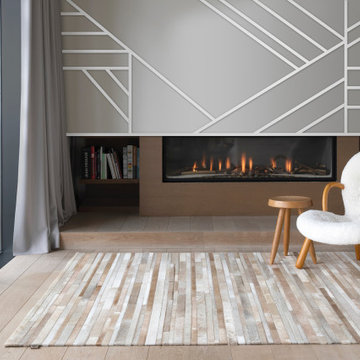
These S4S accent walls are all the rage these days. You can create any design that matches your style with the S4S and these can be put into any room.
S4S: 713MUL
Check out ELandELWoodProducts.com for more ideas and options.
 katie_shoemaker23
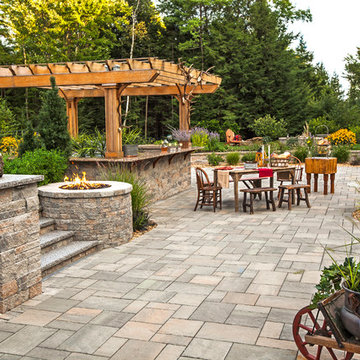
Rustic Style Wall, Pillar & Steps using Techo-Bloc's Mini-Creta wall.
Mid-sized elegant backyard patio photo in Other
Mid-sized elegant backyard patio photo in Other

 Oopsy Daisy, Fine Art for Kids
Find art that enriches, growth charts to chart the journey, lights for night time peace, canvas art to inspire creativity, and personalized pieces just to let him know he is home. Oopsy Daisy's boys wall art collection features top quality vibrant art with colors to last a lifetime.
51