
Search results for "Wall hanging" in Home Design Ideas

 Jette Creative
Nicole Franzen
Powder room - contemporary black tile and mosaic tile powder room idea in Los Angeles with black walls, an undermount sink, medium tone wood cabinets and white countertops
Powder room - contemporary black tile and mosaic tile powder room idea in Los Angeles with black walls, an undermount sink, medium tone wood cabinets and white countertops

 Ania Omski-Talwar Interior Design
Ania Omski-Talwar
Location: Danville, CA, USA
The house was built in 1963 and is reinforced cinder block construction, unusual for California, which makes any renovation work trickier. The kitchen we replaced featured all maple cabinets and floors and pale pink countertops. With the remodel we didn’t change the layout, or any window/door openings. The cabinets may read as white, but they are actually cream with an antique glaze on a flat panel door. All countertops and backsplash are granite. The original copper hood was replaced by a custom one in zinc. Dark brick veneer fireplace is now covered in white limestone. The homeowners do a lot of entertaining, so even though the overall layout didn’t change, I knew just what needed to be done to improve function. The husband loves to cook and is beyond happy with his 6-burner stove.
https://www.houzz.com/ideabooks/90234951/list/zinc-range-hood-and-a-limestone-fireplace-create-a-timeless-look
davidduncanlivingston.com

 NEWLOOK Development
Example of a mid-sized classic master blue tile and subway tile mosaic tile floor bathroom design in Chicago with black cabinets, a one-piece toilet, blue walls, an undermount sink and granite countertops
Find the right local pro for your project



 Traci Connell Interiors
Trendy green tile black floor powder room photo in Dallas with open cabinets, gray cabinets, white walls, a wall-mount sink and a floating vanity
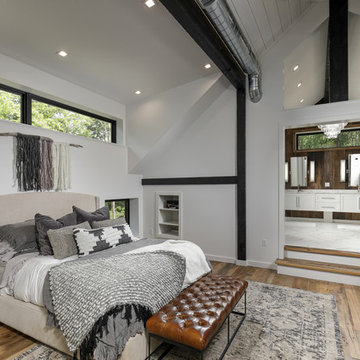
 Gaskill Architecture
Inspiration for a large rustic master light wood floor bedroom remodel in Other with white walls

 Nar Design Group
In this luxurious Serrano home, a mixture of matte glass and glossy laminate cabinetry plays off the industrial metal frames suspended from the dramatically tall ceilings. Custom frameless glass encloses a wine room, complete with flooring made from wine barrels. Continuing the theme, the back kitchen expands the function of the kitchen including a wine station by Dacor.
In the powder bathroom, the lipstick red cabinet floats within this rustic Hollywood glam inspired space. Wood floor material was designed to go up the wall for an emphasis on height.
The upstairs bar/lounge is the perfect spot to hang out and watch the game. Or take a look out on the Serrano golf course. A custom steel raised bar is finished with Dekton trillium countertops for durability and industrial flair. The same lipstick red from the bathroom is brought into the bar space adding a dynamic spice to the space, and tying the two spaces together.

Sponsored
Columbus, OH
Free consultation for landscape design!

Peabody Landscape Group
Columbus' Reliable Landscape Design & Contracting

 Sarah Barnard Design LLC
Steven Dewall
Large elegant freestanding desk dark wood floor home office library photo in Los Angeles with brown walls, a standard fireplace and a stone fireplace
Large elegant freestanding desk dark wood floor home office library photo in Los Angeles with brown walls, a standard fireplace and a stone fireplace
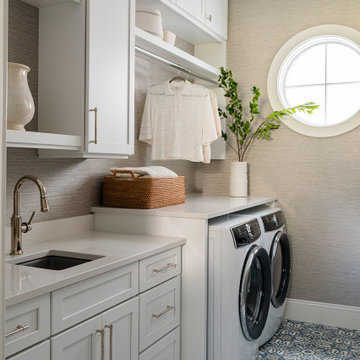
 Beth Howley Creative LLC
Example of a large beach style single-wall ceramic tile, multicolored floor and wallpaper dedicated laundry room design in Grand Rapids with an undermount sink, shaker cabinets, white cabinets, quartz countertops, beige walls, a side-by-side washer/dryer and white countertops

 Learn'ique: Design-to-Learn
Mid-sized minimalist gender-neutral carpeted kids' room photo in New York with white walls

 MICHAEL WHALEY INTERIORS, INC
A nickel plated and glass globe lantern hangs from a vaulted ceiling. Rock crystal sconces sparkle above the sinks. Mercury glass accessories in a glass shelved niche above the luxurious bath tub. Photo by Phillip Ennis
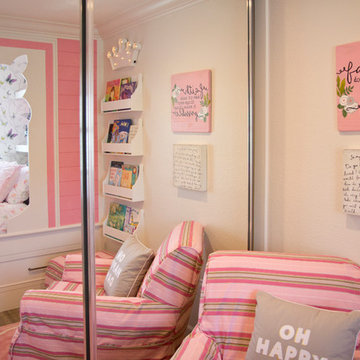
 Savvy Giving by Design
Inspiration for a mid-sized timeless girl medium tone wood floor kids' room remodel in San Diego with pink walls
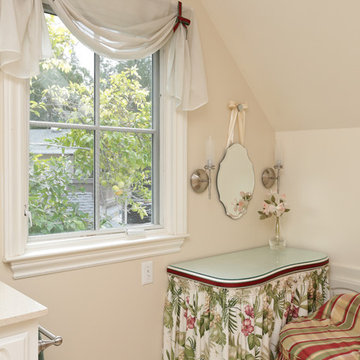
 Livingston Interiors, Inc.
Elegant bathroom photo in San Francisco with furniture-like cabinets, white cabinets and beige walls



 Morr Interiors
Nat Rea Photography
Inspiration for a coastal 3/4 bathroom remodel in Boston with blue walls
Inspiration for a coastal 3/4 bathroom remodel in Boston with blue walls

 Masterpiece Design Group
A tone on tone living space with a subtle nod to it's coastal locale.
Mid-sized beach style open concept medium tone wood floor, brown floor, tray ceiling and shiplap wall living room photo in Other with gray walls and a wall-mounted tv
Mid-sized beach style open concept medium tone wood floor, brown floor, tray ceiling and shiplap wall living room photo in Other with gray walls and a wall-mounted tv

 K Interiors
Large danish enclosed dining room photo in San Francisco with white walls and no fireplace

 Herscoe Hajjar Architects, LLC
Example of a transitional open concept light wood floor living room design in Miami with white walls and a media wall

Sponsored
Columbus, OH

Hope Restoration & General Contracting
Columbus Design-Build, Kitchen & Bath Remodeling, Historic Renovations
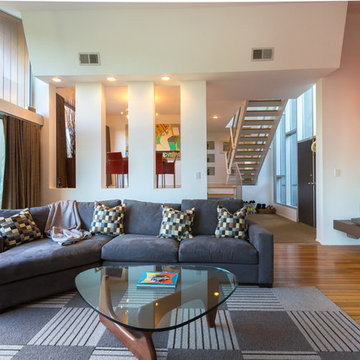
 Henry Home Staging & Design
Example of a mid-century modern open concept medium tone wood floor living room design in Los Angeles with white walls

 RSI Kitchen & Bath
Anne Matheis Photography
Inspiration for a transitional gray tile brown floor bathroom remodel in St Louis with an undermount sink, dark wood cabinets, gray walls and flat-panel cabinets
Inspiration for a transitional gray tile brown floor bathroom remodel in St Louis with an undermount sink, dark wood cabinets, gray walls and flat-panel cabinets
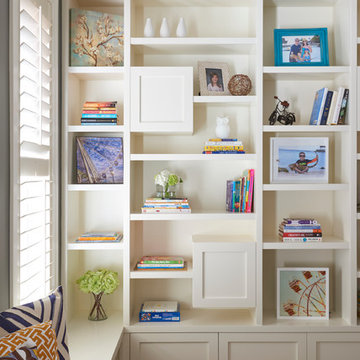
 Soda Pop Design Inc.
Custom design by Cynthia Soda of Soda Pop Design Inc.
Example of a mid-sized transitional enclosed medium tone wood floor living room design in Toronto with gray walls, no fireplace and no tv
Example of a mid-sized transitional enclosed medium tone wood floor living room design in Toronto with gray walls, no fireplace and no tv
60