
Search results for "Wall map" in Home Design Ideas
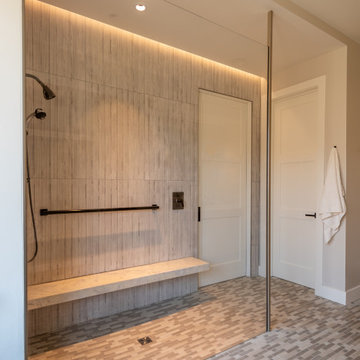
 Jane Ellison
This home in Napa off Silverado was rebuilt after burning down in the 2017 fires. Architect David Rulon, a former associate of Howard Backen, known for this Napa Valley industrial modern farmhouse style. Composed in mostly a neutral palette, the bones of this house are bathed in diffused natural light pouring in through the clerestory windows. Beautiful textures and the layering of pattern with a mix of materials add drama to a neutral backdrop. The homeowners are pleased with their open floor plan and fluid seating areas, which allow them to entertain large gatherings. The result is an engaging space, a personal sanctuary and a true reflection of it's owners' unique aesthetic.
Inspirational features are metal fireplace surround and book cases as well as Beverage Bar shelving done by Wyatt Studio, painted inset style cabinets by Gamma, moroccan CLE tile backsplash and quartzite countertops.

 Lucy Interior Design
Builder: Vital Habitats, Farrell Building Company
Photography: Spacecrafting
Hallway - coastal hallway idea in Other
Hallway - coastal hallway idea in Other

Example of a mid-sized trendy medium tone wood floor family room design in San Francisco with white walls, a corner fireplace, a tile fireplace and a wall-mounted tv
Find the right local pro for your project
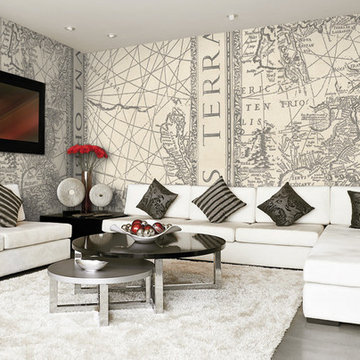
 Traikovski Interiors


Inspiration for a large contemporary formal and enclosed concrete floor and gray floor living room remodel in New York with multicolored walls, no fireplace and no tv

 Sarah St. Amand Interior Design, Inc.
Inspiration for a large timeless enclosed carpeted and white floor family room remodel in Toronto with multicolored walls, no fireplace and a wall-mounted tv
 Rodrigo Vargas Design

Inspiration for a mediterranean medium tone wood floor and orange floor dining room remodel in Los Angeles with no fireplace

Sponsored
Delaware, OH

Buckeye Basements, Inc.
Central Ohio's Basement Finishing ExpertsBest Of Houzz '13-'21
 In the Deets

Custom map decal for baby's room from Tikiti Wall Decals.
Photo by Exceptional Frames.
Inspiration for a mid-sized contemporary nursery remodel in San Francisco
Inspiration for a mid-sized contemporary nursery remodel in San Francisco

 SYLVIA BEEZ - M.A.P. INTERIORS
This room was transformed into a modern art studio and recreation room for the home owner. Custom built-ins hold art supplies and there's plenty of space for art books.

 Glenna Stone Interiors
*Please Note: All “related,” “similar,” and “sponsored” products tagged or listed by Houzz are not actual products pictured. They have not been approved by Glenna Stone Interior Design nor any of the professionals credited. For information about our work, please contact info@glennastone.com.
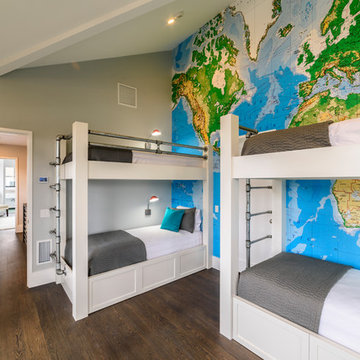
Inspiration for a coastal gender-neutral dark wood floor and brown floor kids' room remodel in New York with gray walls
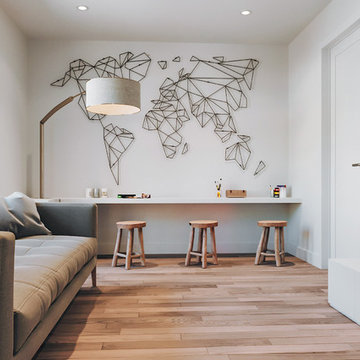
 Nu Drōm Inc.
Example of a trendy gender-neutral light wood floor and beige floor playroom design in Montreal with white walls

 West Trade Interiors
This 1927 home in historic Dilworth underwent extensive renovations after our client closed on the house in early 2016. For an almost 100 year old house, it has an excellent flow. It boasts a rare open floor plan with connected kitchen, dining room and den without sacrificing an ounce of charm but the wall colors and finishes were a disaster when we took possession.
Fresh paint and a brand new kitchen created the perfect backdrop for blending her existing furniture with infusions of newness. The entire den seating area was brand new. Furniture from Charles Stewart Company and media console by Lorts.
A neat feature of this home is that it showcases the work of 3 local artists:
Marcy Gregg: Original oil featured above master fireplace
Karen O'Leary, Studio KMO: Set of 3 custom cut local neighborhood maps in hall
Lindsey Lindquist: Large commissioned piece in family room, pair stairwell paintings
Jim Schmid Photography



 About Murals
Plan your next trip with your kids using this map wallpaper! Made from an original watercolor painting, it'll look like it was actually painted on your walls - but it's really removable wallpaper. Visit www.aboutmurals.ca to see all 5 sizes available.
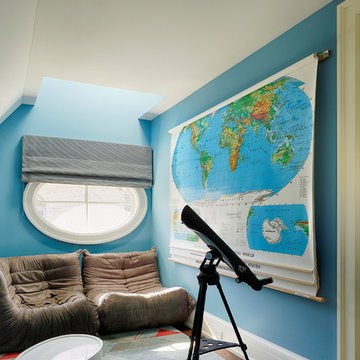
 A. Perry Homes
This bedroom may have antique furniture, but it remains spunky and upbeat thanks to the bright blue walls and skylight.
http://www.mrobinsonphoto.com/
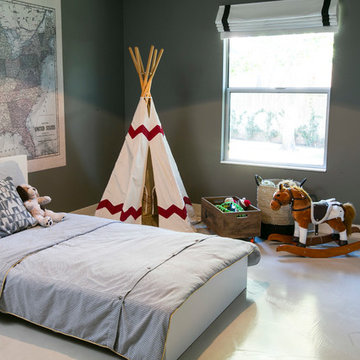
 Amity Worrel & Co.
Chandler Prude
Inspiration for a contemporary kids' room remodel in Austin with gray walls
Inspiration for a contemporary kids' room remodel in Austin with gray walls
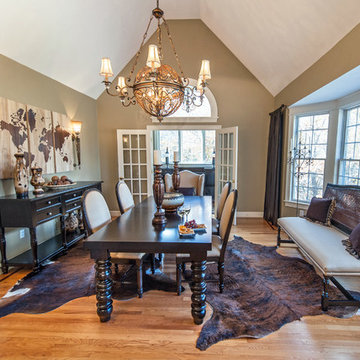
 InDesign Interiors
Example of a large classic medium tone wood floor enclosed dining room design in Boston with brown walls and no fireplace

Sponsored
Columbus, OH

Hope Restoration & General Contracting
Columbus Design-Build, Kitchen & Bath Remodeling, Historic Renovations

 COVENTRY HOMES - Built Around You
Inspiration for a timeless freestanding desk home office library remodel in Houston with gray walls
 SYLVIA BEEZ - M.A.P. INTERIORS
Total renovation of a traditional master bathroom into a modern showpiece. m.a.p. interiors created the new floor plan, custom designed the floating vanities and other built-ins, and selected all the finishing materials for the space. The result is a serene master bath with spa quality and understated elegance.

 Thompson Construction
Mid-Century Modern Bathroom
Example of a mid-sized mid-century modern carpeted and gray floor family room design in Minneapolis with white walls, a wood stove, a tile fireplace and a wall-mounted tv
Example of a mid-sized mid-century modern carpeted and gray floor family room design in Minneapolis with white walls, a wood stove, a tile fireplace and a wall-mounted tv
21