
Search results for "Wall mirror decorating ideas" in Home Design Ideas

 Cindy Smetana Interiors
Martin King
Large transitional master gray tile, mosaic tile and white tile gray floor and ceramic tile alcove shower photo in Orange County with an undermount sink, gray cabinets, gray walls, shaker cabinets, a two-piece toilet, quartz countertops and a hinged shower door
Large transitional master gray tile, mosaic tile and white tile gray floor and ceramic tile alcove shower photo in Orange County with an undermount sink, gray cabinets, gray walls, shaker cabinets, a two-piece toilet, quartz countertops and a hinged shower door

 HEYDT DESIGNS
David Duncan Livingston
Alcove shower - mid-sized farmhouse master white tile and subway tile dark wood floor alcove shower idea in San Francisco with an undermount sink, shaker cabinets, white cabinets and white walls
Alcove shower - mid-sized farmhouse master white tile and subway tile dark wood floor alcove shower idea in San Francisco with an undermount sink, shaker cabinets, white cabinets and white walls

 Sweetlake Interior Design LLC
Master bathroom design & build in Houston Texas. This master bathroom was custom designed specifically for our client. She wanted a luxurious bathroom with lots of detail, down to the last finish. Our original design had satin brass sink and shower fixtures. The client loved the satin brass plumbing fixtures, but was a bit apprehensive going with the satin brass plumbing fixtures. Feeling it would lock her down for a long commitment. So we worked a design out that allowed us to mix metal finishes. This way our client could have the satin brass look without the commitment of the plumbing fixtures. We started mixing metals by presenting a chandelier made by Curry & Company, the "Zenda Orb Chandelier" that has a mix of silver and gold. From there we added the satin brass, large round bar pulls, by "Lewis Dolin" and the satin brass door knobs from Emtek. We also suspended a gold mirror in the window of the makeup station. We used a waterjet marble from Tilebar, called "Abernethy Marble." The cobalt blue interior doors leading into the Master Bath set the gold fixtures just right.
Find the right local pro for your project

 Foz Design
A tile wall and floating vanity complement the modern powder room chandelier. Photo Credit: Garrett Rowland
Example of a trendy marble tile and gray tile medium tone wood floor powder room design in New York with a wall-mount sink, a one-piece toilet and gray walls
Example of a trendy marble tile and gray tile medium tone wood floor powder room design in New York with a wall-mount sink, a one-piece toilet and gray walls

 Alair Homes Plano
 Our clients came to us because they were tired of looking at the side of their neighbor’s house from their master bedroom window! Their 1959 Dallas home had worked great for them for years, but it was time for an update and reconfiguration to make it more functional for their family.
They were looking to open up their dark and choppy space to bring in as much natural light as possible in both the bedroom and bathroom. They knew they would need to reconfigure the master bathroom and bedroom to make this happen. They were thinking the current bedroom would become the bathroom, but they weren’t sure where everything else would go.
This is where we came in! Our designers were able to create their new floorplan and show them a 3D rendering of exactly what the new spaces would look like.
The space that used to be the master bedroom now consists of the hallway into their new master suite, which includes a new large walk-in closet where the washer and dryer are now located.
From there, the space flows into their new beautiful, contemporary bathroom. They decided that a bathtub wasn’t important to them but a large double shower was! So, the new shower became the focal point of the bathroom. The new shower has contemporary Marine Bone Electra cement hexagon tiles and brushed bronze hardware. A large bench, hidden storage, and a rain shower head were must-have features. Pure Snow glass tile was installed on the two side walls while Carrara Marble Bianco hexagon mosaic tile was installed for the shower floor.
For the main bathroom floor, we installed a simple Yosemite tile in matte silver. The new Bellmont cabinets, painted naval, are complemented by the Greylac marble countertop and the Brainerd champagne bronze arched cabinet pulls. The rest of the hardware, including the faucet, towel rods, towel rings, and robe hooks, are Delta Faucet Trinsic, in a classic champagne bronze finish. To finish it off, three 14” Classic Possini Euro Ludlow wall sconces in burnished brass were installed between each sheet mirror above the vanity.
In the space that used to be the master bathroom, all of the furr downs were removed. We replaced the existing window with three large windows, opening up the view to the backyard. We also added a new door opening up into the main living room, which was totally closed off before.
Our clients absolutely love their cool, bright, contemporary bathroom, as well as the new wall of windows in their master bedroom, where they are now able to enjoy their beautiful backyard!

 Traci Zeller Interiors
Dustin Peck Photography
Inspiration for a transitional powder room remodel in Charlotte with a pedestal sink and a two-piece toilet
Inspiration for a transitional powder room remodel in Charlotte with a pedestal sink and a two-piece toilet

 Chairma Design Group
Photo by Kolanowski Studio
Inspiration for a mid-sized coastal 3/4 beige tile pebble tile floor and beige floor bathroom remodel in Houston with a wall-mount sink, shaker cabinets, white cabinets, gray walls and white countertops
Inspiration for a mid-sized coastal 3/4 beige tile pebble tile floor and beige floor bathroom remodel in Houston with a wall-mount sink, shaker cabinets, white cabinets, gray walls and white countertops

Sponsored
Sunbury, OH

J.Holderby - Renovations
Franklin County's Leading General Contractors - 2X Best of Houzz!
 QualCraft Construction Inc
Patricia Bean Expressive Architectural Photography

Inspiration for a mid-sized timeless front door remodel in San Diego with multicolored walls and a white front door
Inspiration for a mid-sized timeless front door remodel in San Diego with multicolored walls and a white front door

 Design Lab

Layering neutrals, textures, and materials creates a comfortable, light elegance in this seating area. Featuring pieces from Ligne Roset, Gubi, Meridiani, and Moooi.

 Chango
Interior Design, Interior Architecture, Custom Millwork Design, Furniture Design, Art Curation, & Landscape Architecture by Chango & Co.
Photography by Ball & Albanese

 Sarah Ponden Interiors
Powder room - small transitional mosaic tile floor powder room idea in New York with a pedestal sink and gray walls

 Boyer Building Corporation
Featuring Dura Supreme Cabinetry
Freestanding bathtub - cottage gray tile freestanding bathtub idea in Minneapolis with shaker cabinets and white cabinets
Freestanding bathtub - cottage gray tile freestanding bathtub idea in Minneapolis with shaker cabinets and white cabinets
 Elms Interior Design
Photography by Michael J. Lee
Hallway - mid-sized transitional porcelain tile hallway idea in Boston with gray walls
Hallway - mid-sized transitional porcelain tile hallway idea in Boston with gray walls

Sponsored
Columbus, OH

Wannemacher Interiors
Customized Award-Winning Interior Design Solutions in Franklin Cnty OH

 Jessica Conner Design & Co.
Small transitional white tile and cement tile brown floor powder room photo in Birmingham with a drop-in sink, limestone countertops and beige countertops

 Haven Design and Construction
This 1902 San Antonio home was beautiful both inside and out, except for the kitchen, which was dark and dated. The original kitchen layout consisted of a breakfast room and a small kitchen separated by a wall. There was also a very small screened in porch off of the kitchen. The homeowners dreamed of a light and bright new kitchen and that would accommodate a 48" gas range, built in refrigerator, an island and a walk in pantry. At first, it seemed almost impossible, but with a little imagination, we were able to give them every item on their wish list. We took down the wall separating the breakfast and kitchen areas, recessed the new Subzero refrigerator under the stairs, and turned the tiny screened porch into a walk in pantry with a gorgeous blue and white tile floor. The french doors in the breakfast area were replaced with a single transom door to mirror the door to the pantry. The new transoms make quite a statement on either side of the 48" Wolf range set against a marble tile wall. A lovely banquette area was created where the old breakfast table once was and is now graced by a lovely beaded chandelier. Pillows in shades of blue and white and a custom walnut table complete the cozy nook. The soapstone island with a walnut butcher block seating area adds warmth and character to the space. The navy barstools with chrome nailhead trim echo the design of the transoms and repeat the navy and chrome detailing on the custom range hood. A 42" Shaws farmhouse sink completes the kitchen work triangle. Off of the kitchen, the small hallway to the dining room got a facelift, as well. We added a decorative china cabinet and mirrored doors to the homeowner's storage closet to provide light and character to the passageway. After the project was completed, the homeowners told us that "this kitchen was the one that our historic house was always meant to have." There is no greater reward for what we do than that.

 Stephen Alexander Homes & Neighborhoods
Jonathon Edwards Media
Example of a large beach style open concept medium tone wood floor living room design with gray walls, a standard fireplace, a tile fireplace and a media wall
Example of a large beach style open concept medium tone wood floor living room design with gray walls, a standard fireplace, a tile fireplace and a media wall

 KES Studio
Interiors by SFA Design
Photography by Meghan Beierle-O'Brien
Inspiration for a large transitional master dark wood floor bedroom remodel in Los Angeles with black walls and no fireplace
Inspiration for a large transitional master dark wood floor bedroom remodel in Los Angeles with black walls and no fireplace

Sponsored
Columbus, OH

Hope Restoration & General Contracting
Columbus Design-Build, Kitchen & Bath Remodeling, Historic Renovations
 Lowe's Home Improvement
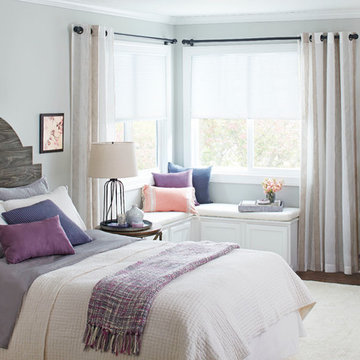
Summer's perfect for a quick bedroom update—think paint, accessories, and simple decor ideas.
Large transitional master dark wood floor bedroom photo in Charlotte with white walls and no fireplace
Large transitional master dark wood floor bedroom photo in Charlotte with white walls and no fireplace

 Mina George
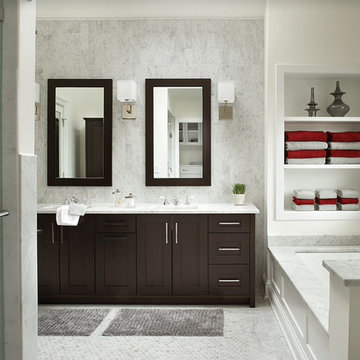
Elegant master gray tile alcove shower photo with an undermount sink, shaker cabinets, dark wood cabinets, an undermount tub and white walls
17