
Search results for "Wall mirror decorating ideas" in Home Design Ideas

 Urban Casa
Example of a 1950s formal carpeted and beige floor living room design in New York with gray walls

 Story Scottsdale
Inspiration for a mediterranean slate floor and beige floor powder room remodel in Phoenix with furniture-like cabinets, medium tone wood cabinets, a two-piece toilet, an undermount sink, beige walls and white countertops

 MARCUSSE CONSTRUCTION
Mid-sized danish light wood floor and beige floor single front door photo in Grand Rapids with black walls and a black front door
Find the right local pro for your project
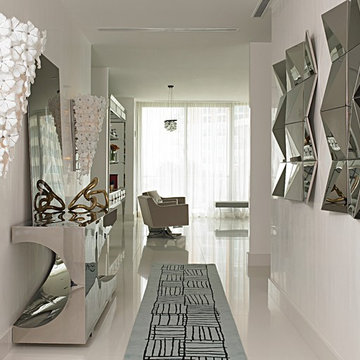
 WECSELMAN DESIGN
Carlos Domenech
Example of a mid-sized trendy porcelain tile entry hall design in Miami with white walls
Example of a mid-sized trendy porcelain tile entry hall design in Miami with white walls

 Shea Homes Charlotte
Introducing the Courtyard Collection at Sonoma, located near Ballantyne in Charlotte. These 51 single-family homes are situated with a unique twist, and are ideal for people looking for the lifestyle of a townhouse or condo, without shared walls. Lawn maintenance is included! All homes include kitchens with granite counters and stainless steel appliances, plus attached 2-car garages. Our 3 model homes are open daily! Schools are Elon Park Elementary, Community House Middle, Ardrey Kell High. The Hanna is a 2-story home which has everything you need on the first floor, including a Kitchen with an island and separate pantry, open Family/Dining room with an optional Fireplace, and the laundry room tucked away. Upstairs is a spacious Owner's Suite with large walk-in closet, double sinks, garden tub and separate large shower. You may change this to include a large tiled walk-in shower with bench seat and separate linen closet. There are also 3 secondary bedrooms with a full bath with double sinks.
 The Hills Group
Photographer Kat Alves

Inspiration for a large transitional master porcelain tile and brown floor bedroom remodel in Sacramento with gray walls
Inspiration for a large transitional master porcelain tile and brown floor bedroom remodel in Sacramento with gray walls

 Lee Kimball
Inspiration for a contemporary brown tile and beige tile powder room remodel in Boston with an undermount sink, flat-panel cabinets, dark wood cabinets and white countertops


 State College Distributors

Inspiration for a large transitional master gray tile mosaic tile floor bathroom remodel in Orange County with shaker cabinets, white cabinets, gray walls, an undermount sink and granite countertops
 Paradigm Renovation

Shower curtain - country kids' shower curtain idea in Grand Rapids with gray walls and a trough sink
 Colonial Marble and Granite

Powder room - mid-sized contemporary light wood floor and beige floor powder room idea in Philadelphia with flat-panel cabinets, black cabinets, a wall-mount toilet, gray walls and a vessel sink

Example of a mid-sized mid-century modern 3/4 green tile and glass tile alcove shower design with a trough sink, flat-panel cabinets, white cabinets and green walls

 Patrick Schmitt, designer Inc.
Example of a mid-sized transitional 3/4 gray tile and ceramic tile ceramic tile alcove shower design in Portland with shaker cabinets, black cabinets, a one-piece toilet, white walls, an undermount sink and granite countertops
 User
UserJessica Alexander

Bedroom - transitional master light wood floor bedroom idea in Los Angeles with gray walls
Bedroom - transitional master light wood floor bedroom idea in Los Angeles with gray walls



 John Joyce dba JOMXarchitecture
Large trendy gray tile powder room photo in Chicago with a one-piece toilet, gray walls and a wall-mount sink

 Joy Street Design
Printed wallpaper, marble, and high-end finishes abound in these luxurious bathrooms designed by our Oakland studio:
Designed by Oakland interior design studio Joy Street Design. Serving Alameda, Berkeley, Orinda, Walnut Creek, Piedmont, and San Francisco.
For more about Joy Street Design, click here: https://www.joystreetdesign.com/



 LOTOS Construction
Small minimalist white tile and porcelain tile ceramic tile and gray floor powder room photo in Vancouver with glass-front cabinets, gray cabinets, a wall-mount toilet, white walls, a vessel sink, quartz countertops and white countertops

Sponsored
Columbus, OH

Snider & Metcalf Interior Design, LTD
Leading Interior Designers in Columbus, Ohio & Ponte Vedra, Florida

 Gina Sims Designs
Cati Teague Photography
Example of a large transitional open concept dark wood floor and brown floor living room design in Atlanta with gray walls, a corner fireplace, a stone fireplace and a wall-mounted tv
Example of a large transitional open concept dark wood floor and brown floor living room design in Atlanta with gray walls, a corner fireplace, a stone fireplace and a wall-mounted tv
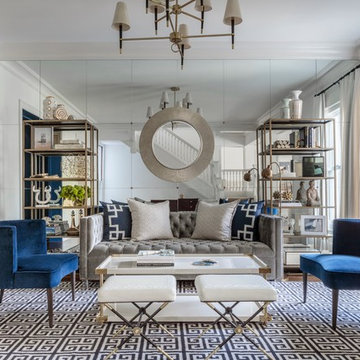
 Plath & Company
David Duncan Livingston
Living room - transitional enclosed dark wood floor and brown floor living room idea in San Francisco with white walls
Living room - transitional enclosed dark wood floor and brown floor living room idea in San Francisco with white walls
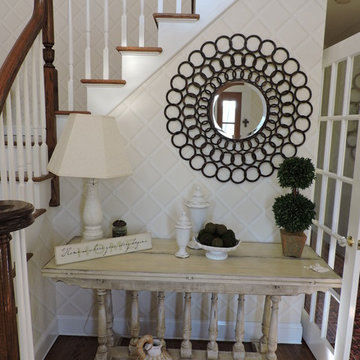
 Decorative Interiors
Created a unique entrance with textured wall-covering and unique found accessories.
Small country medium tone wood floor and brown floor foyer photo with white walls
Small country medium tone wood floor and brown floor foyer photo with white walls
40