
Search results for "Wall mirror decorating ideas" in Home Design Ideas
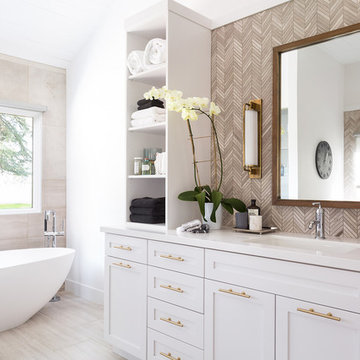
 Brown Design Group
Matt Wier
Transitional master beige tile freestanding bathtub photo in Los Angeles with shaker cabinets, beige cabinets and an undermount sink
Transitional master beige tile freestanding bathtub photo in Los Angeles with shaker cabinets, beige cabinets and an undermount sink

 Wright Design
This transitional timber frame home features a wrap-around porch designed to take advantage of its lakeside setting and mountain views. Natural stone, including river rock, granite and Tennessee field stone, is combined with wavy edge siding and a cedar shingle roof to marry the exterior of the home with it surroundings. Casually elegant interiors flow into generous outdoor living spaces that highlight natural materials and create a connection between the indoors and outdoors.
Photography Credit: Rebecca Lehde, Inspiro 8 Studios
 Showers & More

Inspiration for a large transitional master limestone floor and beige floor corner shower remodel in Toronto with shaker cabinets, beige cabinets, beige walls, an undermount sink, limestone countertops and a hinged shower door
Find the right local pro for your project

 Robeson Design
Bedroom Decorating ideas.
Rustic meets Urban Chic
Interior designer Rebecca Robeson, mixed the glamour of luxury fabrics, furry rugs, brushed brass and polished nickel, clear walnut… both stained and painted... alongside rustic barn wood, clear oak and concrete with exposed ductwork, to come up with this dreamy, yet dramatic, urban loft style Bedroom.
Three whimsical "Bertjan Pot" pendant lights, suspend above the bed and nightstands creating a spectacular effect against the reclaimed barn wood wall.
At the foot of the bed, two comfortable upholstered chairs (Four-Hands) and a fabulous Italian leather pouf ottoman, sit quietly on an oversized bamboo silk and sheepskin rug. Rebecca adds coziness and personality with 2 oval mirrors directly above the custom-made nightstands.
Adjacent the bed wall, another opportunity to add texture to the 13-foot-tall room with barn wood, serving as its backdrop to a large 108” custom made dresser and 72” flat screen television.
Collected and gathered bedding and accessories make this a cozy and personal resting place for our homeowner.
In this Bedroom, all furniture pieces and window treatments are custom designs by Interior Designer Rebecca Robeson made specifically for this project.
Contractor installed barn wood, Earthwood Custom Remodeling, Inc.
Black Whale Lighting
Photos by Ryan Garvin Photography
 GreyHunt Interiors
Design by GreyHunt Interiors
Photos by Stacy Goldberd

Transitional gray floor and medium tone wood floor enclosed dining room photo in DC Metro with black walls
Transitional gray floor and medium tone wood floor enclosed dining room photo in DC Metro with black walls


 Helen Piteo Interiors, LLC

Inspiration for a contemporary black tile black floor alcove bathtub remodel in New York with flat-panel cabinets, gray cabinets, a two-piece toilet, black walls, an undermount sink and black countertops



 Fratantoni Interior Designers
Primary Suite bathroom with mirrored cabinets, make-up vanity, marble countertops, and the marble tub surround.
Corner bathtub - huge mediterranean master marble tile porcelain tile, brown floor, double-sink and vaulted ceiling corner bathtub idea in Phoenix with gray walls, a standard fireplace, a stone fireplace, gray cabinets, a drop-in sink, marble countertops, gray countertops and a built-in vanity
Corner bathtub - huge mediterranean master marble tile porcelain tile, brown floor, double-sink and vaulted ceiling corner bathtub idea in Phoenix with gray walls, a standard fireplace, a stone fireplace, gray cabinets, a drop-in sink, marble countertops, gray countertops and a built-in vanity
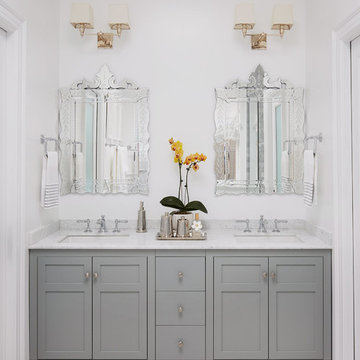
 Third Coast Interiors
Example of a mid-sized transitional master white tile and marble tile light wood floor and beige floor freestanding bathtub design in Chicago with beaded inset cabinets, white cabinets, a two-piece toilet, white walls, an undermount sink, marble countertops and a hinged shower door

 Smart Playrooms
Julianna Webb
Mid-sized minimalist gender-neutral carpeted playroom photo in New York with gray walls
Mid-sized minimalist gender-neutral carpeted playroom photo in New York with gray walls

 Decorating Den Interiors- Corporate Headquarters
Bathroom designed by Jennifer Manley, Decorating Den Interiors in Forth Worth, Texas
Example of a classic alcove shower design in Baltimore with dark wood cabinets, a two-piece toilet, brown walls and shaker cabinets
Example of a classic alcove shower design in Baltimore with dark wood cabinets, a two-piece toilet, brown walls and shaker cabinets

 Reliance Design Build
ARC Photography
Inspiration for a small contemporary 3/4 black and white tile and ceramic tile porcelain tile alcove bathtub remodel in Los Angeles with flat-panel cabinets, dark wood cabinets, a two-piece toilet, gray walls, an integrated sink and solid surface countertops
Inspiration for a small contemporary 3/4 black and white tile and ceramic tile porcelain tile alcove bathtub remodel in Los Angeles with flat-panel cabinets, dark wood cabinets, a two-piece toilet, gray walls, an integrated sink and solid surface countertops

 Delphinium Design
Photography: Tiffany Ringwald
Builder: Ekren Construction
Example of a transitional master white tile and porcelain tile porcelain tile, white floor and double-sink doorless shower design in Charlotte with shaker cabinets, gray cabinets, an undermount tub, an undermount sink, quartz countertops, a hinged shower door, white countertops, a niche and a built-in vanity
Example of a transitional master white tile and porcelain tile porcelain tile, white floor and double-sink doorless shower design in Charlotte with shaker cabinets, gray cabinets, an undermount tub, an undermount sink, quartz countertops, a hinged shower door, white countertops, a niche and a built-in vanity

Sponsored
Columbus, OH

Hope Restoration & General Contracting
Columbus Design-Build, Kitchen & Bath Remodeling, Historic Renovations
 JacksonBuilt Custom Homes

Double shower - transitional master marble floor double shower idea in Charleston with shaker cabinets, gray cabinets, marble countertops, gray walls, an undermount sink and a hinged shower door
 Riverside Custom Homes
Photo credit: Laurey W. Glenn/Southern Living

Inspiration for a coastal living room remodel in Jacksonville with white walls
Inspiration for a coastal living room remodel in Jacksonville with white walls
 Space Reshape
April Sledge, Photography at Dawn

Inspiration for a transitional underground dark wood floor basement remodel in Atlanta with gray walls, a ribbon fireplace and a metal fireplace
Inspiration for a transitional underground dark wood floor basement remodel in Atlanta with gray walls, a ribbon fireplace and a metal fireplace

 Lauren Levant
Bathroom - large contemporary master gray tile gray floor and concrete floor bathroom idea with flat-panel cabinets, medium tone wood cabinets, gray walls, a vessel sink, black countertops and concrete countertops

Sponsored
Delaware, OH

Buckeye Basements, Inc.
Central Ohio's Basement Finishing ExpertsBest Of Houzz '13-'21

 Lisa Shaffer
We didn’t want the floor to be the cool thing in the room that steals the show, so we picked an interesting color and painted the ceiling as well. This bathroom invites you to look up and down equally.

 Nina Liddle Design
Kit Noble Photography
Example of a beach style 3/4 white tile and subway tile bathroom design in Boston with an undermount sink, flat-panel cabinets, orange cabinets and white walls
Example of a beach style 3/4 white tile and subway tile bathroom design in Boston with an undermount sink, flat-panel cabinets, orange cabinets and white walls

44