
Search results for "Wall mount hood" in Home Design Ideas

 Victor M Samuel Photography
Example of a trendy metal tile bathroom design in San Francisco with a vessel sink, flat-panel cabinets and medium tone wood cabinets

 Angela Free Design
Example of a transitional blue tile and glass tile powder room design in San Francisco with a wall-mount sink and multicolored walls


Find the right local pro for your project
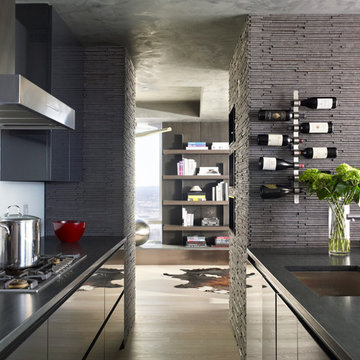
Trendy galley light wood floor kitchen photo in Boston with an undermount sink, flat-panel cabinets, gray cabinets, white backsplash and a peninsula

 Lee Kimball
Photo Credit: Mary Prince
Example of a trendy bathroom design in Boston with a vessel sink, wood countertops, a wall-mount toilet, purple walls and brown countertops
Example of a trendy bathroom design in Boston with a vessel sink, wood countertops, a wall-mount toilet, purple walls and brown countertops

 June DeLugas Interiors
A hand-made copper chandelier, honed granite, farmhouse sink, colorful tile insert, copper range hood, and custom-built cabinets make for a gorgeous and functional kitchen.
Photo by J. Sinclair

 Our Town Plans
Our Town Plans photo by Todd Stone
Open concept kitchen - mid-sized transitional galley medium tone wood floor open concept kitchen idea in Atlanta with a farmhouse sink, marble countertops, gray backsplash, subway tile backsplash, stainless steel appliances, beaded inset cabinets and an island
Open concept kitchen - mid-sized transitional galley medium tone wood floor open concept kitchen idea in Atlanta with a farmhouse sink, marble countertops, gray backsplash, subway tile backsplash, stainless steel appliances, beaded inset cabinets and an island

Sponsored
Sunbury, OH

J.Holderby - Renovations
Franklin County's Leading General Contractors - 2X Best of Houzz!

 Bartelt. The Remodeling Resource
Kitchen remodel featuring a custom hood, Virginia Mist perimeter tops, Danby Marble island top, custom white cabinetry, and subway tile
Photo Credit: David Bader
Interior Design Partner: Becky Howley

 Tracey Stephens Design, LLC
Wing Wong, Memories TTL
Powder room - small eclectic marble floor powder room idea in New York with a wall-mount sink, a wall-mount toilet and multicolored walls
Powder room - small eclectic marble floor powder room idea in New York with a wall-mount sink, a wall-mount toilet and multicolored walls

 Elements Design Co. (DBA Kitchen Style, LLC)
Antique white kitchen-
Design and Photography by Vince Winteregg of Kitchen Style, LLC.
Installation by Rochefort Construction, Inc.
Kitchen - traditional kitchen idea in Tampa with beige backsplash and stone tile backsplash
Kitchen - traditional kitchen idea in Tampa with beige backsplash and stone tile backsplash

 Fitch Design Company
Aloe cabinets, wall mount porcelain sink and porcelain utility sink create this vintage laundry room.
Inspiration for a mid-sized transitional laundry room remodel in Seattle
Inspiration for a mid-sized transitional laundry room remodel in Seattle

 ASID San Diego Chapter
1st Place
Residential Space Over 3,500 square feet
Kellie McCormick, ASID
McCormick and Wright
Inspiration for a mid-sized transitional 3/4 light wood floor bathroom remodel in San Diego with an undermount sink, flat-panel cabinets, white cabinets, marble countertops and white walls
Inspiration for a mid-sized transitional 3/4 light wood floor bathroom remodel in San Diego with an undermount sink, flat-panel cabinets, white cabinets, marble countertops and white walls

 Buechel Stone Corp
This gorgeous kitchen accent wall features Buechel Stone's Fond du Lac Tailored Blend in coursed heights. Click on the tag to see more at a href=" http://www.buechelstone.com/shoppingcart/products/Fond-du-Lac-Tailored-Blend.html" rel="nofollow">www.buechelstone.com/shoppingcart/products/Fond-du-Lac-Ta...


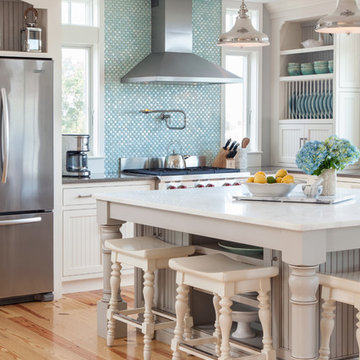
 Pastiche of Cape Cod, Inc.
Eat-in kitchen - large coastal l-shaped light wood floor eat-in kitchen idea in Boston with recessed-panel cabinets, white cabinets, blue backsplash, mosaic tile backsplash, stainless steel appliances, an island and solid surface countertops

 Jo Rabaut
Chris Little Photography
Laundry room - traditional laundry room idea in Atlanta with white cabinets, white countertops and a drop-in sink
Laundry room - traditional laundry room idea in Atlanta with white cabinets, white countertops and a drop-in sink

 Twelve Stones Designs, LLC
C.L. Fry Photography
Large transitional galley concrete floor open concept kitchen photo in Austin with shaker cabinets, white cabinets, stainless steel appliances, an undermount sink, quartz countertops, beige backsplash and limestone backsplash
Large transitional galley concrete floor open concept kitchen photo in Austin with shaker cabinets, white cabinets, stainless steel appliances, an undermount sink, quartz countertops, beige backsplash and limestone backsplash

 ESRL Development Inc.
Inspiration for a coastal l-shaped medium tone wood floor kitchen remodel in Los Angeles with a farmhouse sink, shaker cabinets, white backsplash, subway tile backsplash, stainless steel appliances, an island and black cabinets

Sponsored
Delaware, OH

Buckeye Basements, Inc.
Central Ohio's Basement Finishing ExpertsBest Of Houzz '13-'21

 CDA Interior Design
Eat-in kitchen - mediterranean u-shaped marble floor eat-in kitchen idea in Dallas with an undermount sink, shaker cabinets, white cabinets, white backsplash, stainless steel appliances and an island

 Meriwether Inc
Photography by Corey Gaffer
Small elegant white tile and subway tile powder room photo in Minneapolis with a wall-mount sink and white walls
Small elegant white tile and subway tile powder room photo in Minneapolis with a wall-mount sink and white walls

 threshold interiors
Location: Nantucket, MA, USA
This classic Nantucket home had not been renovated in several decades and was in serious need of an update. The vision for this summer home was to be a beautiful, light and peaceful family retreat with the ability to entertain guests and extended family. The focal point of the kitchen is the La Canche Chagny Range in Faience with custom hood to match. We love how the tile backsplash on the Prep Sink wall pulls it all together and picks up on the spectacular colors in the White Princess Quartzite countertops. In a nod to traditional Nantucket Craftsmanship, we used Shiplap Panelling on many of the walls including in the Kitchen and Powder Room. We hope you enjoy the quiet and tranquil mood of these images as much as we loved creating this space. Keep your eye out for additional images as we finish up Phase II of this amazing project!
Photographed by: Jamie Salomon
1