
Search results for "Wall mount hood" in Home Design Ideas

 Barbara Grushow Designs Inc.
Jim Bartsch Photography
Bathroom - mid-sized transitional master white tile and subway tile mosaic tile floor and gray floor bathroom idea in Los Angeles with a wall-mount sink, gray walls, a hinged shower door and a niche
Bathroom - mid-sized transitional master white tile and subway tile mosaic tile floor and gray floor bathroom idea in Los Angeles with a wall-mount sink, gray walls, a hinged shower door and a niche

 DK Studio
Lars Frazer
Open concept kitchen - large contemporary l-shaped medium tone wood floor open concept kitchen idea in Austin with recessed-panel cabinets, white cabinets, white backsplash, stone tile backsplash, stainless steel appliances, an island, an undermount sink and marble countertops
Open concept kitchen - large contemporary l-shaped medium tone wood floor open concept kitchen idea in Austin with recessed-panel cabinets, white cabinets, white backsplash, stone tile backsplash, stainless steel appliances, an island, an undermount sink and marble countertops
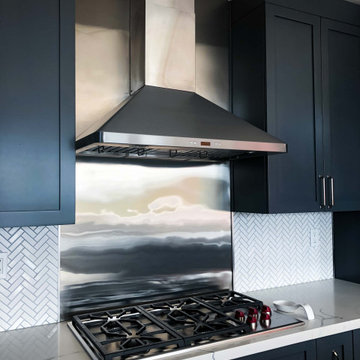
 Proline Range Hoods
The PLJW 129 is a powerful wall mounted range hood. It pulls an impressive 900 CFM of air – this is enough power to cover a wide variety of foods: shrimp, stir fry, steaks, soups, sauces, greasy foods, and much more. One cool feature of the PLJW 129 is that it doesn't have to be running at 900 CFM all the time. Change the speed using the stainless steel push buttons in the front of the hood. There's four different levels!
You'll surely have a smooth cooking experience thanks to four long-lasting LED lights. These provide great coverage of your range! Once you've finished cooking, turn your lights off using the control panel. Then, simply toss the stainless steel baffle filters into your dishwasher. It's that easy!
To browse these products, visit the link below.
https://www.prolinerangehoods.com/catalogsearch/result/?q=pljw%20129
Find the right local pro for your project

 Aria Stone Gallery
The mosaic tile wall adds texture to the airy space, while the contrasting dark wood base of the kitchen island adds warmth and sets the stage for the luxurious Hanoi Pure White marble countertops.

 Rock House Design
 http://sonomarealestatephotography.com/
Open concept kitchen - mid-sized contemporary u-shaped medium tone wood floor and brown floor open concept kitchen idea in San Francisco with a double-bowl sink, flat-panel cabinets, dark wood cabinets, beige backsplash, stainless steel appliances, quartzite countertops and an island
Open concept kitchen - mid-sized contemporary u-shaped medium tone wood floor and brown floor open concept kitchen idea in San Francisco with a double-bowl sink, flat-panel cabinets, dark wood cabinets, beige backsplash, stainless steel appliances, quartzite countertops and an island

 TKS Design Group
Free ebook, Creating the Ideal Kitchen. DOWNLOAD NOW
Collaborations are typically so fruitful and this one was no different. The homeowners started by hiring an architect to develop a vision and plan for transforming their very traditional brick home into a contemporary family home full of modern updates. The Kitchen Studio of Glen Ellyn was hired to provide kitchen design expertise and to bring the vision to life.
The bamboo cabinetry and white Ceasarstone countertops provide contrast that pops while the white oak floors and limestone tile bring warmth to the space. A large island houses a Galley Sink which provides a multi-functional work surface fantastic for summer entertaining. And speaking of summer entertaining, a new Nana Wall system — a large glass wall system that creates a large exterior opening and can literally be opened and closed with one finger – brings the outdoor in and creates a very unique flavor to the space.
Matching bamboo cabinetry and panels were also installed in the adjoining family room, along with aluminum doors with frosted glass and a repeat of the limestone at the newly designed fireplace.
Designed by: Susan Klimala, CKD, CBD
Photography by: Carlos Vergara
For more information on kitchen and bath design ideas go to: www.kitchenstudio-ge.com

 Titan Homes LLC
Lisa Monteagudo - Photographer
Inspiration for a transitional kitchen remodel in Seattle with recessed-panel cabinets, dark wood cabinets, beige backsplash and stainless steel appliances
Inspiration for a transitional kitchen remodel in Seattle with recessed-panel cabinets, dark wood cabinets, beige backsplash and stainless steel appliances



 Rock Paper Hammer
Construction by Deep Creek Builders
Photography by Andrew Hyslop
Kitchen - small transitional u-shaped medium tone wood floor kitchen idea in Louisville with an undermount sink, shaker cabinets, white cabinets, wood countertops, multicolored backsplash, ceramic backsplash, stainless steel appliances and a peninsula
Kitchen - small transitional u-shaped medium tone wood floor kitchen idea in Louisville with an undermount sink, shaker cabinets, white cabinets, wood countertops, multicolored backsplash, ceramic backsplash, stainless steel appliances and a peninsula

 Priestley + Associates Architecture
Trent Bell
Transitional kitchen photo in Portland Maine with an undermount sink, flat-panel cabinets, dark wood cabinets, gray backsplash, stainless steel appliances and blue countertops
Transitional kitchen photo in Portland Maine with an undermount sink, flat-panel cabinets, dark wood cabinets, gray backsplash, stainless steel appliances and blue countertops

 Cuppett Kilpatrick Architecture + Interior Design
Ryann Ford
Example of a farmhouse claw-foot bathtub design in Austin
Example of a farmhouse claw-foot bathtub design in Austin

 Lisa Gabrielson Design
Focal wall with open shelving, subway tile, and stainless appliances. Lisa Gabrielson. J. Schoenberger Photo: Lauren Rubinstein
Inspiration for a farmhouse u-shaped eat-in kitchen remodel in Atlanta with a farmhouse sink, shaker cabinets, white cabinets, granite countertops, white backsplash, ceramic backsplash and stainless steel appliances
Inspiration for a farmhouse u-shaped eat-in kitchen remodel in Atlanta with a farmhouse sink, shaker cabinets, white cabinets, granite countertops, white backsplash, ceramic backsplash and stainless steel appliances

 MASHstudios
Off-the-wall design. Perfect for small spaces, this desk attaches to the wall and makes legs seem like pointless obtrusions. Convenient cubbies underneath do away with drawers, allowing for quick stowing and access.
Dimension:
58” L x 20” D x 15” H (face is 5” H)

 Legacy Construction Northeast LLC
Carol Kurth Architecture, PC and Marie Aiello Design Sutdio, Peter Krupenye Photography
Large trendy l-shaped concrete floor eat-in kitchen photo in New York with flat-panel cabinets, white cabinets, stainless steel countertops, white backsplash, paneled appliances, an undermount sink and an island
Large trendy l-shaped concrete floor eat-in kitchen photo in New York with flat-panel cabinets, white cabinets, stainless steel countertops, white backsplash, paneled appliances, an undermount sink and an island

Sponsored
Delaware, OH

Buckeye Basements, Inc.
Central Ohio's Basement Finishing ExpertsBest Of Houzz '13-'21

 Amarant Design and Build Center
Eat-in kitchen - mid-sized transitional l-shaped eat-in kitchen idea in San Francisco with an island, recessed-panel cabinets, white cabinets, granite countertops, white backsplash, subway tile backsplash, a drop-in sink and stainless steel appliances

 Randall Architects
Amy Braswell
Example of a transitional u-shaped eat-in kitchen design in Chicago with a farmhouse sink, shaker cabinets, blue cabinets, concrete countertops and colored appliances
Example of a transitional u-shaped eat-in kitchen design in Chicago with a farmhouse sink, shaker cabinets, blue cabinets, concrete countertops and colored appliances



 Knocknock
View of kitchen from living area. Photo by Olga Soboleva
Example of a mid-sized trendy galley medium tone wood floor eat-in kitchen design in San Francisco with an undermount sink, flat-panel cabinets, white cabinets, quartz countertops, white backsplash, ceramic backsplash, stainless steel appliances and an island
Example of a mid-sized trendy galley medium tone wood floor eat-in kitchen design in San Francisco with an undermount sink, flat-panel cabinets, white cabinets, quartz countertops, white backsplash, ceramic backsplash, stainless steel appliances and an island

Sponsored
Columbus, OH

Structural Remodeling
Franklin County's Heavy Timber Specialists | Best of Houzz 2020!

 Thompson Custom Homes
Example of a mid-sized transitional l-shaped porcelain tile and gray floor enclosed kitchen design in Houston with a farmhouse sink, recessed-panel cabinets, white cabinets, stainless steel appliances, quartzite countertops, white backsplash, brick backsplash and an island

 Lee Kimball
Photo Credit: Mary Prince
Example of a trendy bathroom design in Boston with a vessel sink, wood countertops, a wall-mount toilet, purple walls and brown countertops
Example of a trendy bathroom design in Boston with a vessel sink, wood countertops, a wall-mount toilet, purple walls and brown countertops
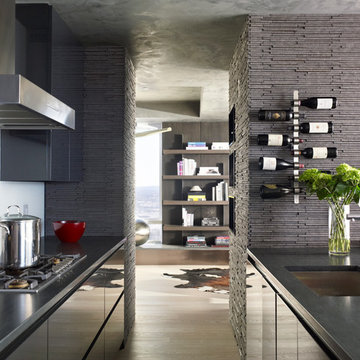
 ZEN Associates, Inc.
Inspiration for a contemporary galley light wood floor kitchen remodel in Boston with an undermount sink, flat-panel cabinets, gray cabinets and a peninsula
5