
Search results for "Wall mounted entryway tables" in Home Design Ideas

 Lark Interiors
Living room design in Dallas featuring a blue accent wall with built-in bar cabinetry, layered seating, and natural light, creating a relaxed and functional space for everyday living and entertaining.

 Advance Design Studio, Ltd.
When this suburban family decided to renovate their kitchen, they knew that they wanted a little more space. Advance Design worked together with the homeowner to design a kitchen that would work for a large family who loved to gather regularly and always ended up in the kitchen! So the project began with extending out an exterior wall to accommodate a larger island and more moving-around space between the island and the perimeter cabinetry.
Style was important to the cook, who began collecting accessories and photos of the look she loved for months prior to the project design. She was drawn to the brightness of whites and grays, and the design accentuated this color palette brilliantly with the incorporation of a warm shade of brown woods that originated from a dining room table that was a family favorite. Classic gray and white cabinetry from Dura Supreme hits the mark creating a perfect balance between bright and subdued. Hints of gray appear in the bead board detail peeking just behind glass doors, and in the application of the handsome floating wood shelves between cabinets. White subway tile is made extra interesting with the application of dark gray grout lines causing it to be a subtle but noticeable detail worthy of attention.
Suede quartz Silestone graces the countertops with a soft matte hint of color that contrasts nicely with the presence of white painted cabinetry finished smartly with the brightness of a milky white farm sink. Old melds nicely with new, as antique bronze accents are sprinkled throughout hardware and fixtures, and work together unassumingly with the sleekness of stainless steel appliances.
The grace and timelessness of this sparkling new kitchen maintains the charm and character of a space that has seen generations past. And now this family will enjoy this new space for many more generations to come in the future with the help of the team at Advance Design Studio.
Dura Supreme Cabinetry
Photographer: Joe Nowak

 Amy A. Alper, Architect
Example of a transitional l-shaped medium tone wood floor kitchen design in San Francisco with a farmhouse sink, shaker cabinets, white cabinets, metallic backsplash, stainless steel appliances and an island
Find the right local pro for your project

 Jeri Koegel Photography
Jeri Koegel
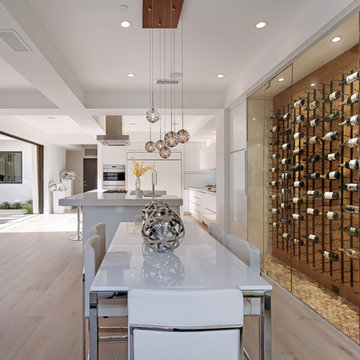
Example of a trendy light wood floor great room design in Orange County
Example of a trendy light wood floor great room design in Orange County

 EcoCraft Homes
At EcoCraft homes we specialize in modern architecture and cutting edge building technologies. Inspired by west coast modern architecture, the EcoMod Home harmonizes energy efficiency and modern urban design. Thoughtfully developed to maximize performance and beauty, the EcoMod home redefines what is possible with prefab modular building technology.
The compact plan is easily adaptable to urban lot densities and specific site conditions found within the City of Pittsburgh. The EcoMod house consists of five modular units stacked upon a first floor prefabricated wall system. The EcoMod home was developed to create an efficient, livable space with a light and airy interior while including modern home design options for homeowners.
 User

UserInspiration for a 1950s black tile powder room remodel in San Diego with white walls and a wall-mount sink

Sponsored
Columbus, OH

Hope Restoration & General Contracting
Columbus Design-Build, Kitchen & Bath Remodeling, Historic Renovations

 ibi designs
Ed Butera
Inspiration for a transitional dark wood floor bedroom remodel in Miami with gray walls
Inspiration for a transitional dark wood floor bedroom remodel in Miami with gray walls
 European Cabinets & Design Studios

Modern kitchen with dark base cabinets from the Aran Cucine Erika collection in Fenix Doha Lead with integrated c-channel handle. Wall cabinets in matte white with vertical opening. Custom built-in breakfast table. Silestone quartz countertop in Carbono. Range and dishwasher from Miele. Range hood from FuturoFuturo.
 LS3P Living

Bedroom | Custom home Studio of LS3P ASSOCIATES LTD. | Photo by Inspiro8 Studio.
Inspiration for a large rustic master carpeted and gray floor bedroom remodel with white walls and no fireplace
Inspiration for a large rustic master carpeted and gray floor bedroom remodel with white walls and no fireplace
 Anchor Block Company
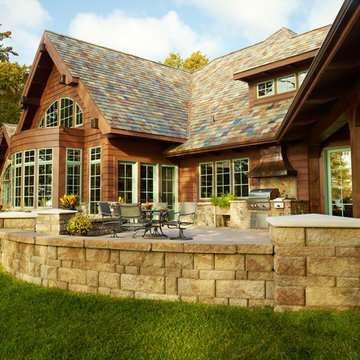
Kingston™ paving system, Highland Stone® wall system from Anchor Block Company
Inspiration for a timeless backyard brick patio remodel in Minneapolis
Inspiration for a timeless backyard brick patio remodel in Minneapolis

 Maven Interiors
Photo Credit: Lincoln Barbour Photo.
Interior Design: Kim Hagstette, Maven Interiors.
The dining room table was custom designed by Bo Hagood with Made Inc. The artwork was a commissioned piece by an artist in Palm Springs named Downs. The art for this project was selected as a collaborative process with Heidi McBride.

 Gary Keith Jackson Design Inc.
Bruce Glass Photography
Game room - mediterranean game room idea in Houston
Game room - mediterranean game room idea in Houston

Sponsored
Sunbury, OH

J.Holderby - Renovations
Franklin County's Leading General Contractors - 2X Best of Houzz!

 Stone Acorn Builders
TK Images
Example of a classic medium tone wood floor and brown floor great room design in Austin with beige walls
Example of a classic medium tone wood floor and brown floor great room design in Austin with beige walls

 Fleur de Lis Designs
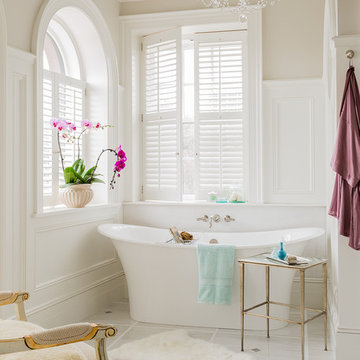
Inspiration for a timeless freestanding bathtub remodel in San Francisco with an undermount sink, recessed-panel cabinets and white cabinets

 MANDARINA STUDIO interior design
Ben Gebo
Inspiration for a mid-sized transitional medium tone wood floor and brown floor kitchen/dining room combo remodel in Boston with blue walls and no fireplace
Inspiration for a mid-sized transitional medium tone wood floor and brown floor kitchen/dining room combo remodel in Boston with blue walls and no fireplace

 GMI Design Group
Dan Rockafellow Photography
Sandstone Quartzite Countertops
Flagstone Flooring
Real stone shower wall with slate side walls
Wall-Mounted copper faucet and copper sink
Dark green ceiling (not shown)
Over-scale rustic pendant lighting
Custom shower curtain
Green stained vanity cabinet with dimming toe-kick lighting
Sponsored
Columbus, OH
Hope Restoration & General Contracting
Columbus Design-Build, Kitchen & Bath Remodeling, Historic Renovations
 The Decorators Unlimited
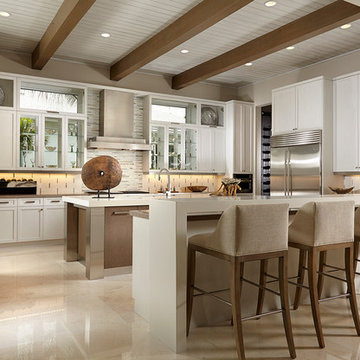
This Palm Beach Gardens, FL home is a contemporary masterpiece. With a cream bedroom with dark accents, bold wall decor and built-ins, and a clean kitchen, this home has a clean sophisticated feel.

 Hammer & Hand
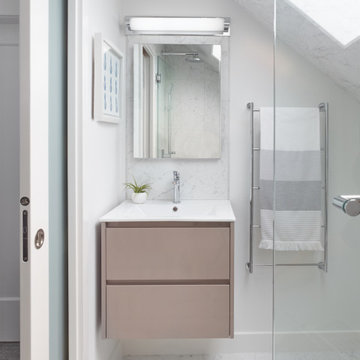
This kitchen and bathroom remodel, designed by Kevin Fischer at Alice Design and Charlotte Cooney of Domestic Arts, realizes the homeowners' vision of a clean, simple and utilitarian space. The home remodel features a new kitchen, bathroom, and living area.
Photography by Mitchell Snyder.

37