
Search results for "Wall mounted tv unit" in Home Design Ideas


 BuiltIN studio
Andrew Rugge

Mid-sized minimalist master porcelain tile porcelain tile doorless shower photo in New York with a wall-mount sink, flat-panel cabinets, dark wood cabinets, an undermount tub, a wall-mount toilet and gray walls
Mid-sized minimalist master porcelain tile porcelain tile doorless shower photo in New York with a wall-mount sink, flat-panel cabinets, dark wood cabinets, an undermount tub, a wall-mount toilet and gray walls
 Leon Speakers, Inc.

Leon’s Horizon Series soundbars are custom built to exactly match the width and finish of any TV. Each speaker features up to 3-channels to provide a high-fidelity audio solution perfect for any system.
Design by Douglas VanderHorn Architects, Install by InnerSpace Electronics
Find the right local pro for your project
 Spazio Closet & Custom Cabinetry

Nice and simple TV wall unit
Family room - large modern open concept family room idea in Miami with white walls
Family room - large modern open concept family room idea in Miami with white walls
 IL Decor
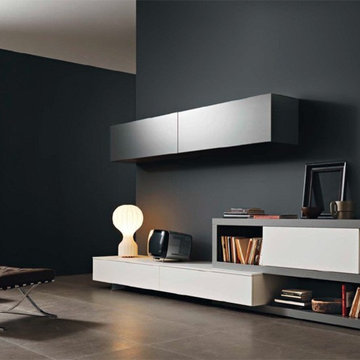
Disegno L2-23 Wall Unit III by Sangiacomo, Italy in matt ferro and bianco lacquer.
This item is available with a multitude of options and customizations, please call or e-mail to inquire.
Manufactured By San Giacomo.

 MIG Furniture Design, Inc.
Modern Italian Wall Unit Quiz. Furnish your living room according to all the latest interior decor tendencies with this stunning Italian Wall Unit "Quiz". Entertainment center consists of separate units that can be arranged on the wall as you wish or require. Really long tv base unit with two flap-down doors provides lots of storage space. TV Base can either stand on the floor or be wall mounted for even more sleek look. Same option is provided for a tall storage cabinet you see on a side. This cabinet provides both exposed and hidden storage space for your everyday use. Two hanging units on a side and a wall shelf complement the composition adding to design and functionality. Optional Blue Spot lights are also offered to make the look of the wall unit alluring! "Quiz" modern wall unit composition is offered either completely in Gloss White lacquer or with Cement finished structure and White Gloss fronts.
MATERIAL/CONSTRUCTION:
E1-Class ecological panels, which are produced exclusively trough a wood recycling production process
All panels are FSC certified
100% Made in Italy
Assembly:
Unassembled, Ready-To-Assemble
The starting price is for the Wall Unit Quiz. The lights are not included in the price.
Dimensions:
Wall Unit: W112.2" x D11.8" x H75"
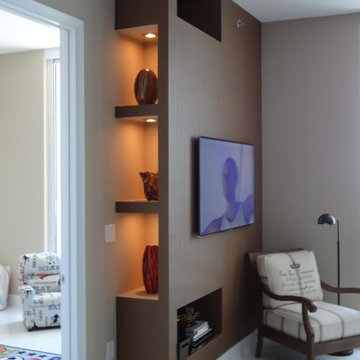
 Auster & Stern Interiors
Custom made wall unit, evolving a column, with recessed light and storage niches.
Example of a mid-sized trendy open concept living room design in Miami with beige walls and a wall-mounted tv
Example of a mid-sized trendy open concept living room design in Miami with beige walls and a wall-mounted tv

Sponsored
Columbus, OH

Wannemacher Interiors
Customized Award-Winning Interior Design Solutions in Franklin Cnty OH
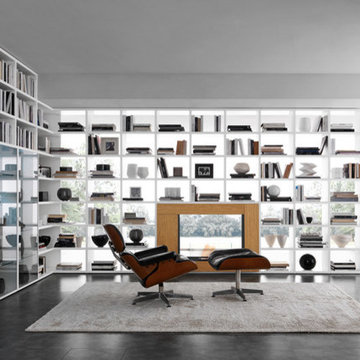 IL Decor
Composition #338 by Presotto, from the pari & dispari collection. A dramatic corner arrangement finished in Matt Bianco Candido lacquered. Display personal items in a sophisticated way with the wall mountable bookshelves. Wall mountable cabinets contain glass swing doors. A free standing bookcase surrounds a bioethanol fireplace finished in "aged" natural oak.

 TKS Design Group
Free ebook, Creating the Ideal Kitchen. DOWNLOAD NOW
Our clients came to us looking to do some updates to their new condo unit primarily in the kitchen and living room. The couple has a lifelong love of Arts and Crafts and Modernism, and are the co-founders of PrairieMod, an online retailer that offers timeless modern lifestyle through American made, handcrafted, and exclusively designed products. So, having such a design savvy client was super exciting for us, especially since the couple had many unique pieces of pottery and furniture to provide inspiration for the design.
The condo is a large, sunny top floor unit, with a large open feel. The existing kitchen was a peninsula which housed the sink, and they wanted to change that out to an island, relocating the new sink there as well. This can sometimes be tricky with all the plumbing for the building potentially running up through one stack. After consulting with our contractor team, it was determined that our plan would likely work and after confirmation at demo, we pushed on.
The new kitchen is a simple L-shaped space, featuring several storage devices for trash, trays dividers and roll out shelving. To keep the budget in check, we used semi-custom cabinetry, but added custom details including a shiplap hood with white oak detail that plays off the oak “X” endcaps at the island, as well as some of the couple’s existing white oak furniture. We also mixed metals with gold hardware and plumbing and matte black lighting that plays well with the unique black herringbone backsplash and metal barstools. New weathered oak flooring throughout the unit provides a nice soft backdrop for all the updates. We wanted to take the cabinets to the ceiling to obtain as much storage as possible, but an angled soffit on two of the walls provided a bit of a challenge. We asked our carpenter to field modify a few of the wall cabinets where necessary and now the space is truly custom.
Part of the project also included a new fireplace design including a custom mantle that houses a built-in sound bar and a Panasonic Frame TV, that doubles as hanging artwork when not in use. The TV is mounted flush to the wall, and there are different finishes for the frame available. The TV can display works of art or family photos while not in use. We repeated the black herringbone tile for the fireplace surround here and installed bookshelves on either side for storage and media components.
Designed by: Susan Klimala, CKD, CBD
Photography by: Michael Alan Kaskel
For more information on kitchen and bath design ideas go to: www.kitchenstudio-ge.com

 Lara Dutto, Laraarchitecture
Architect of Record: David Burton, Photographer: Jenny Pfieffer
Small mid-century modern family room photo in San Francisco with a standard fireplace, a tile fireplace and white walls
Small mid-century modern family room photo in San Francisco with a standard fireplace, a tile fireplace and white walls

 A. Houck Designs, Inc.
Family room - mid-sized transitional open concept dark wood floor and brown floor family room idea in DC Metro with white walls, a tv stand, a ribbon fireplace and a tile fireplace
 MIG Furniture Design, Inc.
Modern Wall Unit Velvet Composition 915 by Artigian Mobili, Italy. Velvet is a new line of italian wall units and entertainment centers that creates flexible living areas taking into account you individual needs. Smart furniture capable of performing different functions. An abundance of units gives limitless opportunities to realize any project design and adapt to any space. Color is not a problem anymore - each unit can be ordered in ANY RAL COLOR you want! You can select from our pre-designed compositions or build your own according to your scratches and interior project.
Base units are covered with extra clear white lacquered glass that can be optionally removed, making the wall unit composition cost less.
Please contact our office regarding customization of this wall unit composition.
MATERIAL/CONSTRUCTION:
18 mm thick wooden particles melamine panels
The lacquered structures and fronts are made of REAL POLISH SCRATCH PROOF LACQUERING, which is non toxic and non allergic products.
The starting price is for the Wall Unit Composition 915 as shown in the main picture in Matt White Lacquer / Gray Oak Finish.
Dimensions:
Wall Unit: W159.4" x D14.6"/22.3" x H79"
 m_Royce Architecture
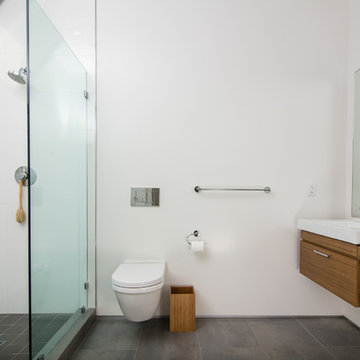
Alcove shower - modern master gray tile and ceramic tile porcelain tile alcove shower idea in Los Angeles with a vessel sink, flat-panel cabinets, medium tone wood cabinets, a wall-mount toilet and white walls

Sponsored
Sunbury, OH

J.Holderby - Renovations
Franklin County's Leading General Contractors - 2X Best of Houzz!
 Matiz Architecture & Design
Hidenao Abe
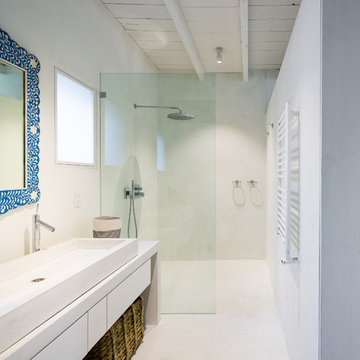
Inspiration for a small scandinavian doorless shower remodel in New York with white walls, flat-panel cabinets and white cabinets
Inspiration for a small scandinavian doorless shower remodel in New York with white walls, flat-panel cabinets and white cabinets

 Kenihan Development
Charmaine David
Inspiration for a transitional gray tile alcove bathtub remodel in Los Angeles with a vessel sink, shaker cabinets, white cabinets and a two-piece toilet
Inspiration for a transitional gray tile alcove bathtub remodel in Los Angeles with a vessel sink, shaker cabinets, white cabinets and a two-piece toilet

 The Modern Hive
Kessler Photography
Inspiration for a mid-sized contemporary master white tile and porcelain tile porcelain tile walk-in shower remodel in Omaha with flat-panel cabinets, medium tone wood cabinets, a one-piece toilet, gray walls, an undermount sink and quartz countertops
Inspiration for a mid-sized contemporary master white tile and porcelain tile porcelain tile walk-in shower remodel in Omaha with flat-panel cabinets, medium tone wood cabinets, a one-piece toilet, gray walls, an undermount sink and quartz countertops

 Barker Associates Architecture Office
Francis Dzikowski
Transitional powder room photo in New York with multicolored walls and a wall-mount sink
Transitional powder room photo in New York with multicolored walls and a wall-mount sink



Bathroom - contemporary white tile and stone tile bathroom idea in Los Angeles with an integrated sink, flat-panel cabinets and beige cabinets
 Republic West Remodeling

Family room with large corner gas fireplace, wall mounted tv and floating dark wood cabinets. Sliding glass doors open to outdoor living area, fireplace and pool.
 RFW Cabinetry & Millwork

Built in media wall unit done for client in Palm Beach Florida. This beautiful unit is installed on the tenth floor in a condominium. It is installed in the living room with a lot of natural light coming in through the sliding glass doors facing the ocean. The faux finished, steel-brushed veneer paneling is made out of paldao wood. The floating console that is attached to the front of the unit by french-cleats houses the electronics for the unit and features assisted-lift blum aventos hl hinges that lift up parallel to the console.
33