
Search results for "Wall mounted tv unit" in Home Design Ideas



 Wright Design
This transitional timber frame home features a wrap-around porch designed to take advantage of its lakeside setting and mountain views. Natural stone, including river rock, granite and Tennessee field stone, is combined with wavy edge siding and a cedar shingle roof to marry the exterior of the home with it surroundings. Casually elegant interiors flow into generous outdoor living spaces that highlight natural materials and create a connection between the indoors and outdoors.
Photography Credit: Rebecca Lehde, Inspiro 8 Studios
 Cantoni Los Angeles
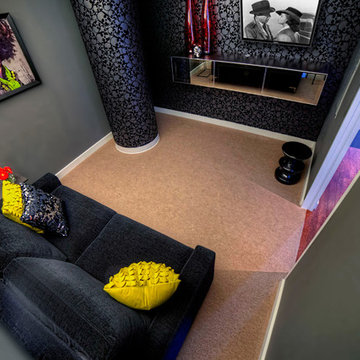
Maolin Li, a young entrepreneur based overseas purchased a 1.5 bedroom, 2 bathroom condo at The Residences at the W Hollywood to serve as a home away from home during his frequent trips to Los Angeles. With a few weeks until his next visit, Maolin enlisted Cantoni LA designer, Kyle Spivey to transform the empty space into a stylish, move-in ready home all in time for his stateside arrival.
To create a warm and welcoming urban oasis to suit Maolin’s jet-setting lifestyle, Kyle repainted the walls and adorned them with custom wallpaper, framed the windows with drapes and outfitted each room with customized furnishings and high impact art and accessories.
Check out what Kyle had to say about the design process as well as what inspired him along the way on the Cantoni Blog here: cantoni.com/blog/2015/03/stylish-hollywood-pad-w-hollywood/
Photos by Lucas Cichon
Find the right local pro for your project
 threshold interiors

This cute cottage, one block from the beach, had not been updated in over 20 years. The homeowners finally decided that it was time to renovate after scrapping the idea of tearing the home down and starting over. Amazingly, they were able to give this house a fresh start with our input. We completed a full kitchen renovation and addition and updated 4 of their bathrooms. We added all new light fixtures, furniture, wallpaper, flooring, window treatments and tile. The mix of metals and wood brings a fresh vibe to the home. We loved working on this project and are so happy with the outcome!
Photographed by: James Salomon
 L Design/Build, LLC
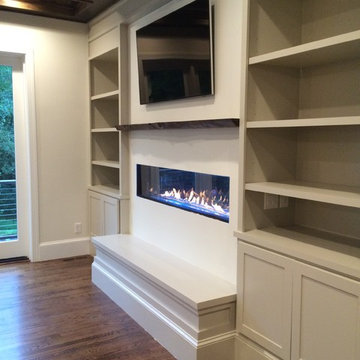
Inspiration for a mid-sized transitional formal and open concept dark wood floor living room remodel in Raleigh with white walls, a ribbon fireplace, a wall-mounted tv and a concrete fireplace

 Bridget Ray Interior Design
Playroom area designed with custom built-in by Bridget Ray. Wainscott added to walls, and ceiling painted in a striped design for added pattern and interest. Play table by #PotteryBarnKids. Photography by Brent Tinsley.

 DHD Architecture and Interior Design
Located in stylish Chelsea, this updated five-floor townhouse incorporates both a bold, modern aesthetic and sophisticated, polished taste. Palettes range from vibrant and playful colors in the family and kids’ spaces to softer, rich tones in the master bedroom and formal dining room. DHD interiors embraced the client’s adventurous taste, incorporating dynamic prints and striking wallpaper into each room, and a stunning floor-to-floor stair runner. Lighting became one of the most crucial elements as well, as ornate vintage fixtures and eye-catching sconces are featured throughout the home.
Photography: Emily Andrews
Architect: Robert Young Architecture
3 Bedrooms / 4,000 Square Feet

Sponsored
Sunbury, OH

J.Holderby - Renovations
Franklin County's Leading General Contractors - 2X Best of Houzz!


 W Design Interiors

Example of a large beach style built-in desk medium tone wood floor study room design in Miami with white walls and no fireplace

 AWM Carpentry LLC
Custom Built-in and Fireplace surround
Living room - mid-sized traditional enclosed medium tone wood floor and brown floor living room idea in Philadelphia with gray walls, a standard fireplace and a wall-mounted tv
Living room - mid-sized traditional enclosed medium tone wood floor and brown floor living room idea in Philadelphia with gray walls, a standard fireplace and a wall-mounted tv
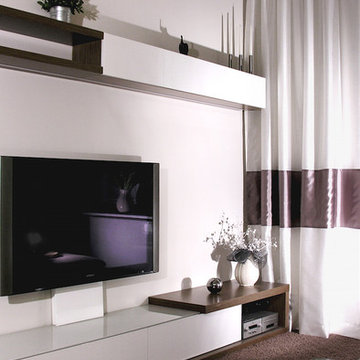
 Stocki Design LLC
Living room - small modern enclosed carpeted and brown floor living room idea in New York with beige walls, no fireplace and a wall-mounted tv

 Peterson Remodeling, Inc.
Design By- Jules Wilson I.D.
Photo Taken By- Brady Architectural Photography
Mid-sized trendy formal and open concept marble floor living room photo in San Diego with gray walls, a ribbon fireplace, a stone fireplace and a wall-mounted tv
Mid-sized trendy formal and open concept marble floor living room photo in San Diego with gray walls, a ribbon fireplace, a stone fireplace and a wall-mounted tv
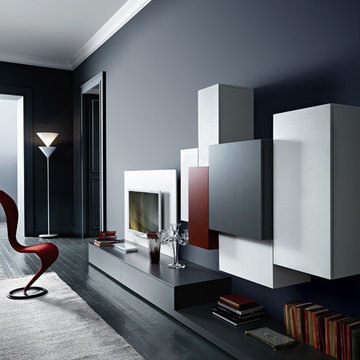
 AKO Design Center
Example of a large minimalist open concept painted wood floor living room library design in New York with blue walls, no fireplace and a wall-mounted tv


 Berg Construction

Inspiration for a mid-sized transitional open concept light wood floor and beige floor family room remodel in San Diego with beige walls, no fireplace and a wall-mounted tv
 MIG Furniture Design, Inc.

Modern Italian TV Stand / Wall Unit AKORD. Irresistible and modern, this tv stand easily replace a wall unit and provides same functionality and abundance of storage you usually expect from an entertainment center. Akord tv stand always becomes the most vivid spot in any interior. Spacious and high door-cabinets on sides provide lots of hidden storage space. Central area has a floating design and is equipped with a glass shelf, giving lots of exposed space for electronic devices. AKORD tv stand is offered in three different color combinations to choose from: Gloss White (side columns) with Matt Graphite finished middle part, or Gloss Black (side columns) with Gloss White middle part, or entirely in Gloss White lacquer. Optional RGB LED light is offered to make the look of the wall unit even more modern and really breathtaking.
MATERIAL/CONSTRUCTION:
E1-Class ecological panels, which are produced exclusively trough a wood recycling production process
All panels are FSC certified
100% Made in Italy
Assembly:
Unassembled, Ready-To-Assemble
The starting price is for the TV Stand AKORD.
Dimensions:
TV Stand: W107" x D18" x H56.7"
Side column (each): W23.6" x D13.8"
 ArtDecor

Inspiration for an industrial family room remodel in Singapore with white walls, no fireplace and a wall-mounted tv
 Hamilton-Gray Design, Inc.

Living room library - mid-sized transitional enclosed gray floor and porcelain tile living room library idea in San Diego with white walls, a wall-mounted tv, a ribbon fireplace and a stone fireplace

Sponsored
Sunbury, OH
J.Holderby - Renovations
Franklin County's Leading General Contractors - 2X Best of Houzz!
 E. Leet Woodworking

Custom built wardrobe cabinet with media center.
Example of a mid-sized classic master carpeted and beige floor bedroom design in Grand Rapids with green walls, a standard fireplace and a wood fireplace surround
Example of a mid-sized classic master carpeted and beige floor bedroom design in Grand Rapids with green walls, a standard fireplace and a wood fireplace surround
 Bob Anderson

Example of a transitional open concept light wood floor family room design in Dallas with white walls, a standard fireplace and a wall-mounted tv
 TRUE TO FORM DESIGN
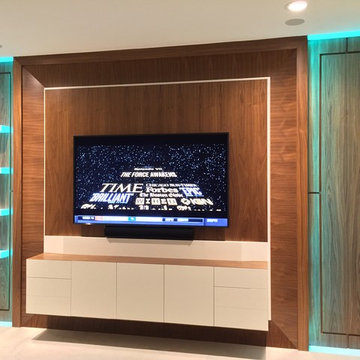
truetoformdesign.com presents another masterful feat in design, craftsmanship and client fulfillment!
This is a Walnut and Painted exterior TV DISPLAY w/a Walnut interior. The initial concept was to visually keep it simple with the floating cabinets and solid back panels. The actual details and execution in fabricating this piece was quite involved. The cabinet doors & drawers are beveled with the top and bottom of the continual outer shell creating a crisp color transition. The perimeter of the book-matched TV panel has a series of frames utilizing the direction of the grain to reinforce the concave shapes while using a painted boarder to define them. The outer most frame allows us to scribe the unit to the ceiling and create a spacial effect on the sides further enhanced with the RGB LED lighting behind washing color over the extreme end panels. The floating shelves off to one side add the asymmetry needed to allow a reserved amount of display and dynamics.
49