
Search results for "Wall mounted tv unit" in Home Design Ideas
 Vault Furniture
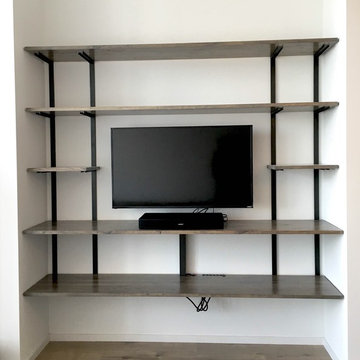
Custom built entertainment center in Chicago, IL. Made with 1" thick Ash, stained gray and 1.5" steel brackets. Bottom two shelves have fully integrated power strips with cord concealment tube. Designed and built by Vault Furniture

 Maggie Stephens Interiors
A huge custom bookshelf and custom sectionals are large enough to hold their own in a large, double height space.
Jon + Moch Photography
Example of a mid-sized eclectic open concept carpeted living room design with white walls, a standard fireplace, a stone fireplace and a wall-mounted tv
Example of a mid-sized eclectic open concept carpeted living room design with white walls, a standard fireplace, a stone fireplace and a wall-mounted tv
 DJK Custom Homes
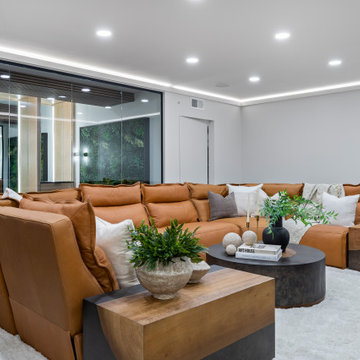
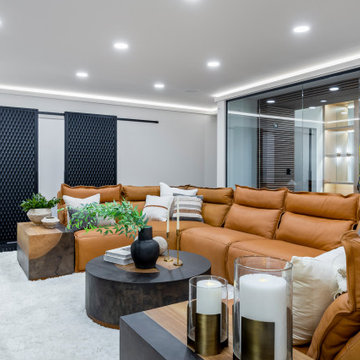
This luxury home theater blends comfort and style, featuring a rich cognac leather sectional that wraps around a plush shag area rug for a cozy viewing experience. The striking wood slat accent wall adds warmth and texture, framing the large wall-mounted TV above a sleek floating media console. Recessed ceiling lights and subtle LED perimeter lighting create a soft, cinematic glow, complemented by modern wall sconces for added ambiance. The high-gloss black tile flooring reflects the light beautifully, balancing the warm wood tones and soft textiles. Designed for both elegance and entertainment, this space exudes contemporary sophistication.
Find the right local pro for your project
 DJK Custom Homes
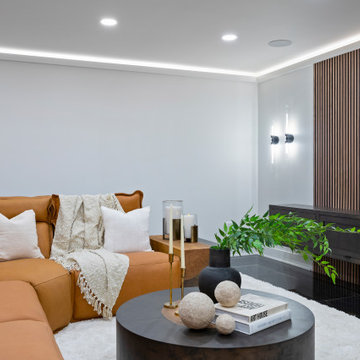
This luxury home theater blends comfort and style, featuring a rich cognac leather sectional that wraps around a plush shag area rug for a cozy viewing experience. The striking wood slat accent wall adds warmth and texture, framing the large wall-mounted TV above a sleek floating media console. Recessed ceiling lights and subtle LED perimeter lighting create a soft, cinematic glow, complemented by modern wall sconces for added ambiance. The high-gloss black tile flooring reflects the light beautifully, balancing the warm wood tones and soft textiles. Designed for both elegance and entertainment, this space exudes contemporary sophistication.
 DJK Custom Homes
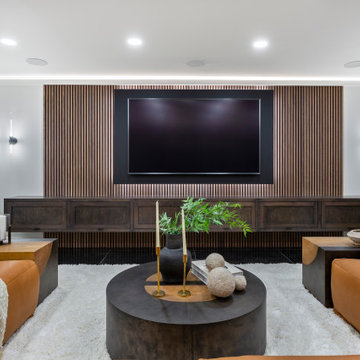
This luxury home theater blends comfort and style, featuring a rich cognac leather sectional that wraps around a plush shag area rug for a cozy viewing experience. The striking wood slat accent wall adds warmth and texture, framing the large wall-mounted TV above a sleek floating media console. Recessed ceiling lights and subtle LED perimeter lighting create a soft, cinematic glow, complemented by modern wall sconces for added ambiance. The high-gloss black tile flooring reflects the light beautifully, balancing the warm wood tones and soft textiles. Designed for both elegance and entertainment, this space exudes contemporary sophistication.
 Homes by Chris
Mark McDonald

Basement - mid-sized craftsman walk-out carpeted basement idea in Kansas City with beige walls and no fireplace
Basement - mid-sized craftsman walk-out carpeted basement idea in Kansas City with beige walls and no fireplace
 Hans Krug Fine European Cabinetry
Jim Schmid
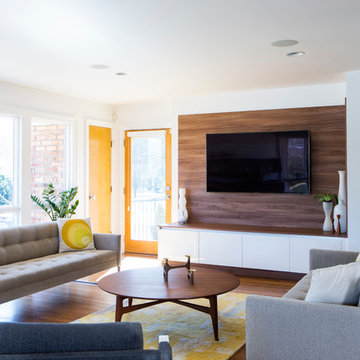
Minimalist open concept medium tone wood floor living room photo in Charlotte with white walls, no fireplace and a wall-mounted tv
Minimalist open concept medium tone wood floor living room photo in Charlotte with white walls, no fireplace and a wall-mounted tv



Small trendy open concept medium tone wood floor and gray floor family room photo in Toronto with gray walls, a hanging fireplace, a wood fireplace surround and a wall-mounted tv

 Morse Constructions
The clients enjoy having friends over to watch movies or slide shows from recent travels, but they did not want the TV to be a focal point. The team’s solution was to mount a flat screen TV on a recessed wall mounting bracket that extends and swivels for optimal viewing positions, yet rests flat against the wall when not in use. A DVD player, cable box and other attachments remotely connect to the TV from a storage location in the kitchen desk area. Here you see the room when the TV is flat against the wall and out of sight of the camera lens.
Interior Design: Elza B. Design
Photography: Eric Roth
 TM Cabinetry
Kids TV Room

Black woodgrain wall unit with shelves and drawers
TV Panel Mira Gloss vintage
Example of a large minimalist boy playroom design in Miami
Example of a large minimalist boy playroom design in Miami
 DJK Custom Homes
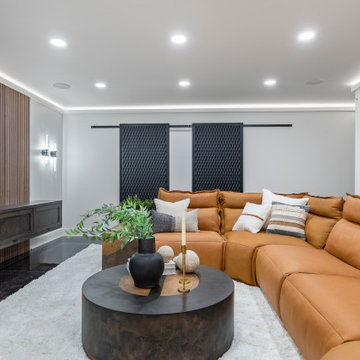
This luxury home theater blends comfort and style, featuring a rich cognac leather sectional that wraps around a plush shag area rug for a cozy viewing experience. The striking wood slat accent wall adds warmth and texture, framing the large wall-mounted TV above a sleek floating media console. Recessed ceiling lights and subtle LED perimeter lighting create a soft, cinematic glow, complemented by modern wall sconces for added ambiance. The high-gloss black tile flooring reflects the light beautifully, balancing the warm wood tones and soft textiles. Designed for both elegance and entertainment, this space exudes contemporary sophistication.

 Decorating Den Interiors - Bromberek Design Team
We replaced the brick with a Tuscan-colored stacked stone and added a wood mantel; the television was built-in to the stacked stone and framed out for a custom look. This created an updated design scheme for the room and a focal point. We also removed an entry wall on the east side of the home, and a wet bar near the back of the living area. This had an immediate impact on the brightness of the room and allowed for more natural light and a more open, airy feel, as well as increased square footage of the space. We followed up by updating the paint color to lighten the room, while also creating a natural flow into the remaining rooms of this first-floor, open floor plan.
After removing the brick underneath the shelving units, we added a bench storage unit and closed cabinetry for storage. The back walls were finalized with a white shiplap wall treatment to brighten the space and wood shelving for accessories. On the left side of the fireplace, we added a single floating wood shelf to highlight and display the sword.
The popcorn ceiling was scraped and replaced with a cleaner look, and the wood beams were stained to match the new mantle and floating shelves. The updated ceiling and beams created another dramatic focal point in the room, drawing the eye upward, and creating an open, spacious feel to the room. The room was finalized by removing the existing ceiling fan and replacing it with a rustic, two-toned, four-light chandelier in a distressed weathered oak finish on an iron metal frame.
Photo Credit: Nina Leone Photography

 Paper Moon Painting
In this lovely, luxurious master bedroom, we installed the headboard wallpaper with a white and gold pattern, and painted the walls and trim in a fresh soft white. Gold accents tie everything together!

Sponsored
Sunbury, OH

J.Holderby - Renovations
Franklin County's Leading General Contractors - 2X Best of Houzz!
 DJK Custom Homes
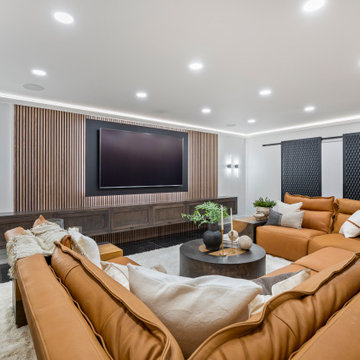
This luxury home theater blends comfort and style, featuring a rich cognac leather sectional that wraps around a plush shag area rug for a cozy viewing experience. The striking wood slat accent wall adds warmth and texture, framing the large wall-mounted TV above a sleek floating media console. Recessed ceiling lights and subtle LED perimeter lighting create a soft, cinematic glow, complemented by modern wall sconces for added ambiance. The high-gloss black tile flooring reflects the light beautifully, balancing the warm wood tones and soft textiles. Designed for both elegance and entertainment, this space exudes contemporary sophistication.
 DJK Custom Homes
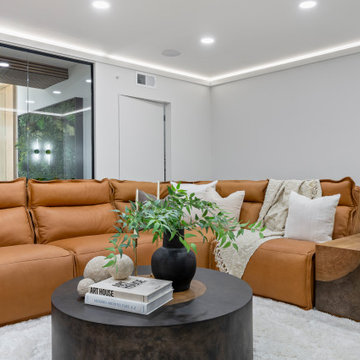
This luxury home theater blends comfort and style, featuring a rich cognac leather sectional that wraps around a plush shag area rug for a cozy viewing experience. The striking wood slat accent wall adds warmth and texture, framing the large wall-mounted TV above a sleek floating media console. Recessed ceiling lights and subtle LED perimeter lighting create a soft, cinematic glow, complemented by modern wall sconces for added ambiance. The high-gloss black tile flooring reflects the light beautifully, balancing the warm wood tones and soft textiles. Designed for both elegance and entertainment, this space exudes contemporary sophistication.
 DJK Custom Homes
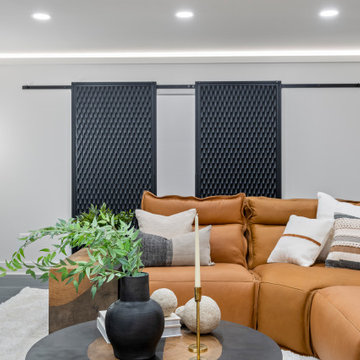
This luxury home theater blends comfort and style, featuring a rich cognac leather sectional that wraps around a plush shag area rug for a cozy viewing experience. The striking wood slat accent wall adds warmth and texture, framing the large wall-mounted TV above a sleek floating media console. Recessed ceiling lights and subtle LED perimeter lighting create a soft, cinematic glow, complemented by modern wall sconces for added ambiance. The high-gloss black tile flooring reflects the light beautifully, balancing the warm wood tones and soft textiles. Designed for both elegance and entertainment, this space exudes contemporary sophistication.
 DJK Custom Homes
This luxury home theater blends comfort and style, featuring a rich cognac leather sectional that wraps around a plush shag area rug for a cozy viewing experience. The striking wood slat accent wall adds warmth and texture, framing the large wall-mounted TV above a sleek floating media console. Recessed ceiling lights and subtle LED perimeter lighting create a soft, cinematic glow, complemented by modern wall sconces for added ambiance. The high-gloss black tile flooring reflects the light beautifully, balancing the warm wood tones and soft textiles. Designed for both elegance and entertainment, this space exudes contemporary sophistication.

Sponsored
Columbus, OH

Hope Restoration & General Contracting
Columbus Design-Build, Kitchen & Bath Remodeling, Historic Renovations

 Cantoni Irvine
Designed By: Richard Bustos Photos By: Jeri Koegel
Ron and Kathy Chaisson have lived in many homes throughout Orange County, including three homes on the Balboa Peninsula and one at Pelican Crest. But when the “kind of retired” couple, as they describe their current status, decided to finally build their ultimate dream house in the flower streets of Corona del Mar, they opted not to skimp on the amenities. “We wanted this house to have the features of a resort,” says Ron. “So we designed it to have a pool on the roof, five patios, a spa, a gym, water walls in the courtyard, fire-pits and steam showers.”
To bring that five-star level of luxury to their newly constructed home, the couple enlisted Orange County’s top talent, including our very own rock star design consultant Richard Bustos, who worked alongside interior designer Trish Steel and Patterson Custom Homes as well as Brandon Architects. Together the team created a 4,500 square-foot, five-bedroom, seven-and-a-half-bathroom contemporary house where R&R get top billing in almost every room. Two stories tall and with lots of open spaces, it manages to feel spacious despite its narrow location. And from its third floor patio, it boasts panoramic ocean views.
“Overall we wanted this to be contemporary, but we also wanted it to feel warm,” says Ron. Key to creating that look was Richard, who selected the primary pieces from our extensive portfolio of top-quality furnishings. Richard also focused on clean lines and neutral colors to achieve the couple’s modern aesthetic, while allowing both the home’s gorgeous views and Kathy’s art to take center stage.
As for that mahogany-lined elevator? “It’s a requirement,” states Ron. “With three levels, and lots of entertaining, we need that elevator for keeping the bar stocked up at the cabana, and for our big barbecue parties.” He adds, “my wife wears high heels a lot of the time, so riding the elevator instead of taking the stairs makes life that much better for her.”
 Studio McGee

Family room - large transitional open concept medium tone wood floor and brown floor family room idea in Salt Lake City with white walls, a two-sided fireplace, a stone fireplace and a wall-mounted tv
58