
Search results for "Wall mounted tv unit" in Home Design Ideas
 Valentini Kids Furniture Brooklyn NY
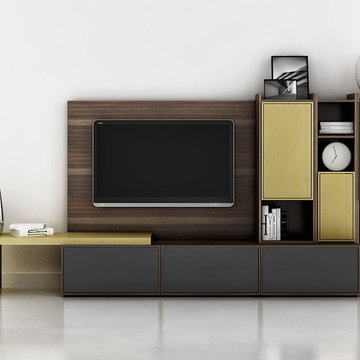
Modern Wall Unit Lyrics 13 by Up Huppe
Made in Canada
The Lyrics by Up Huppe is a modular line of wall units made out of a specially selected American walnut veneer and lacquered in a blend of micro-textured lacquer. The collection is equipped with the highest quality hardware, and the drawers, which are specially treated and stained to match the exterior, are able to close gently and silently due to the invisible, self-closing slow-motion slides. All the modules within the Lyric line can be set on a base, placed on the floor or hung on a wall to allow for the creation of unique configurations, with plenty of storage space within the modules to make them functional as well. The black smoked glass front of the TV base units are made so that they do not interrupt any wireless device signal, and the cut-outs on the back and the adjustable shelves of each unit help provide maximum ventilation for any electronics. Designed by Joel Dupras and manufactured in Canada by a passionate and professional team, the Lyrics line guarantees the highest build quality for each of its units. The Lyrics line offers flexibility with its design, providing you with the option to create your own composition through the many different units available, or giving you the option to choose from the many different pre-designed compositions available.
Features:
Designed by Joel Dupras
Modular line which allows for unique composition building
Veneered wood structure available in a natural, smoky, chocolate, espresso or tobacco walnut finish
TV base units feature cut-outs for wires and a black smoked glass front to prevent wireless device disruption
Front of the closed units and the T-shaped Top available in several lacquered finishes
Drawers are fully finished and equipped with invisible self-closing slow-motion slides
Optional LED Light can be ordered for the TV back panel (for the extra charge)
The starting price is for the Lyrics Wall Unit Composition 13 in a Tobacco Walnut and Amber Lacquered finish as shown in the main picture. (Glass Front TV Base W60" + Glass Front TV Base W30" + T-shaped Sliding Top W60" + TV Back Panel + 9046B Bookcase + 9046C Bookcase + 9061A Bookcase).
Dimensions:
Wall Unit: W115" x D21.5" x H61.5"
Individual Components:
TV Base W60": W60" x D21.5" x H15.5"
Glass Front TV Base W30" W30" x D21.5" x H15.5"
T-shaped Sliding Top: W60" x D17" x H17.6"
TV Back Panel: W60" x D2" x H44"
9046B Bookcase: W17.2" x D15.7" x H46"
9046C Bookcase: W12.7" x D15.7" x H46"
9061A Bookcase: W12.7" x D15.7" x H61.5"

 Spire Integrated Systems Inc.
Welcome to five separate units of luxury living.
The residences at Greenleaf are the new standard for living the integrated lifestyle. While multiple systems control everything from lighting and powered windows, to custom wireless shades, the life of a Greenleaf resident iseasily controlled through their touchscreen interface.
A Single Interface – Unlimited Control
Greenleaf units are all controlled through an AMX system using an intuitive iPad user interface. With such a powerful system, residents are able to control their lighting, as well as powered shades and motorized windows through the simple touch of a button.
Intelligence in Technology
Thanks to automated sensors, residents are always in the know about their home and safety – whether at home or away. The control system monitors the weather and natural lighting to close powered windows if they need to be shut for incoming rain, and raise or lower shades automatically.
Lights can be set to turn on as any resident gets home from work late at night, welcoming them home after a long day away. While they are getting ready to head out for a night on the town, residents can listen to their favorite music throughout the home and call the elevator when they’re ready all from one spot.
Call stations allow you to always know who is at the front door, so having multiple guests over for dinner is easier (with less trips up and down the stairs). Remote, secure access allows the home owner to control their property from anywhere in the world and make sure everything is safe and sound.
Save Energy Without Lifting a Finger
Motorized shades can be raised and lowered automatically by the system according to weather and season for efficient light harvesting. Dimmers throughout the residences are set to a default turn-on of 80% for more energy savings. Residents can monitor their heating and cooling systems, as well as energy use, all from their touch pads at home or away.
Control that Disappears
At every Greenleaf residence your eyes focus on the luxurious design, not the state-of-theart technology that seamlessly controls it all. Spire collaborated to create custom solutions focused around an integrated lifestyle while maintaining the high-end design expected at the Greenleaf Trust building.
Equipment List:
• Lutron RA 2 Lighting
• AMX control processors
• Custom iPad user interface
• Sonance in-wall iPad dock
• Marantz Surround Receivers
• Motorized Window Control
• Sonance Architectural Series Speakers
• Motorized TV lift
• Leon Speaker Bars
• AMX integrated thermostats w/ weather forecasting
• Rain sensors
• Elevator control
• Pico remotes
• Door access control
• Siedle Vario Residential Intercom system
• Intelix HDMI distribution
• Sonic Wall routers with secure remote access (client has remote access)
• Apple TV
• Airplay Endpoint
• Motorola Cable Box
• Samsung bluray player
• Samsung televisions
• Gaming system integration
(Xbox and Playstation)
• Lutron QS Shades
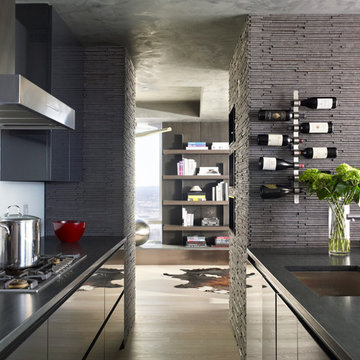
Trendy galley light wood floor kitchen photo in Boston with an undermount sink, flat-panel cabinets, gray cabinets, white backsplash and a peninsula
Find the right local pro for your project
 Cummings Architecture + Interiors
Eric Roth Photography

Mid-sized transitional open concept medium tone wood floor family room photo in Boston with gray walls, a standard fireplace, a stone fireplace and a wall-mounted tv
Mid-sized transitional open concept medium tone wood floor family room photo in Boston with gray walls, a standard fireplace, a stone fireplace and a wall-mounted tv

 Janel Holiday Interior Design
Michele Lee Wilson
Eclectic living room photo in San Francisco with a stone fireplace
Eclectic living room photo in San Francisco with a stone fireplace

 Jo Rabaut
Chris Little Photography
Inspiration for a contemporary bathroom remodel in Atlanta with open cabinets, dark wood cabinets, beige walls and a niche
Inspiration for a contemporary bathroom remodel in Atlanta with open cabinets, dark wood cabinets, beige walls and a niche
 Lemon Grass Interior Architecture
Erik Rank Photography
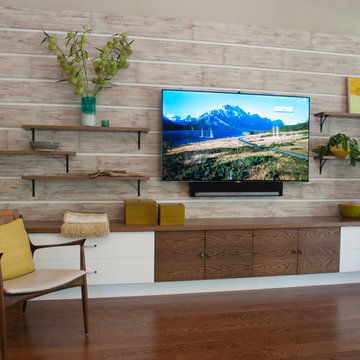
Large mid-century modern open concept medium tone wood floor family room photo in New York with a wall-mounted tv and gray walls
Large mid-century modern open concept medium tone wood floor family room photo in New York with a wall-mounted tv and gray walls

Sponsored
Sunbury, OH

J.Holderby - Renovations
Franklin County's Leading General Contractors - 2X Best of Houzz!

 Mercury Mosaics and Tile
Moroccan Fish Scales in all white were the perfect choice to brighten and liven this small partial bath! Using a unique tile shape while keeping a monochromatic white theme is a great way to add pizazz to a bathroom that you and all your guests will love.
Large Moroccan Fish Scales – 301 Marshmallow
 Spinnaker Development
Jeri Koegel
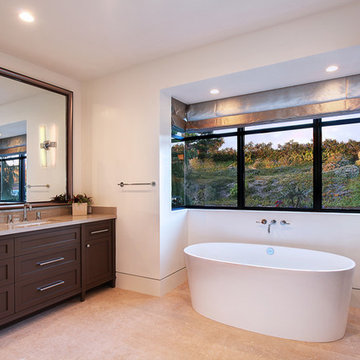
Freestanding bathtub - contemporary freestanding bathtub idea in Orange County
Freestanding bathtub - contemporary freestanding bathtub idea in Orange County
 My Italian Living
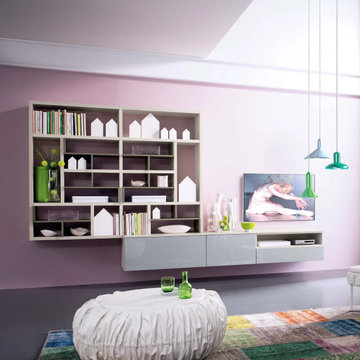
If you want a wall or TV unit that is pretty spacious, then this furniture is the best choice for you. It’s because, the furniture will not just provide you plenty of storage space, but will enhance the appearance of your living space as well.
The furniture has a contemporary design.
Available in shades like sand elm and grey lacquer.
Has a plywood and matt lacquer finish.
Dimensions are: L-360cm x H-111.7cm x W-33cm/48.2cm.
The price is £ 2,120.00.
 IL Decor
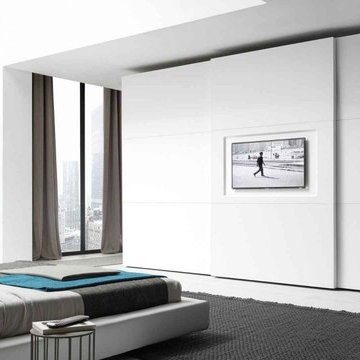
A wardrobe designed with Tris_you_tv sliding doors. Centeral panel is designed to accommodate a 32"-40" TV with a max weigh of 15kg including a non-extensible fixing bracket. A special option for wiring allows you to run the connecting cable above the wardrobe . This leaves the inside of the wardrobe free from wires.

 Celeste Lewis Architecture
Sally Painter
Enclosed kitchen - craftsman u-shaped medium tone wood floor enclosed kitchen idea in Portland with a farmhouse sink, recessed-panel cabinets, white cabinets, wood countertops, white backsplash, subway tile backsplash and stainless steel appliances
Enclosed kitchen - craftsman u-shaped medium tone wood floor enclosed kitchen idea in Portland with a farmhouse sink, recessed-panel cabinets, white cabinets, wood countertops, white backsplash, subway tile backsplash and stainless steel appliances
 User

UserExample of a mid-sized country light wood floor and exposed beam dining room design in Austin with white walls, a standard fireplace and a stone fireplace


 Design Theory Interiors, LLC
Mitchell Shenker

Inspiration for a large rustic slate floor wine cellar remodel in Atlanta
Inspiration for a large rustic slate floor wine cellar remodel in Atlanta
 Chi Renovation & Design
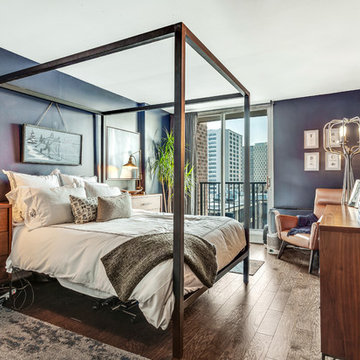
This Evanston condo was in desperate need of modernization. We gutted the entire unit and then built out a long and narrow kitchen to keep the rest of the great room spacious.
Project designed by Skokie renovation firm, Chi Renovation & Design - general contractors, kitchen and bath remodelers, and design & build company. They serve the Chicago area and its surrounding suburbs, with an emphasis on the North Side and North Shore. You'll find their work from the Loop through Lincoln Park, Skokie, Evanston, Wilmette, and all the way up to Lake Forest.
For more about Chi Renovation & Design, click here: https://www.chirenovation.com/
To learn more about this project, click here:
https://www.chirenovation.com/portfolio/chicago-modern-condo-living/
 McCabe Design & Interiors
Photography by 360hometours.ca

Inspiration for a large timeless open concept light wood floor family room remodel in Vancouver with gray walls, a standard fireplace, a tile fireplace and a wall-mounted tv
Inspiration for a large timeless open concept light wood floor family room remodel in Vancouver with gray walls, a standard fireplace, a tile fireplace and a wall-mounted tv
 Mountainwood Construction
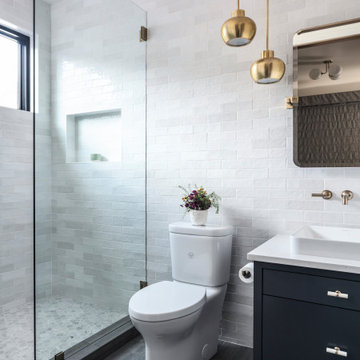
Inspiration for a small transitional 3/4 white tile and ceramic tile ceramic tile, gray floor and single-sink bathroom remodel in Other with flat-panel cabinets, blue cabinets, white walls, an undermount sink, marble countertops, white countertops, a niche and a floating vanity

Sponsored
Sunbury, OH
J.Holderby - Renovations
Franklin County's Leading General Contractors - 2X Best of Houzz!

 Sweetlake Interior Design LLC
This West University Master Bathroom remodel was quite the challenge. Our design team rework the walls in the space along with a structural engineer to create a more even flow. In the begging you had to walk through the study off master to get to the wet room. We recreated the space to have a unique modern look. The custom vanity is made from Tree Frog Veneers with countertops featuring a waterfall edge. We suspended overlapping circular mirrors with a tiled modular frame. The tile is from our beloved Porcelanosa right here in Houston. The large wall tiles completely cover the walls from floor to ceiling . The freestanding shower/bathtub combination features a curbless shower floor along with a linear drain. We cut the wood tile down into smaller strips to give it a teak mat affect. The wet room has a wall-mount toilet with washlet. The bathroom also has other favorable features, we turned the small study off the space into a wine / coffee bar with a pull out refrigerator drawer.
 FBC Remodel

The TV wall has backlit panels as well as storage for electronic equipment.©Finished Basement Company
Example of a large trendy carpeted and white floor living room design in Denver with white walls and no fireplace
Example of a large trendy carpeted and white floor living room design in Denver with white walls and no fireplace
 Interiors by Maite Granda
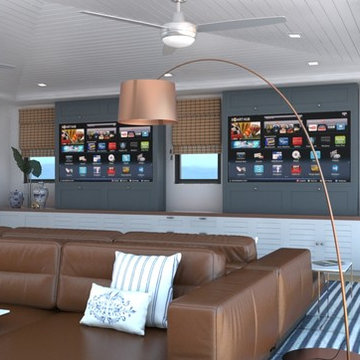
Key Largo Vacation Beach Home For Family of Four.
Client insisted in a great room with 2 wall mounted tv within the same space for family gathering.
Renderings: Interiors by Maite Granda
60