
Search results for "Wall mounted tv unit" in Home Design Ideas

 Walker Home Design
Family room - large traditional open concept light wood floor and brown floor family room idea in Salt Lake City with gray walls, a standard fireplace, a stone fireplace and a wall-mounted tv

 CHRISTIAN DEAN ARCHITECTURE, LLC
Photo by: Chad Holder
Inspiration for a mid-sized modern open concept dark wood floor living room remodel in Minneapolis with a two-sided fireplace and a wall-mounted tv
Inspiration for a mid-sized modern open concept dark wood floor living room remodel in Minneapolis with a two-sided fireplace and a wall-mounted tv

 RECODECO
Location: Lakeland, FL, United States
Decorative Ceiling/Wall Boxes/Soffits for Lighting
Dimmable LED lighting
Floating/Wall Mounted Center Console
Dark Wood Floating Shelves
Find the right local pro for your project
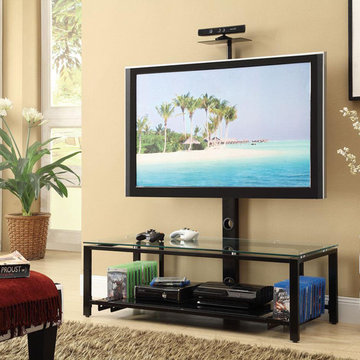
 The Wall units
Made of black metal and glass. This contemporary 48" Steel TV Stand features wire management, a TV mount, CD/DVD storage and 2 tempered glass shelves.
Dimensions:
TV Stand: 47.50" Length x 19.25" Width x 55.75" Height
Carton Size: 51.50" Length x 22.25" Width x 5.50" Height
Free shipping US
www.thewallunits.com/listing/modern-tv-stands

 Thompson Custom Homes
Steve Chenn
Family room - mid-sized mediterranean terra-cotta tile family room idea in Houston with a music area, green walls, no fireplace and a wall-mounted tv
Family room - mid-sized mediterranean terra-cotta tile family room idea in Houston with a music area, green walls, no fireplace and a wall-mounted tv

 Louise Stapleton Interiors
Custom wall recess built to house restoration hardware shelving units, This contemporary living space houses a full size golf simulator and pool table on the left hand side. The windows above the bar act as a pass through to the lanai. This is the perfect room to host your guests in .

 Multimedia Solutions Inc
We added a mounted TV for fitness classes and entertainment while getting your cardio in. Also, we added in ceiling speakers to give this gym full room audio without taking away from the look.

Sponsored
Columbus, OH

Wannemacher Interiors
Customized Award-Winning Interior Design Solutions in Franklin Cnty OH

 Beach Dwellings
John Dimaio
Beach style porch idea in Philadelphia with a fire pit, decking and a roof extension
Beach style porch idea in Philadelphia with a fire pit, decking and a roof extension

 OLSON LEWIS + Architects
This New England home has the essence of a traditional home, yet offers a modern appeal. The home renovation and addition involved moving the kitchen to the addition, leaving the resulting space to become a formal dining and living area.
The extension over the garage created an expansive open space on the first floor. The large, cleverly designed space seamlessly integrates the kitchen, a family room, and an eating area.
A substantial center island made of soapstone slabs has ample space to accommodate prepping for dinner on one side, and the kids doing their homework on the other. The pull-out drawers at the end contain extra refrigerator and freezer space. Additionally, the glass backsplash tile offers a refreshing luminescence to the area. A custom designed informal dining table fills the space adjacent to the center island.
Paint colors in keeping with the overall color scheme were given to the children. Their resulting artwork sits above the family computers. Chalkboard paint covers the wall opposite the kitchen area creating a drawing wall for the kids. Around the corner from this, a reclaimed door from the grandmother's home hangs in the opening to the pantry. Details such as these provide a sense of family and history to the central hub of the home.
Builder: Anderson Contracting Service
Interior Designer: Kristina Crestin
Photographer: Jamie Salomon
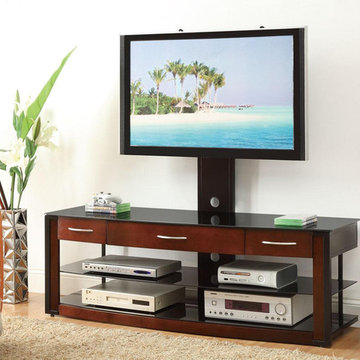 The Wall units
The sleek combination of warm brown wood and black glass make this a stylish TV console for any home. The piece features a TV mount and bowed front, three storage drawers and a wide tempered glass shelf.
Dimensions:
TV Console: 60.00" Length x 19.75" Width x 56.25" Height
Carton Size: 63.50" Length x 22.50" Width x 9.50" Height
Free shipping US
www.thewallunits.com/listing/modern-tv-stands

 Design Opera Inc.
The Lounge:
A Ligne Roset Smalla day bed sofa sets the space off as multi functional with its simple adjustments it converts the space into a lounge or guest quarters.
Photo by: Jonn Coolidge
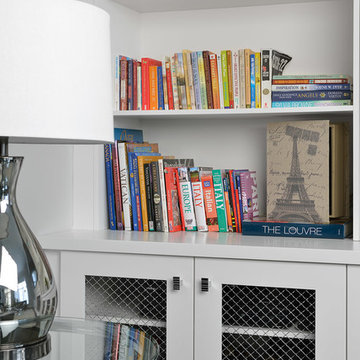
 Andros Kitchen & Bath Designs
Example of a mid-sized transitional enclosed dark wood floor family room design in Toronto with gray walls, a standard fireplace, a wood fireplace surround and a wall-mounted tv

 Amy Kartheiser Design
Mid-sized elegant open concept dark wood floor family room photo in Chicago with white walls and a wall-mounted tv

Sponsored
Sunbury, OH

J.Holderby - Renovations
Franklin County's Leading General Contractors - 2X Best of Houzz!

 Chad Hemphill Construction
Family room - cottage open concept light wood floor and beige floor family room idea in Oklahoma City with beige walls, a standard fireplace, a stone fireplace and a wall-mounted tv
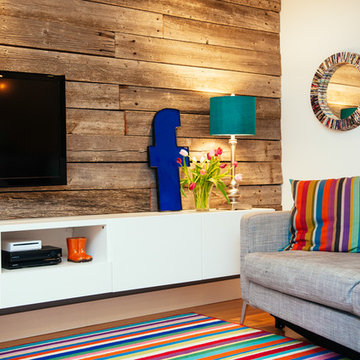
Basement - mid-sized contemporary underground medium tone wood floor basement idea in Edmonton with white walls and no fireplace

 Nukitchens
We designed this kitchen using Plain & Fancy custom cabinetry with natural walnut and white pain finishes. The extra large island includes the sink and marble countertops. The matching marble backsplash features hidden spice shelves behind a mobile layer of solid marble. The cabinet style and molding details were selected to feel true to a traditional home in Greenwich, CT. In the adjacent living room, the built-in white cabinetry showcases matching walnut backs to tie in with the kitchen. The pantry encompasses space for a bar and small desk area. The light blue laundry room has a magnetized hanger for hang-drying clothes and a folding station. Downstairs, the bar kitchen is designed in blue Ultracraft cabinetry and creates a space for drinks and entertaining by the pool table. This was a full-house project that touched on all aspects of the ways the homeowners live in the space.
Photos by Kyle Norton

 Savvy Interiors
Inspiration for a contemporary open concept light wood floor and beige floor family room remodel in San Diego with white walls and a wall-mounted tv

Sponsored
Delaware, OH

Buckeye Basements, Inc.
Central Ohio's Basement Finishing ExpertsBest Of Houzz '13-'21
 Green Trade Contracting
Green Trade Contracting

Mid-sized cottage chic formal and loft-style dark wood floor living room photo in Indianapolis with white walls, a hanging fireplace, a stone fireplace and a wall-mounted tv
Mid-sized cottage chic formal and loft-style dark wood floor living room photo in Indianapolis with white walls, a hanging fireplace, a stone fireplace and a wall-mounted tv
 The Couture Haus Interior Design
Julie Shuey Photography

Large transitional open concept dark wood floor and brown floor family room photo in Raleigh with gray walls, a standard fireplace, a stone fireplace and a wall-mounted tv
Large transitional open concept dark wood floor and brown floor family room photo in Raleigh with gray walls, a standard fireplace, a stone fireplace and a wall-mounted tv
 Twist Tours Real Estate and Portfolio Marketing
Allison Cartwright
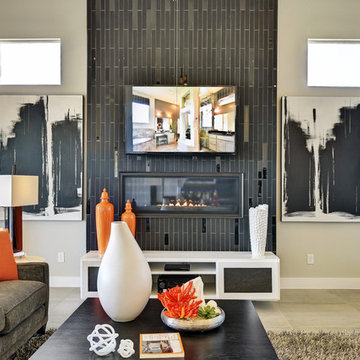
Living room - transitional formal living room idea in Austin with a ribbon fireplace, a tile fireplace and a wall-mounted tv
Living room - transitional formal living room idea in Austin with a ribbon fireplace, a tile fireplace and a wall-mounted tv
59