
Search results for "Wall wardrobe" in Home Design Ideas
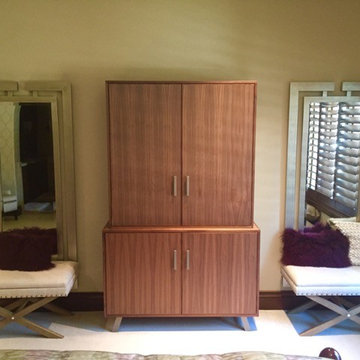
 Splintered Shop
Walnut Entertainment Armoire.
Hallway - mid-sized contemporary porcelain tile and beige floor hallway idea in Salt Lake City with beige walls
Hallway - mid-sized contemporary porcelain tile and beige floor hallway idea in Salt Lake City with beige walls
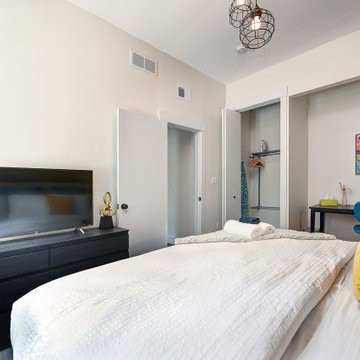
 Rivers + Steel City Homes
Bedroom - mid-sized contemporary guest dark wood floor and brown floor bedroom idea in Other with white walls and no fireplace
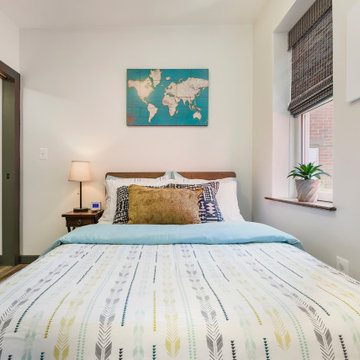 Rivers + Steel City Homes
Bedroom - small southwestern master gray floor bedroom idea in Other with white walls and no fireplace
Find the right local pro for your project
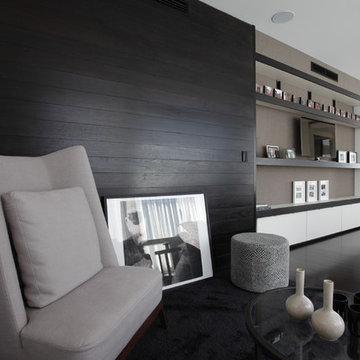
 Leon House Design
Peter Ellery
Inspiration for a contemporary master dark wood floor bedroom remodel in Perth with white walls and no fireplace
Inspiration for a contemporary master dark wood floor bedroom remodel in Perth with white walls and no fireplace
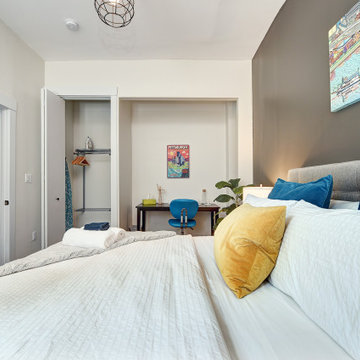 Rivers + Steel City Homes
Inspiration for a mid-sized contemporary guest dark wood floor and brown floor bedroom remodel in Other with white walls and no fireplace

 Color Is Good, inc.
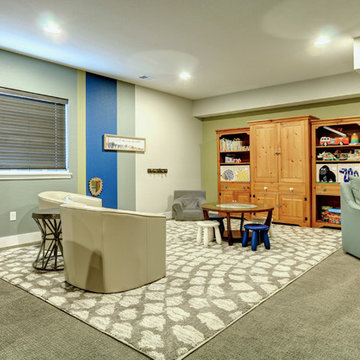
Large country carpeted and gray floor basement photo in Denver with multicolored walls
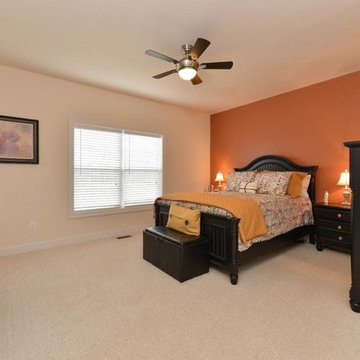
 Green Robin Homes
Mid-sized transitional master carpeted and beige floor bedroom photo in Philadelphia with orange walls and no fireplace

Sponsored
Columbus, OH
Free consultation for landscape design!

Peabody Landscape Group
Columbus' Reliable Landscape Design & Contracting
 Rivers + Steel City Homes
Mid-sized trendy guest dark wood floor and brown floor bedroom photo in Other with white walls and no fireplace
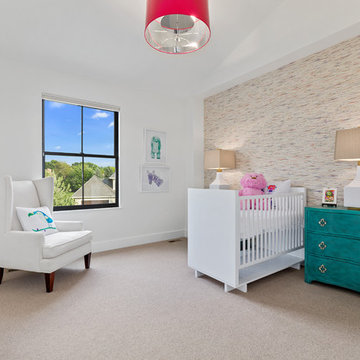
 Carl M. Hansen Companies
Example of a mid-sized trendy gender-neutral carpeted and beige floor nursery design in Minneapolis with white walls
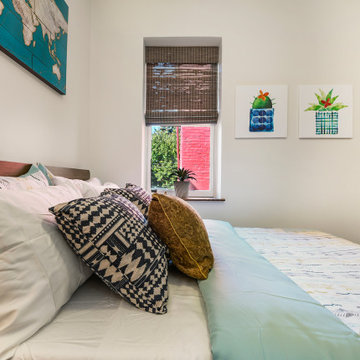 Rivers + Steel City Homes
Small southwest master gray floor bedroom photo in Other with white walls and no fireplace
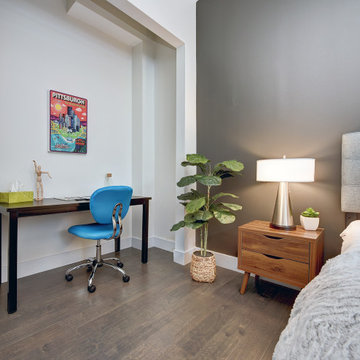 Rivers + Steel City Homes
Inspiration for a mid-sized contemporary guest dark wood floor and brown floor bedroom remodel in Other with white walls and no fireplace
 Color Is Good, inc.
Inspiration for a large country look-out carpeted and gray floor basement remodel in Denver with multicolored walls
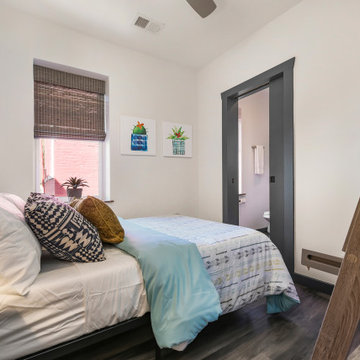 Rivers + Steel City Homes
Bedroom - small southwestern master gray floor bedroom idea in Other with white walls and no fireplace


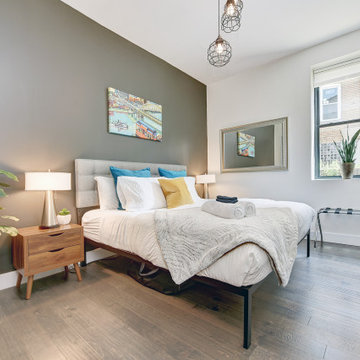 Rivers + Steel City Homes
Example of a mid-sized trendy guest dark wood floor and brown floor bedroom design in Other with white walls and no fireplace
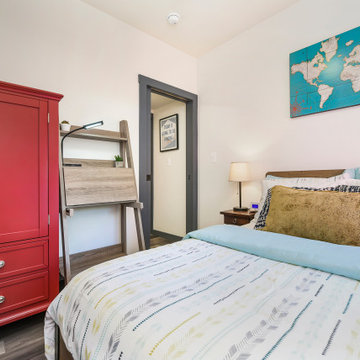 Rivers + Steel City Homes
Example of a small southwest master gray floor bedroom design in Other with white walls and no fireplace
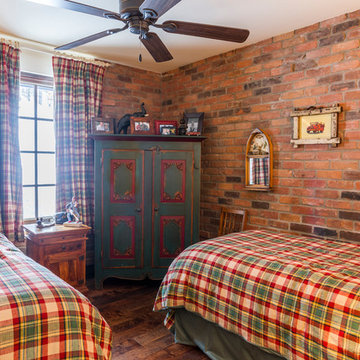
 Construction Panache
Inspiration for a mid-sized contemporary guest dark wood floor and brown floor bedroom remodel in Montreal with brown walls and no fireplace
 Color Is Good, inc.
Inspiration for a large farmhouse look-out carpeted and gray floor basement remodel in Denver with multicolored walls

Sponsored
Sunbury, OH

J.Holderby - Renovations
Franklin County's Leading General Contractors - 2X Best of Houzz!

 Klopf Architecture
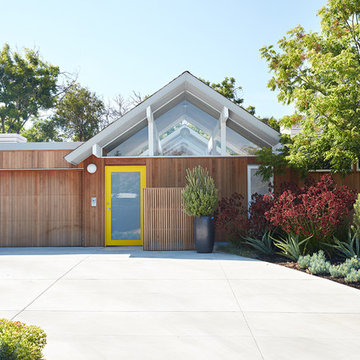
Klopf Architecture, Outer Space Landscape Architects, Sezen & Moon Structural Engineer and Flegels Construction updated a classic Eichler open, indoor-outdoor home.
Everyone loved the classic, original bones of this house, but it was in need of a major facelift both inside and out. The owners also wanted to remove the barriers between the kitchen and great room, and increase the size of the master bathroom as well as make other layout changes. No addition to the house was contemplated.
The owners worked with Klopf Architecture in part because of Klopf’s extensive mid-century modern / Eichler design portfolio, and in part because one of their neighbors who had worked with Klopf on their Eichler home remodel referred them. The Klopf team knew how to update the worn finishes to make a more sophisticated, higher quality home that both looks better and functions better.
In conjunction with the atrium and the landscaped rear yard / patio, the glassy living room feels open on both sides and allows an indoor / outdoor flow throughout. The new, natural wood exterior siding runs through the house from inside to outside to inside again, updating one of the classic design features of the Eichler homes.
Picking up on the wood siding, walnut vanities and cabinets offset the white walls. Gray porcelain tiles evoke the concrete slab floors and flow from interior to exterior to make the spaces appear to flow together. Similarly the ceiling decking has the same white-washed finish from inside to out. The continuity of materials and space enhances the sense of flow.
The large kitchen, perfect for entertaining, has a wall of built-ins and an oversized island. There’s plenty of storage and space for the whole group to prep and cook together.
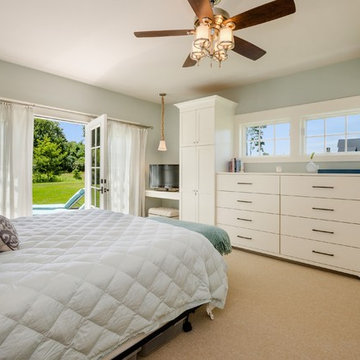
One unique approach to the master bedroom is the bed wall. The head of the bed is tucked within a line of built-in wardrobes with a high window above. Replacing the master closet with this wall of wardrobes allowed for both a larger bathroom and a larger bedroom.
This 1,953 square foot, 4 bedroom, 2 bathroom Double Gable Eichler remodeled single-family house is located in Mountain View in the heart of the Silicon Valley.
Klopf Architecture Project Team: John Klopf, AIA, Klara Kevane, and Yegvenia Torres-Zavala
Landscape Architect: Outer Space Landscape Architects
Structural Engineer: Sezen & Moon
Contractor: Flegels Construction
Landscape Contractor: Roco's Gardening & Arroyo Vista Landscaping, Inc.
Photography ©2016 Mariko Reed
Location: Mountain View, CA
Year completed: 2015
 Cascade West Development
Paint by Sherwin Williams
Body Color - City Loft - SW 7631
Trim Color - Custom Color - SW 8975/3535
Master Suite & Guest Bath - Site White - SW 7070
Girls' Rooms & Bath - White Beet - SW 6287
Exposed Beams & Banister Stain - Banister Beige - SW 3128-B
Flooring & Tile by Macadam Floor & Design
Hardwood by Kentwood Floors
Hardwood Product Originals Series - Plateau in Brushed Hard Maple
Wall & Floor Tile by Macadam Floor & Design
Counter Backsplash, Shower Niche & Bathroom Floor by Tierra Sol
Backsplash & Shower Niche Product Driftwood Cronos Engraved in Bianco Cararra Mosaic
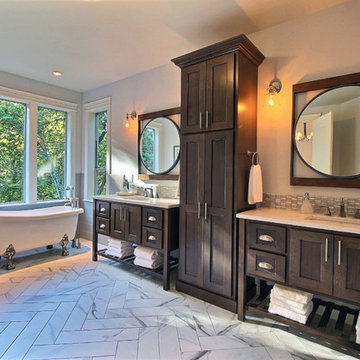
Bathroom Floor Product Portobello Marmi Classico in Bianco Cararra Herringbone
Shower Wall Tile by Surface Art Inc
Shower Wall Product A La Mode in Honed Mushroom
SMud Set Shower Pan by Emser Tile
Shower Wall Product Winter Frost in Mixed 1in Hexagons
Slab Countertops by Wall to Wall Stone Corp
Kitchen Quartz Product True North Calcutta
Master Suite Quartz Product True North Venato Extra
Girls' Bath Quartz Product True North Pebble Beach
All Other Quartz Product True North Light Silt
Windows by Milgard Windows & Doors
Window Product Style Line® Series
Window Supplier Troyco - Window & Door
Window Treatments by Budget Blinds
Lighting by Destination Lighting
Fixtures by Crystorama Lighting
Interior Design by Tiffany Home Design
Custom Cabinetry & Storage by Northwood Cabinets
Customized & Built by Cascade West Development
Photography by ExposioHDR Portland
Original Plans by Alan Mascord Design Associates
31