
Search results for "Wall wardrobe" in Home Design Ideas



 Designtheory Inc.
Valerie Wilcox
Dressing room - mid-sized transitional gender-neutral brown floor and dark wood floor dressing room idea in Toronto with shaker cabinets and white cabinets
Dressing room - mid-sized transitional gender-neutral brown floor and dark wood floor dressing room idea in Toronto with shaker cabinets and white cabinets
 Manhattan Comfort
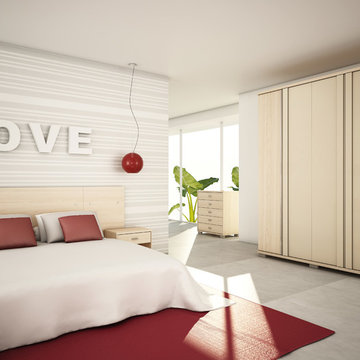
The SoHo is a large, functional wardrobe with handles that extend the entire length of the doors, providing a The SoHo is a large, functional wardrobe with handles that extend the entire length of the doors, providing a modern look. Its color combination was chosen to create a cozy atmosphere using light wooden tones. A combination of Nature White and Metallic Onyx creates a sophisticated ensemble that will add to any room. Its many shelves, drawers, and aluminum rods allow you to neatly fold or hang items to keep things organized, and out of sight. The SoHo features a Pro-Touch High definition, ultra-resistant finish with the texture of natural wood, and stylish wood patterns. The unique paint is protected by the Microban Antibacterial Protection.
modern look. Its color combination was chosen to create a cozy atmosphere using light wooden tones. A combination of Nature White and Metallic Onyx creates a sophisticated ensemble that will add to any room. Its many shelves, drawers, and aluminum rods allow you to neatly fold or hang items to keep things organized, and out of sight. The SoHo features a Pro-Touch High definition, ultra-resistant finish with the texture of natural wood, and stylish wood patterns. The unique paint is protected by the Microban Antibacterial Protection.
Find the right local pro for your project
 Manhattan Comfort
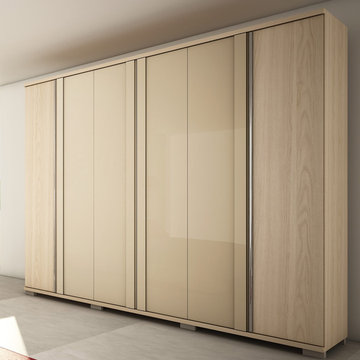
The SoHo is a large, functional wardrobe with handles that extend the entire length of the doors, providing a The SoHo is a large, functional wardrobe with handles that extend the entire length of the doors, providing a modern look. Its color combination was chosen to create a cozy atmosphere using light wooden tones. A combination of Nature White and Metallic Onyx creates a sophisticated ensemble that will add to any room. Its many shelves, drawers, and aluminum rods allow you to neatly fold or hang items to keep things organized, and out of sight. The SoHo features a Pro-Touch High definition, ultra-resistant finish with the texture of natural wood, and stylish wood patterns. The unique paint is protected by the Microban Antibacterial Protection.
modern look. Its color combination was chosen to create a cozy atmosphere using light wooden tones. A combination of Nature White and Metallic Onyx creates a sophisticated ensemble that will add to any room. Its many shelves, drawers, and aluminum rods allow you to neatly fold or hang items to keep things organized, and out of sight. The SoHo features a Pro-Touch High definition, ultra-resistant finish with the texture of natural wood, and stylish wood patterns. The unique paint is protected by the Microban Antibacterial Protection.
 Manhattan Comfort
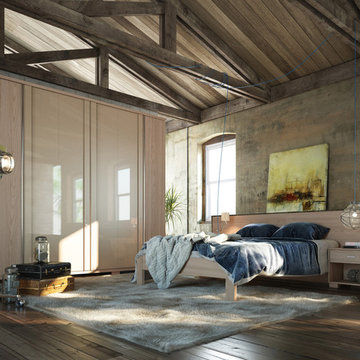
The SoHo is a large, functional wardrobe with handles that extend the entire length of the doors, providing a The SoHo is a large, functional wardrobe with handles that extend the entire length of the doors, providing a modern look. Its color combination was chosen to create a cozy atmosphere using light wooden tones. A combination of Nature White and Metallic Onyx creates a sophisticated ensemble that will add to any room. Its many shelves, drawers, and aluminum rods allow you to neatly fold or hang items to keep things organized, and out of sight. The SoHo features a Pro-Touch High definition, ultra-resistant finish with the texture of natural wood, and stylish wood patterns. The unique paint is protected by the Microban Antibacterial Protection.
modern look. Its color combination was chosen to create a cozy atmosphere using light wooden tones. A combination of Nature White and Metallic Onyx creates a sophisticated ensemble that will add to any room. Its many shelves, drawers, and aluminum rods allow you to neatly fold or hang items to keep things organized, and out of sight. The SoHo features a Pro-Touch High definition, ultra-resistant finish with the texture of natural wood, and stylish wood patterns. The unique paint is protected by the Microban Antibacterial Protection.

 Treeline Homes, Inc.
Emily Minton Redfield
Single front door - contemporary single front door idea in Denver with a light wood front door
Single front door - contemporary single front door idea in Denver with a light wood front door

Sponsored
Sunbury, OH

J.Holderby - Renovations
Franklin County's Leading General Contractors - 2X Best of Houzz!
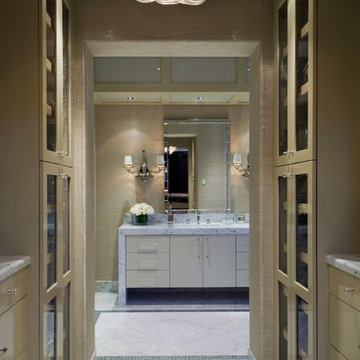
 Pineapple House Interior Design
The section of the ladies dressing area that leads into her wet area has storage for her shoes and accessories. The floors are 18" x 18" marble framed by 4" silver metallic glass tiles. Everything sits in a field of 4" x 18" marble.
Brett Drury Architectural Photography
 Fiorella Design, LLC
Christophe Testi

Inspiration for a mid-sized transitional kids' ceramic tile and white tile bathroom remodel in San Francisco with shaker cabinets, quartz countertops, an undermount sink, black cabinets and a one-piece toilet
Inspiration for a mid-sized transitional kids' ceramic tile and white tile bathroom remodel in San Francisco with shaker cabinets, quartz countertops, an undermount sink, black cabinets and a one-piece toilet
 Klopf Architecture
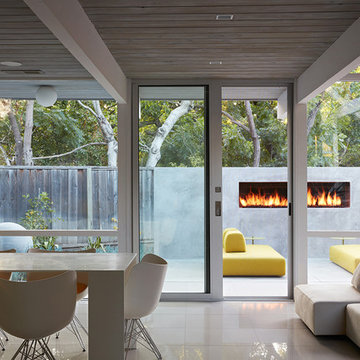
Klopf Architecture, Outer Space Landscape Architects, Sezen & Moon Structural Engineer and Flegels Construction updated a classic Eichler open, indoor-outdoor home.
Everyone loved the classic, original bones of this house, but it was in need of a major facelift both inside and out. The owners also wanted to remove the barriers between the kitchen and great room, and increase the size of the master bathroom as well as make other layout changes. No addition to the house was contemplated.
The owners worked with Klopf Architecture in part because of Klopf’s extensive mid-century modern / Eichler design portfolio, and in part because one of their neighbors who had worked with Klopf on their Eichler home remodel referred them. The Klopf team knew how to update the worn finishes to make a more sophisticated, higher quality home that both looks better and functions better.
In conjunction with the atrium and the landscaped rear yard / patio, the glassy living room feels open on both sides and allows an indoor / outdoor flow throughout. The new, natural wood exterior siding runs through the house from inside to outside to inside again, updating one of the classic design features of the Eichler homes.
Picking up on the wood siding, walnut vanities and cabinets offset the white walls. Gray porcelain tiles evoke the concrete slab floors and flow from interior to exterior to make the spaces appear to flow together. Similarly the ceiling decking has the same white-washed finish from inside to out. The continuity of materials and space enhances the sense of flow.
The large kitchen, perfect for entertaining, has a wall of built-ins and an oversized island. There’s plenty of storage and space for the whole group to prep and cook together.
One unique approach to the master bedroom is the bed wall. The head of the bed is tucked within a line of built-in wardrobes with a high window above. Replacing the master closet with this wall of wardrobes allowed for both a larger bathroom and a larger bedroom.
This 1,953 square foot, 4 bedroom, 2 bathroom Double Gable Eichler remodeled single-family house is located in Mountain View in the heart of the Silicon Valley.
Klopf Architecture Project Team: John Klopf, AIA, Klara Kevane, and Yegvenia Torres-Zavala
Landscape Architect: Outer Space Landscape Architects
Structural Engineer: Sezen & Moon
Contractor: Flegels Construction
Landscape Contractor: Roco's Gardening & Arroyo Vista Landscaping, Inc.
Photography ©2016 Mariko Reed
Location: Mountain View, CA
Year completed: 2015
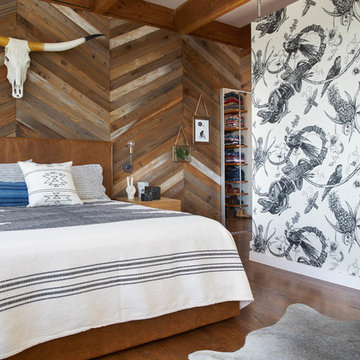
 Studio Revolution
Designed by: Studio Revolution Photography by: Thomas Kuoh
Southwest master bedroom photo in San Francisco
Southwest master bedroom photo in San Francisco

Inspiration for a timeless gender-neutral carpeted childrens' room remodel in New York with white walls

 HSH Interiors
Example of an ornate gender-neutral carpeted kids' room design in San Francisco with blue walls

Sponsored
Delaware, OH

Buckeye Basements, Inc.
Central Ohio's Basement Finishing ExpertsBest Of Houzz '13-'21
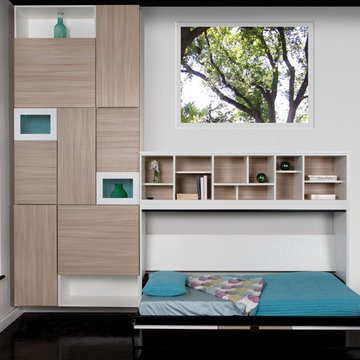
 California Closets, Santa Barbara
Unique Contemporary Wall Bed Design
Inspiration for a mid-sized contemporary guest porcelain tile bedroom remodel in Santa Barbara with white walls and no fireplace
Inspiration for a mid-sized contemporary guest porcelain tile bedroom remodel in Santa Barbara with white walls and no fireplace
 MDM Custom Remodeling Inc
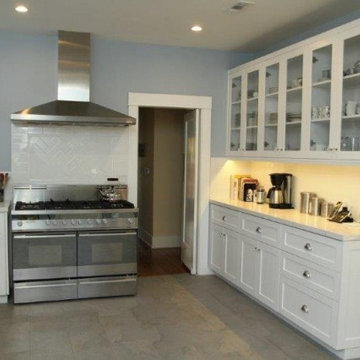
Kitchen - mid-sized contemporary ceramic tile and brown floor kitchen idea in Los Angeles with white cabinets, two islands, white countertops and stainless steel appliances
 California Closets NY
Stefan Radtke

Dressing room - traditional dark wood floor and brown floor dressing room idea in New York with light wood cabinets
Dressing room - traditional dark wood floor and brown floor dressing room idea in New York with light wood cabinets
 Wall Bed Place

Do you need a bedroom set for your young child or teenager? Would you like the convenience of a guest room without using a lot of your valuable living space?The this is what you've been looking for. On the sliding-door cupboards are two display shelves and a mirror. When opened, the cabinet reveals a twin-size bed, a compact wardrobe and a bookshelf! There’s a complete living/sleeping area in a very small amount of floor space! This unit is a perfect choice for a studio apartment where every square foot counts. It is also perfect for a child’s bedroom. It can be kept closed and used for play and study, then drop the bed at night for sleeping! Everything from books to clothing all fits neatly in this organized little space! It’s easy enough for a child to operate, with new generation gas shocks that make opening and closing simple. The wall bed unit comes in either all-white high-gloss laminate or white with teak wood-grain laminate, perfect for boys or girls, and fits with most décor colors. Wall beds are sturdy, made to last, using certified, thick laminated chipboard, heavy-duty hardware, and strong aluminum bed frame with solid wood slats. You can have exactly what you need with this Parete Leto wall bed!


 GDP Interior Design
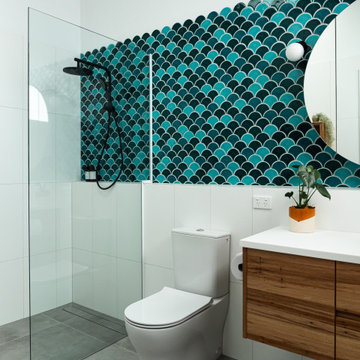
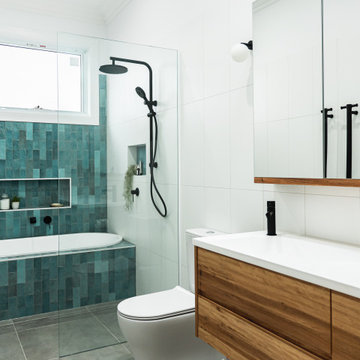
An old Northcote bathroom has been converted into a savvy new ensuite, with plenty of space, light and personality.
Mid-sized 1950s master blue tile and porcelain tile porcelain tile, gray floor and single-sink bathroom photo in Melbourne with flat-panel cabinets, medium tone wood cabinets, a wall-mount toilet, white walls, an integrated sink, solid surface countertops, white countertops and a floating vanity
Mid-sized 1950s master blue tile and porcelain tile porcelain tile, gray floor and single-sink bathroom photo in Melbourne with flat-panel cabinets, medium tone wood cabinets, a wall-mount toilet, white walls, an integrated sink, solid surface countertops, white countertops and a floating vanity
 GDP Interior Design

An old Northcote bathroom has been converted into a savvy new ensuite, with plenty of space, light and personality.
Inspiration for a mid-sized mid-century modern master blue tile and porcelain tile porcelain tile, gray floor and single-sink bathroom remodel in Melbourne with flat-panel cabinets, medium tone wood cabinets, a wall-mount toilet, white walls, an integrated sink, solid surface countertops, white countertops and a floating vanity
Inspiration for a mid-sized mid-century modern master blue tile and porcelain tile porcelain tile, gray floor and single-sink bathroom remodel in Melbourne with flat-panel cabinets, medium tone wood cabinets, a wall-mount toilet, white walls, an integrated sink, solid surface countertops, white countertops and a floating vanity
 GDP Interior Design
An old Northcote bathroom has been converted into a savvy new ensuite, with plenty of space, light and personality.
Mid-sized mid-century modern master blue tile and porcelain tile porcelain tile, gray floor and single-sink bathroom photo in Melbourne with flat-panel cabinets, medium tone wood cabinets, a wall-mount toilet, white walls, an integrated sink, solid surface countertops, white countertops and a floating vanity
Mid-sized mid-century modern master blue tile and porcelain tile porcelain tile, gray floor and single-sink bathroom photo in Melbourne with flat-panel cabinets, medium tone wood cabinets, a wall-mount toilet, white walls, an integrated sink, solid surface countertops, white countertops and a floating vanity
33