
Search results for "Wall wardrobe" in Home Design Ideas
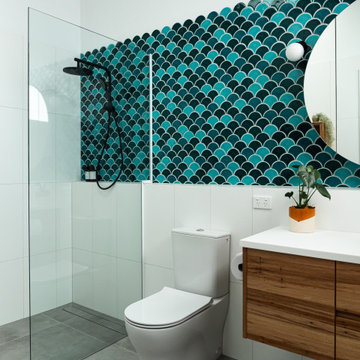
 GDP Interior Design
An old Northcote bathroom has been converted into a savvy new ensuite, with plenty of space, light and personality.
Mid-sized 1950s master blue tile and porcelain tile porcelain tile, gray floor and single-sink bathroom photo in Melbourne with flat-panel cabinets, medium tone wood cabinets, a wall-mount toilet, white walls, an integrated sink, solid surface countertops, white countertops and a floating vanity
Mid-sized 1950s master blue tile and porcelain tile porcelain tile, gray floor and single-sink bathroom photo in Melbourne with flat-panel cabinets, medium tone wood cabinets, a wall-mount toilet, white walls, an integrated sink, solid surface countertops, white countertops and a floating vanity

 Joanne Dolan Design
Black accents add just the right amount of contrast in this neutral master bedroom. Small on space but big on personality, this Scandinavian style room feels cozy and chic thanks to layers of texture and pattern. Custom elements like the bedside tables and upholstered headboard maximize functionality and available space without compromising style.

 Nancy Finneson | DeMane Design
This master suite is luxurious, sophisticated and eclectic as many of the spaces the homeowners lived in abroad. There is a large luxe curbless shower, a private water closet, fireplace and TV. They also have a walk-in closet with abundant storage full of special spaces.
This master suite is now a uniquely personal space that functions brilliantly for this worldly couple who have decided to make this home there final destination.
Photo DeMane Design
Winner: 1st Place, ASID WA, Large Bath
Find the right local pro for your project

Kids' bedroom - eclectic gender-neutral dark wood floor kids' bedroom idea in Austin with white walls

 Feuerbach Design, L.L.C.
Master bathroom reconfigured into a calming 2nd floor oasis with adjoining guest bedroom transforming into a large closet and dressing room. New hardwood flooring and sage green walls warm this soft grey and white pallet.
After Photos by: 8183 Studio
 MAISON INTERIORS
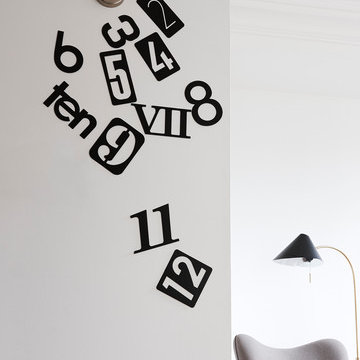
Falling Numbers clock - wall decoration.
Photo by Valerie Wilcox
Inspiration for a small modern ceramic tile and gray floor entryway remodel in Toronto with white walls and a black front door
Inspiration for a small modern ceramic tile and gray floor entryway remodel in Toronto with white walls and a black front door
 Exclusive Home Interiors

Inspiration for a large modern master concrete floor bedroom remodel in New York with gray walls

Sponsored
Columbus, OH

Structural Remodeling
Franklin County's Heavy Timber Specialists | Best of Houzz 2020!
 Eclectic Design Source
Studio West

Bathroom - large 1950s master gray tile and stone tile marble floor and beige floor bathroom idea in Chicago with flat-panel cabinets, medium tone wood cabinets, gray walls, granite countertops and an undermount sink
Bathroom - large 1950s master gray tile and stone tile marble floor and beige floor bathroom idea in Chicago with flat-panel cabinets, medium tone wood cabinets, gray walls, granite countertops and an undermount sink
 Jamie Banfield Interior Designs

A contemporary west coast home inspired by its surrounding coastlines & greenbelt. With this busy family of all different professions, it was important to create optimal storage throughout the home to hide away odds & ends. A love of entertain made for a large kitchen, sophisticated wine storage & a pool table room for a hide away for the young adults. This space was curated for all ages of the home.
 Ranieri Construction LLC
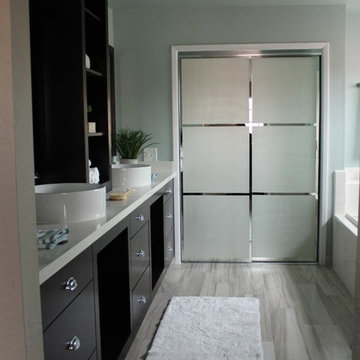
Espresso custom made cabinets and wall mirrors with open bases and upper shelving along with oddles of drawers gives this space a much needed lift. Chrome cup style cabinet pulls set off the deep espresso color. The white vessel sinks adorn the white quartz counter-tops for a true contemporary look.
Using regular frame-less mirrored wardrobe doors we created drama with a frosted technique to give them some pizzazz.
Gray toned wood plank porcelain tile brings a warmth to this space.

 Nanette Wong
Photo: Nanette Wong © 2014 Houzz
Kids' room - mid-sized transitional gender-neutral carpeted and beige floor kids' room idea in San Francisco with gray walls
Kids' room - mid-sized transitional gender-neutral carpeted and beige floor kids' room idea in San Francisco with gray walls
 The Home Refurbishment Company

1. Remove all existing flooring, fixtures and fittings
2. Install new electrical wiring and lighting throughout
3. Install new plumbing systems
4. Fit new flooring and underlay
5. Install new door frames and doors
6. Fit new windows
7. Replaster walls and ceilings
8. Decorate with new paint
9. Install new fitted wardrobes and storage
10. Fit new radiators
11. Install a new heating system
12. Fit new skirting boards
13. Fit new architraves and cornicing
14. Install new kitchen cabinets, worktops and appliances
15. Fit new besboke marble bathroom, showers and tiling
16. Fit new engineered wood flooring
17. Removing and build new insulated walls
18. Bespoke joinery works and Wardrobe



 Sarah Greenman
Photo: Sarah Greenman © 2013 Houzz
Inspiration for a timeless kitchen remodel in Dallas with recessed-panel cabinets and black cabinets
Inspiration for a timeless kitchen remodel in Dallas with recessed-panel cabinets and black cabinets
 Kincrafts
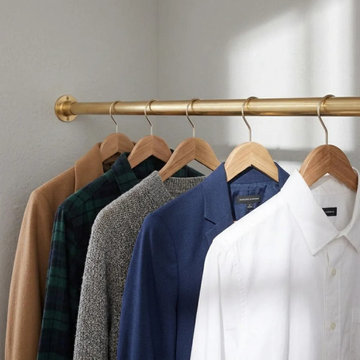
brass clothes rail, brass clothing rack, brass garment rack, brass wardrobe rail, brass closet rod, brass hanging rail, solid brass clothes rail, unlacquered brass clothes rail, wall mounted brass clothes rail, ceiling mounted brass clothes rail, floor to ceiling brass clothes rail, industrial brass clothing rack, vintage brass garment rack, antique brass clothes rail, custom brass clothes rail, brass clothes hanging rod, brass wardrobe hanging rail, brass closet hanging rod, luxury brass clothes rail, brass retail clothing rack, boutique clothes rail, brass shop display rail, brass garment hanging rail, brass pipe clothes rail, wall mounted clothing rack, open wardrobe clothes rail, built-in wardrobe rail, entryway hanging rail, brass closet hardware, custom wardrobe hardware
 RoomService 360

With over 60 years of excellence in manufacturing and design, Presotto Italia continues to reinvent the relationships between form and function by interpreting the evolving consumer lifestyles, tastes and trends. Today, Presotto is one of Italy’s leading manufacturers of top notch, ultra-modern bedrooms and extraordinary, exclusively-designed living room solutions. Best known for its one-of-a-kind Aqua Bed and Zero Round Bed, Presotto Italia is also the source for innovation and edgy product design which includes countless wall unit collections, wardrobes, walk-in closets, dining rooms and bedrooms.
 Arta Building Contracting LLC
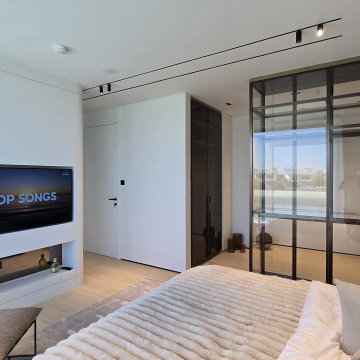
The opposite side of the bedroom combines a built-in television wall, wardrobe storage and a black-framed glazed partition. The television is recessed into a rounded white joinery volume, keeping the wall visually simple, while the glazed partition allows daylight from the adjoining area to remain visible within the bedroom.


 California Closets

Ultra-Modern Bedroom Wardrobe
Mid-sized minimalist dark wood floor bedroom photo in Seattle with black walls and no fireplace
Mid-sized minimalist dark wood floor bedroom photo in Seattle with black walls and no fireplace
 Luca Andrisani Architect
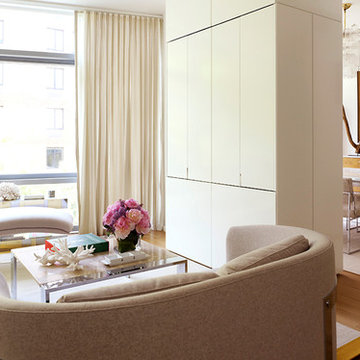
In this renovation, a spare bedroom was removed to expand the living and dining space. A central built-in separates the living from the dining area and provides ample storage while serving as a media center.
Featured in Interior Design, Sept. 2014, p. 216 and Serendipity, Oct. 2014, p. 30.
Renovation, Interior Design, and Furnishing: Luca Andrisani Architect.
Photo: Peter Murdock
 Alexandra Angle Interior Design
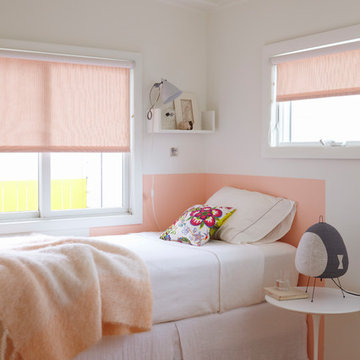
Example of a trendy girl kids' bedroom design in New York with white walls
34