
Search results for "Wall wardrobe" in Home Design Ideas
 SHAHEN MISTRY ARCHITECTS
PHOTO CREDIT :PRASHANT BHAT

BLACK ST LAURENTS MARBLE WITH GOLD MIRROR ADD LUXURY TO MASTER TOILET
Small trendy black tile marble floor bathroom photo in Mumbai with flat-panel cabinets, a wall-mount toilet, black walls, a console sink and marble countertops
Small trendy black tile marble floor bathroom photo in Mumbai with flat-panel cabinets, a wall-mount toilet, black walls, a console sink and marble countertops
 DUO DISAIN
Photography by Mari Pukk
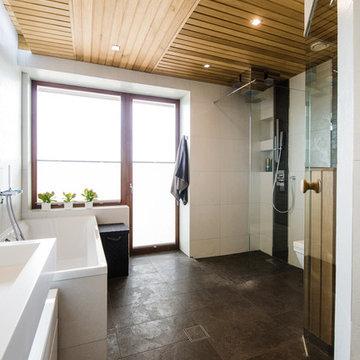
Inspiration for a modern white tile and stone tile brown floor bathroom remodel in Other with white cabinets, a wall-mount toilet, white walls and a wall-mount sink
Inspiration for a modern white tile and stone tile brown floor bathroom remodel in Other with white cabinets, a wall-mount toilet, white walls and a wall-mount sink
 DUO DISAIN
Photography by Mari Pukk
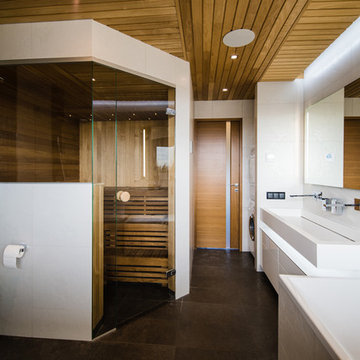
Inspiration for a modern white tile and stone tile brown floor bathroom remodel in Other with white cabinets, a wall-mount toilet, white walls and a wall-mount sink
Inspiration for a modern white tile and stone tile brown floor bathroom remodel in Other with white cabinets, a wall-mount toilet, white walls and a wall-mount sink
Find the right local pro for your project
 DUO DISAIN
Photography by Mari Pukk
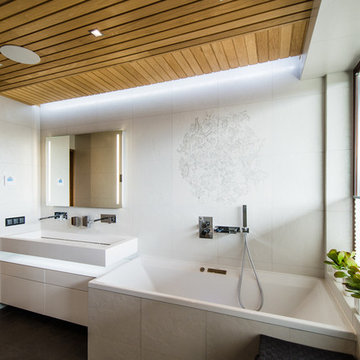
Example of a minimalist white tile and stone tile brown floor bathroom design in Other with white cabinets, a wall-mount toilet, white walls and a wall-mount sink
Example of a minimalist white tile and stone tile brown floor bathroom design in Other with white cabinets, a wall-mount toilet, white walls and a wall-mount sink


 Modern Nest
This home was a sweet 30's bungalow in the West Hollywood area. We flipped the kitchen and the dining room to allow access to the ample backyard.
The design of the space was inspired by Manhattan's pre war apartments, refined and elegant.

Sponsored
Columbus, OH
Free consultation for landscape design!

Peabody Landscape Group
Columbus' Reliable Landscape Design & Contracting
 Foshan Daban Decoration Materials Co., Ltd
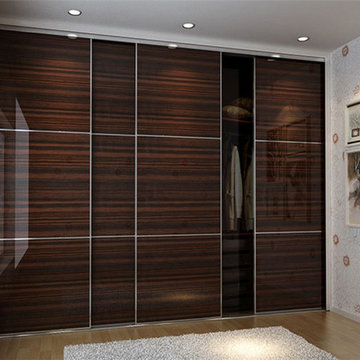
laminate wardrobe designs in black bedroom furniture
This chocolate wall wardrobe with super gloss and smooth on the surface is a great option for any room that requires more storage spaces whether it's in the entryway, the bedroom or even the family room. Its framed doors, streamlined drawers and elegant shelf s will give you a transitional style, suitable to store miscellaneous things
 SHAHEN MISTRY ARCHITECTS

space full of fun and vibrancy giving a pleasant feel to sit and study ,CREATIVE AND FUNCTIONAL STORAGE
photo credits :PHXINDIA
Example of a mid-sized trendy gender-neutral beige floor kids' room design in Mumbai
Example of a mid-sized trendy gender-neutral beige floor kids' room design in Mumbai
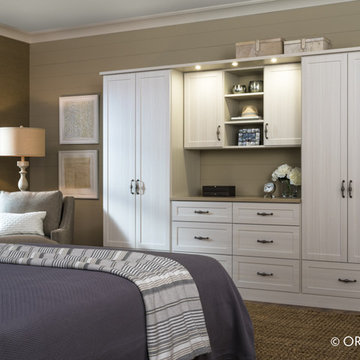
 Inspired Closets Vermont
A personalized wardrobe design is perfect for bedrooms that do not have a designated closet space. Explore the possibilities of your home in 3D. Schedule your Free Design Consultation with our professionals to get started today!
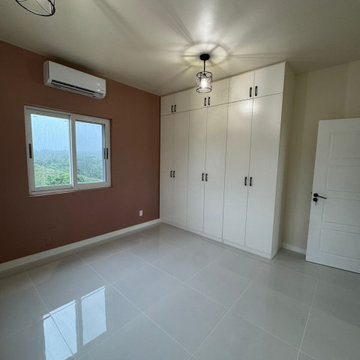
 George Group Cabinetry
Spacious master bedroom with floor-to-ceiling built-in full-wall wardrobe on one side, unified white door panel consistent with whole-house customization style. Feature terracotta accent wall with air-conditioner reserved position, geometric industrial pendant lamps decorate ceiling, large window brings abundant natural landscape view outside, simple and cozy master bedroom atmosphere.
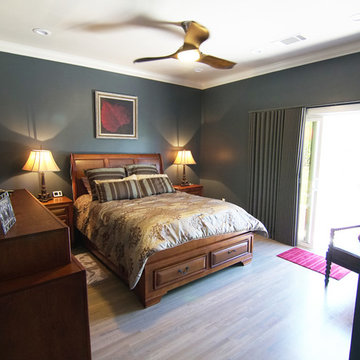
 Jaureguy's Design & Construction
Example of a classic master light wood floor and beige floor bedroom design in Sacramento with gray walls and no fireplace

 ONYX DESIGN COLLABORATIVE
Photography: Dana Hoff
Architecture and Interiors: Anderson Studio of Architecture & Design; Scott Anderson, Principal Architect/ Mark Moehring, Project Architect/ Adam Wilson, Associate Architect and Project Manager/ Ryan Smith, Associate Architect/ Michelle Suddeth, Director of Interiors/Emily Cox, Director of Interior Architecture/Anna Bett Moore, Designer & Procurement Expeditor/Gina Iacovelli, Design Assistant
Chair: Lee Industries, COM fabric
Lamp: Jana Bek Design
Fabric/Leather: Romo, Perennials, Lee Jofa, Edelman
Built-in Cushion/Panels: Jean's Custom Workroom
Desk: Hickory White
Rug: Designer Carpets

Sponsored
Columbus, OH
Free consultation for landscape design!
Peabody Landscape Group
Columbus' Reliable Landscape Design & Contracting
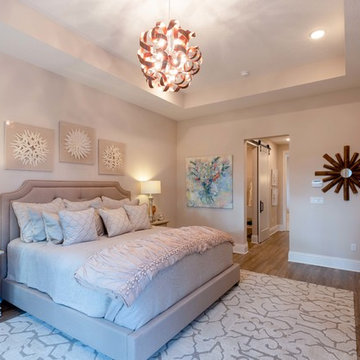
 Nocatee | Ponte Vedra, Florida
The Franklin Model by Providence Homes is located in The Colony at Twenty Mile.
Transitional medium tone wood floor and brown floor bedroom photo in Jacksonville with beige walls
Transitional medium tone wood floor and brown floor bedroom photo in Jacksonville with beige walls

 Interiors by Cassi
Inspiration for a large shabby-chic style girl light wood floor nursery remodel in New York with pink walls

 Signature Design & Cabinetry LLC
Pull out knife block makes use of a small space while keep essential cooking tools close at hand. ~
Brian DalBalcon Photography
Kitchen - mid-sized transitional kitchen idea in Seattle
Kitchen - mid-sized transitional kitchen idea in Seattle

 studiovert environmental + interior design
Bedroom - large contemporary master medium tone wood floor and brown floor bedroom idea in Denver with brown walls and no fireplace



 Charmean Neithart Interiors
Erika Bierman www.erikabiermanphotography.com
Example of a mid-sized classic women's walk-in closet design in Los Angeles with recessed-panel cabinets and white cabinets
Example of a mid-sized classic women's walk-in closet design in Los Angeles with recessed-panel cabinets and white cabinets
 Grandeur Hills Group,Inc.
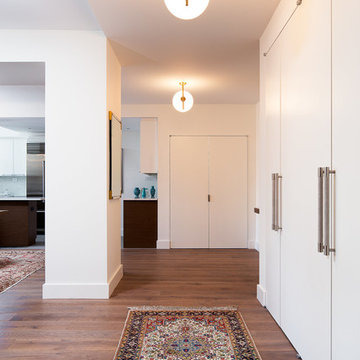
As you can see, the hallway in the photo is characterized by spaciousness and light. There are few pieces of furniture in the hallway. A few big wardrobes are placed along the hall wall.
In the middle of this room, there is a beautiful carpet, which acts as a decorative element here. Also, you can see here an elegant pendant lamp mounted directly above the carpet. The lamp enhances the accent effect of the carpet. The wood floor goes well with both the carpet on the floor and the white walls.
Looking for a good design studio to elevate your home design? Try Grandeur Hills Group and appreciate the high quality of our work!
 Jordana Nicholson
Photo: Jordana Nicholson © 2016 Houzz

Example of a farmhouse girl medium tone wood floor kids' room design in Nashville with white walls
Example of a farmhouse girl medium tone wood floor kids' room design in Nashville with white walls
37