
Search results for "Wall wardrobe" in Home Design Ideas
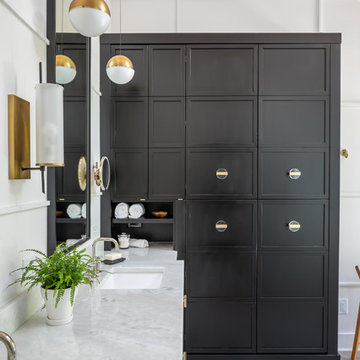
 Clearcut & Co
Inspiration for a mid-sized country master white tile and ceramic tile porcelain tile and brown floor bathroom remodel in Raleigh with recessed-panel cabinets, white cabinets, a two-piece toilet, white walls, an undermount sink, marble countertops, a hinged shower door and white countertops

 Christiano Homes, Inc.
Tim Krueger
Inspiration for a farmhouse boy medium tone wood floor and beige floor kids' room remodel in Orange County with white walls
Inspiration for a farmhouse boy medium tone wood floor and beige floor kids' room remodel in Orange County with white walls
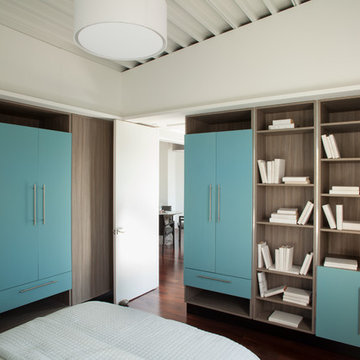
 Proto Homes, LLC
Proto Homes, LLC
Bedroom - contemporary dark wood floor bedroom idea in Los Angeles with white walls
Bedroom - contemporary dark wood floor bedroom idea in Los Angeles with white walls
Find the right local pro for your project

 Exclusive Home Interiors
Inspiration for a large modern concrete floor foyer remodel in New York with gray walls
 Klopf Architecture
Klopf Architecture, Outer Space Landscape Architects, Sezen & Moon Structural Engineer and Flegels Construction updated a classic Eichler open, indoor-outdoor home.
Everyone loved the classic, original bones of this house, but it was in need of a major facelift both inside and out. The owners also wanted to remove the barriers between the kitchen and great room, and increase the size of the master bathroom as well as make other layout changes. No addition to the house was contemplated.
The owners worked with Klopf Architecture in part because of Klopf’s extensive mid-century modern / Eichler design portfolio, and in part because one of their neighbors who had worked with Klopf on their Eichler home remodel referred them. The Klopf team knew how to update the worn finishes to make a more sophisticated, higher quality home that both looks better and functions better.
In conjunction with the atrium and the landscaped rear yard / patio, the glassy living room feels open on both sides and allows an indoor / outdoor flow throughout. The new, natural wood exterior siding runs through the house from inside to outside to inside again, updating one of the classic design features of the Eichler homes.
Picking up on the wood siding, walnut vanities and cabinets offset the white walls. Gray porcelain tiles evoke the concrete slab floors and flow from interior to exterior to make the spaces appear to flow together. Similarly the ceiling decking has the same white-washed finish from inside to out. The continuity of materials and space enhances the sense of flow.
The large kitchen, perfect for entertaining, has a wall of built-ins and an oversized island. There’s plenty of storage and space for the whole group to prep and cook together.
One unique approach to the master bedroom is the bed wall. The head of the bed is tucked within a line of built-in wardrobes with a high window above. Replacing the master closet with this wall of wardrobes allowed for both a larger bathroom and a larger bedroom.
This 1,953 square foot, 4 bedroom, 2 bathroom Double Gable Eichler remodeled single-family house is located in Mountain View in the heart of the Silicon Valley.
Klopf Architecture Project Team: John Klopf, AIA, Klara Kevane, and Yegvenia Torres-Zavala
Landscape Architect: Outer Space Landscape Architects
Structural Engineer: Sezen & Moon
Contractor: Flegels Construction
Landscape Contractor: Roco's Gardening & Arroyo Vista Landscaping, Inc.
Photography ©2016 Mariko Reed
Location: Mountain View, CA
Year completed: 2015



Sponsored
Delaware, OH

Buckeye Basements, Inc.
Central Ohio's Basement Finishing ExpertsBest Of Houzz '13-'21
 DBR Designs

Bedroom - mid-sized victorian master ceramic tile and beige floor bedroom idea in San Diego with beige walls
 Paragon Construction Company LLC

Lovely master bath remodel with ample amounts of counterspace, a beautiful glass shower with mosaic tiles, wooden cabinetry and a wardrobe all with stainless steel handles and knobs.
 The Brighton Bathroom Company
Justin Lambert
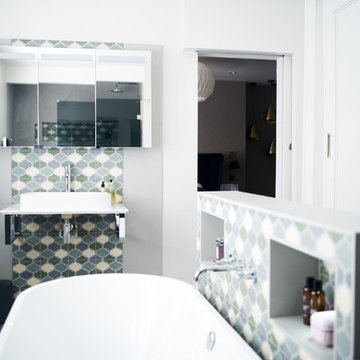
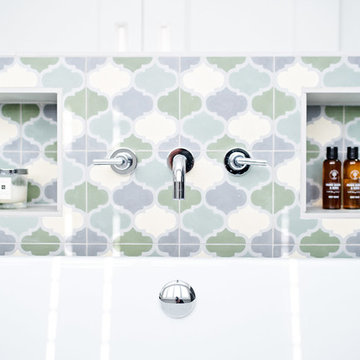
Bathroom - mid-sized traditional master blue tile and cement tile ceramic tile and gray floor bathroom idea in Sussex with shaker cabinets, white cabinets, white walls and a pedestal sink
Bathroom - mid-sized traditional master blue tile and cement tile ceramic tile and gray floor bathroom idea in Sussex with shaker cabinets, white cabinets, white walls and a pedestal sink
 The Brighton Bathroom Company
Justin Lambert
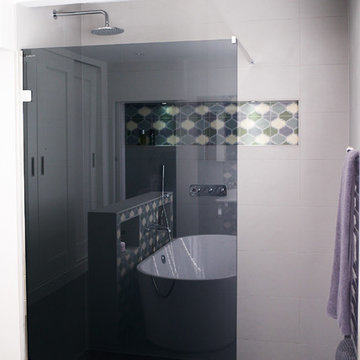
Example of a mid-sized classic master blue tile and cement tile ceramic tile and gray floor bathroom design in Sussex with shaker cabinets, white cabinets, white walls and a pedestal sink
Example of a mid-sized classic master blue tile and cement tile ceramic tile and gray floor bathroom design in Sussex with shaker cabinets, white cabinets, white walls and a pedestal sink
 Mark Little Participant Studio
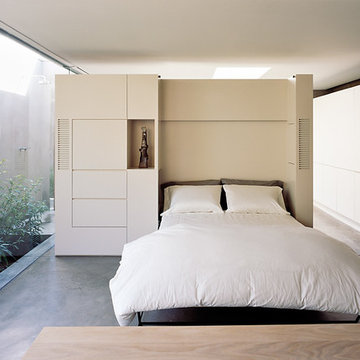
Example of a small trendy guest concrete floor and gray floor bedroom design in San Francisco with white walls and no fireplace
 The Brighton Bathroom Company
Justin Lambert
Inspiration for a mid-sized timeless master blue tile and cement tile ceramic tile and gray floor bathroom remodel in Sussex with shaker cabinets, white cabinets, white walls and a pedestal sink
Inspiration for a mid-sized timeless master blue tile and cement tile ceramic tile and gray floor bathroom remodel in Sussex with shaker cabinets, white cabinets, white walls and a pedestal sink


 Paragon Construction Company LLC
Lovely master bath remodel with ample amounts of counterspace, a beautiful glass shower with mosaic tiles, wooden cabinetry and a wardrobe all with stainless steel handles and knobs.
 Mark Little Participant Studio
Inspiration for a small contemporary guest concrete floor and gray floor bedroom remodel in San Francisco with white walls and no fireplace

 Classic Kitchens Design Studio
This large en suite master bath completes the homeowners wish list for double vanities, large freestanding tub and a steam shower. The large wardrobe adds additional clothes storage and the center cabinets work well for linens and shoe storage.
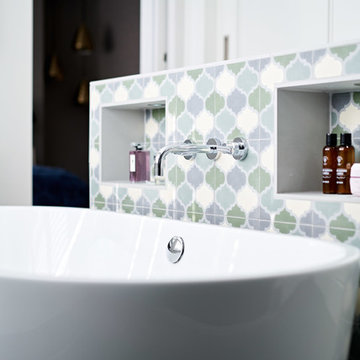 The Brighton Bathroom Company
Justin Lambert
Mid-sized elegant master blue tile and cement tile ceramic tile and gray floor bathroom photo in Sussex with shaker cabinets, white cabinets, white walls and a pedestal sink
Mid-sized elegant master blue tile and cement tile ceramic tile and gray floor bathroom photo in Sussex with shaker cabinets, white cabinets, white walls and a pedestal sink

Sponsored
Columbus, OH

Wannemacher Interiors
Customized Award-Winning Interior Design Solutions in Franklin Cnty OH

 Centro by CliC Armoires Kitchen & Wardrobes
Mid-sized minimalist white tile and ceramic tile terrazzo floor, white floor, single-sink and coffered ceiling bathroom photo in Montreal with flat-panel cabinets, white walls, a vessel sink, a hinged shower door and a floating vanity
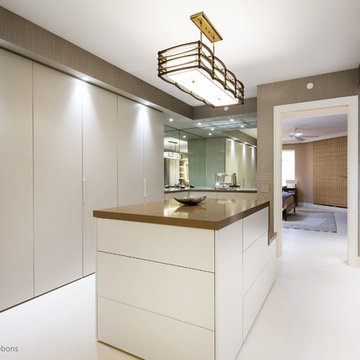
 User
User Cabinetry
Tim Gibbons Photography
Baldwin Interiors all selections
This is a Completely Remodeled Master Suite, gutted the existing Master Bath and Closet combining the space to make a large room with built-in wardrobes lacquer finish.
Ceramic Cabinetry floating and linen cabinets with shelves
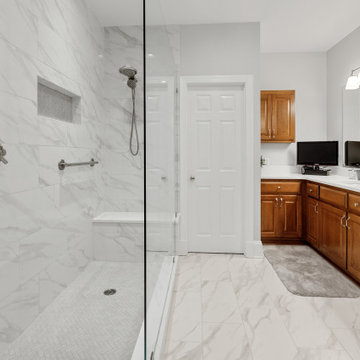 Paragon Construction Company LLC
Lovely master bath remodel with ample amounts of counterspace, a beautiful glass shower with mosaic tiles, wooden cabinetry and a wardrobe all with stainless steel handles and knobs.
41