
Search results for "Wallpaper roll" in Home Design Ideas
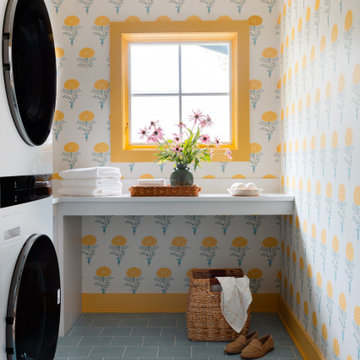


 The Ginger Home
Photo: Tracey Jazmin
Inspiration for a small eclectic women's medium tone wood floor and brown floor walk-in closet remodel in Edmonton with open cabinets and white cabinets
Inspiration for a small eclectic women's medium tone wood floor and brown floor walk-in closet remodel in Edmonton with open cabinets and white cabinets

 Sewing Design
This painting project was accomplished with a combination of a base paint, custom stencil, rag rolling and brush techniques. Many people think it is wallpaper.
Photos by Kim / Sewing Design
Find the right local pro for your project

 M. Designs Architects
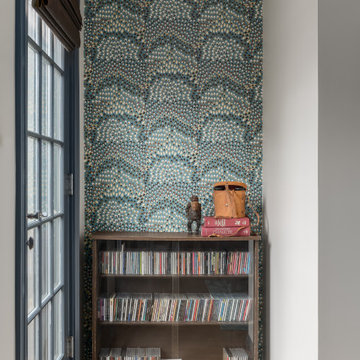
Spotlights on a low hanging ceiling, a glass door overlooking outside and a contrast color wallpaper on one wall, featuring nature, is a perfect balance for a home office to feel energized in those long working hours.
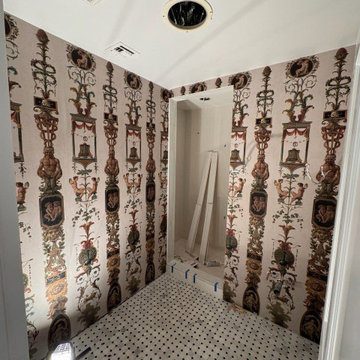
 Wallpaper hanger with HR
In Phoenix, the dry climate and bold interiors create a unique environment for wallpaper. I’ve worked on homes with high ceilings, textured walls, and sunlit rooms. From prep to final roll, I make sure every installation holds tight, lines up right, and complements the desert-modern style.
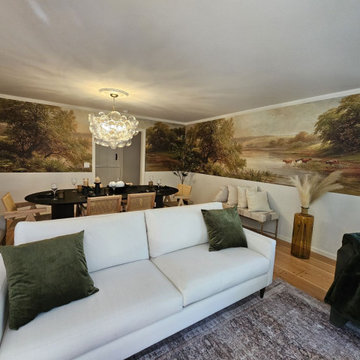 Wallpaper hanger with HR
In Phoenix, the dry climate and bold interiors create a unique environment for wallpaper. I’ve worked on homes with high ceilings, textured walls, and sunlit rooms. From prep to final roll, I make sure every installation holds tight, lines up right, and complements the desert-modern style.
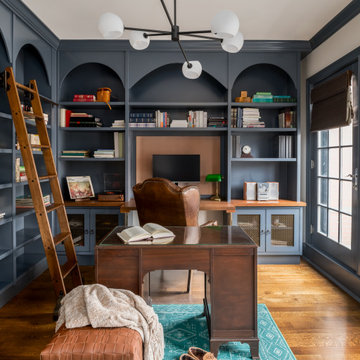


Sponsored
Westerville, OH

Custom Home Works
Franklin County's Award-Winning Design, Build and Remodeling Expert

 Josh Partee | Architectural Photographer
© Josh Partee 2013
Design by Vanillawood: http://www.houzz.com/pro/vanillawood/vanillawood
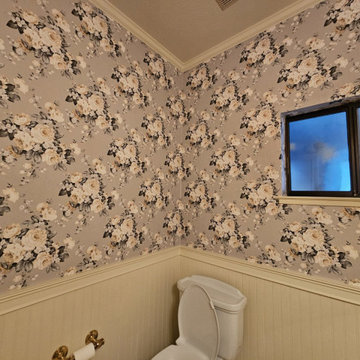 Wallpaper hanger with HR
In Phoenix, the dry climate and bold interiors create a unique environment for wallpaper. I’ve worked on homes with high ceilings, textured walls, and sunlit rooms. From prep to final roll, I make sure every installation holds tight, lines up right, and complements the desert-modern style.
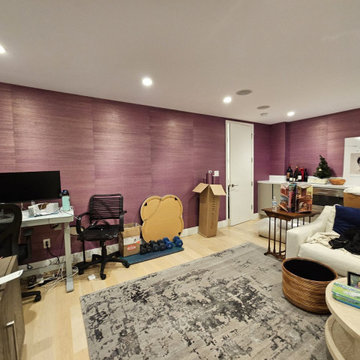 Wallpaper hanger with HR
In Phoenix, the dry climate and bold interiors create a unique environment for wallpaper. I’ve worked on homes with high ceilings, textured walls, and sunlit rooms. From prep to final roll, I make sure every installation holds tight, lines up right, and complements the desert-modern style.
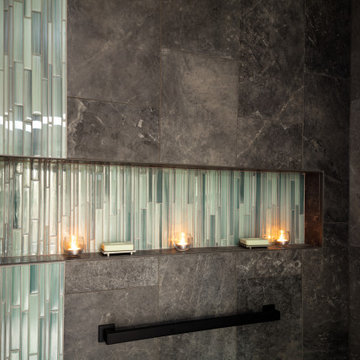
 G. Christianson Construction, Inc.
Dark stone, custom cherry cabinetry, misty forest wallpaper, and a luxurious soaker tub mix together to create this spectacular primary bathroom. These returning clients came to us with a vision to transform their builder-grade bathroom into a showpiece, inspired in part by the Japanese garden and forest surrounding their home. Our designer, Anna, incorporated several accessibility-friendly features into the bathroom design; a zero-clearance shower entrance, a tiled shower bench, stylish grab bars, and a wide ledge for transitioning into the soaking tub. Our master cabinet maker and finish carpenters collaborated to create the handmade tapered legs of the cherry cabinets, a custom mirror frame, and new wood trim.

 Rumor Design + reDesign
Inspiration for a contemporary single-wall wet bar remodel in Denver with an undermount sink, multicolored backsplash, beige countertops and shaker cabinets

 Danielle Sykes
Photo: Danielle Sykes © 2016 Houzz
Bedroom cottage girl light wood floor kids' bedroom photo in Boston
Bedroom cottage girl light wood floor kids' bedroom photo in Boston



 HOUSEplay inc
Inspiration for a transitional powder room remodel in Los Angeles with a two-piece toilet
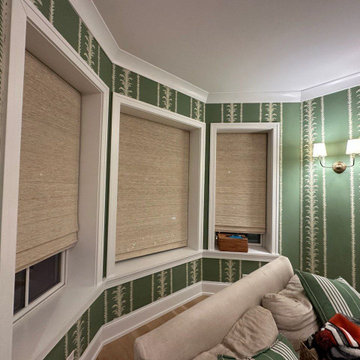 Wallpaper hanger with HR
In Phoenix, the dry climate and bold interiors create a unique environment for wallpaper. I’ve worked on homes with high ceilings, textured walls, and sunlit rooms. From prep to final roll, I make sure every installation holds tight, lines up right, and complements the desert-modern style.

 Rikki Snyder
 © 2014 Houzz
Eclectic formal medium tone wood floor living room photo in New York with black walls and no fireplace
Eclectic formal medium tone wood floor living room photo in New York with black walls and no fireplace

 ULFBUILT
French country-style bathroom with dark wallpaper.
Contact ULFBUILT today to know what they can create for your home.
Mid-sized trendy 3/4 white tile and ceramic tile ceramic tile, white floor, single-sink and wallpaper alcove shower photo in Denver with a one-piece toilet, an integrated sink, white countertops, a built-in vanity and white walls
Mid-sized trendy 3/4 white tile and ceramic tile ceramic tile, white floor, single-sink and wallpaper alcove shower photo in Denver with a one-piece toilet, an integrated sink, white countertops, a built-in vanity and white walls

Sponsored
Sunbury, OH

J.Holderby - Renovations
Franklin County's Leading General Contractors - 2X Best of Houzz!
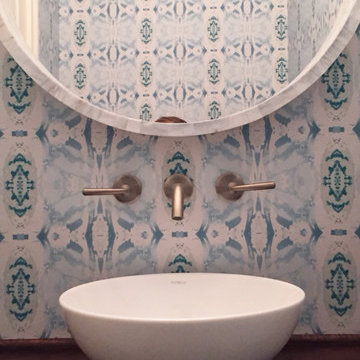
 Lindsay Cowles LLC
125-5 Teal Blue wallpaper. Repeat B (smaller than listed on website) Request smaller repeat if desired. Samples and rolls available.
Inspiration for a transitional home design remodel in Richmond
Inspiration for a transitional home design remodel in Richmond
73