
Search results for "Wallpaper roll" in Home Design Ideas
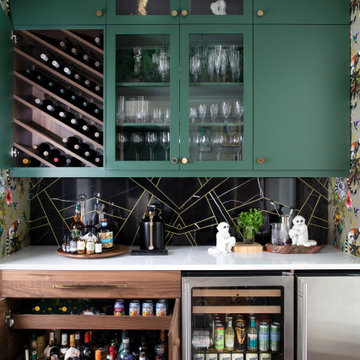

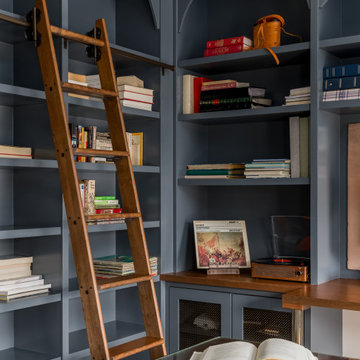


 Second Wind Interior Design
Dramatic chrome sconces provide needed lighting for the makeup table but also give this space a rock and roll vibe. The custom wallpaper of torn advertisements is reflected in the mirror.
Find the right local pro for your project

 Gordon James Construction
Dedicated laundry room - mid-sized transitional single-wall ceramic tile dedicated laundry room idea in Minneapolis with a drop-in sink, blue cabinets, quartz countertops, a side-by-side washer/dryer, recessed-panel cabinets and gray walls

 Dauer Design
Lynn Abasera Photography
Mid-sized mid-century modern carpeted and gray floor bedroom photo in Los Angeles with gray walls
Mid-sized mid-century modern carpeted and gray floor bedroom photo in Los Angeles with gray walls
 Tailored Spaces, Natalie Spiniolas
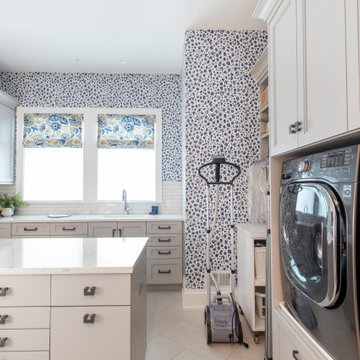
Mid-sized minimalist u-shaped porcelain tile, beige floor and wallpaper dedicated laundry room photo in Milwaukee with an undermount sink, flat-panel cabinets, white cabinets, quartz countertops, white backsplash, cement tile backsplash, blue walls, a side-by-side washer/dryer and white countertops


Sponsored
Delaware, OH

Buckeye Basements, Inc.
Central Ohio's Basement Finishing ExpertsBest Of Houzz '13-'21

 Blair Burke General Contractors, Inc.
This turn of the century Bernal Heights cottage underwent a complete remodel and addition. Highlights include a new glass roll-up door in the office/studio and ipe decking used both inside and out providing a seamless transition to the outdoor area.

 Euro Home Decor
We carry over 300,000 wallpaper rolls in stock from the latest European designers.
Visit our Toronto showroom and choose from over 2000 designs.
EURO HOME DECOR
4309 Steeles Ave W. Toronto, ON M3N 1V7
(416) 638-1638
STORE HOURS
Monday - Friday 9:00 am – 6:00 pm
Saturday 11:00 am – 5:00 pm
Sunday Closed

 Home Expressions Interiors by Laura Bloom Inc.
The Homeowner’s of this St. Marlo home were ready to do away with the large unused Jacuzzi tub and builder grade finishes in their Master Bath and Bedroom. The request was for a design that felt modern and crisp but held the elegance of their Country French preferences. Custom vanities with drop in sinks that mimic the roll top tub and crystal knobs flank a furniture style armoire painted in a lightly distressed gray achieving a sense of casual elegance. Wallpaper and crystal sconces compliment the simplicity of the chandelier and free standing tub surrounded by traditional Rue Pierre white marble tile. As contradiction the floor is 12 x 24 polished porcelain adding a clean and modernized touch. Multiple shower heads, bench and mosaic tiled niches with glass shelves complete the luxurious showering experience.


 Traditional Paperhanging & Painting
Melanie Morris Interiors
Inspiration for a contemporary freestanding desk carpeted and brown floor home office remodel in New York with multicolored walls
Inspiration for a contemporary freestanding desk carpeted and brown floor home office remodel in New York with multicolored walls



Sponsored
Fredericksburg, OH

High Point Cabinets
Columbus' Experienced Custom Cabinet Builder | 4x Best of Houzz Winner

 Carolyn Reyes
Music Room
Photo: Carolyn Reyes © 2016 Houzz
Design: Parker West Interiors
Living room - transitional living room idea in Los Angeles
Living room - transitional living room idea in Los Angeles

 User
Cole & Son wallpaper on the ceiling adds an unexpected pattern in the kitchen. A pair of metal doors lead to the balcony and view of the lake.
Alex Hayden Photography.
 User
Amy Aidinis Hirsch LLC
Photography by Amy Vischio
Custom Chinoiserie by Patrick Ganino of Creative Evolution
Inspiration for a large transitional master carpeted bedroom remodel in New York with gray walls and no fireplace
Inspiration for a large transitional master carpeted bedroom remodel in New York with gray walls and no fireplace
 Euro Home Decor
We carry over 300,000 wallpaper rolls in stock from the latest European designers.
Visit our Toronto showroom and choose from over 2000 designs.
EURO HOME DECOR
4309 Steeles Ave W. Toronto, ON M3N 1V7
(416) 638-1638
STORE HOURS
Monday - Friday 9:00 am – 6:00 pm
Saturday 11:00 am – 5:00 pm
Sunday Closed

Sponsored
Columbus, OH

Structural Remodeling
Franklin County's Heavy Timber Specialists | Best of Houzz 2020!

 Widney Pierson Interior Design
Large beach style l-shaped medium tone wood floor and brown floor open concept kitchen photo in Charleston with a farmhouse sink, beaded inset cabinets, soapstone countertops, white backsplash, porcelain backsplash, paneled appliances, an island, black countertops and white cabinets

 The Ginger Home
Photo: Tracey Jazmin
Walk-in closet - small eclectic women's medium tone wood floor and brown floor walk-in closet idea in Edmonton with open cabinets and white cabinets
Walk-in closet - small eclectic women's medium tone wood floor and brown floor walk-in closet idea in Edmonton with open cabinets and white cabinets
 G. Christianson Construction, Inc.
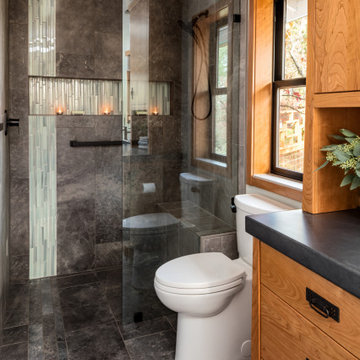
Dark stone, custom cherry cabinetry, misty forest wallpaper, and a luxurious soaker tub mix together to create this spectacular primary bathroom. These returning clients came to us with a vision to transform their builder-grade bathroom into a showpiece, inspired in part by the Japanese garden and forest surrounding their home. Our designer, Anna, incorporated several accessibility-friendly features into the bathroom design; a zero-clearance shower entrance, a tiled shower bench, stylish grab bars, and a wide ledge for transitioning into the soaking tub. Our master cabinet maker and finish carpenters collaborated to create the handmade tapered legs of the cherry cabinets, a custom mirror frame, and new wood trim.
75