
Search results for "Wallpaper roll" in Home Design Ideas


 Copper Leaf Interior Design Studio
Rick Lee Photography
Inspiration for a mid-sized transitional open concept carpeted and gray floor game room remodel with brown walls and a media wall
Inspiration for a mid-sized transitional open concept carpeted and gray floor game room remodel with brown walls and a media wall

 Carpet One Floor & Home
If you don't have a separate room in your home for an office, place a simple desk and chair with accessories in a living or dining room.
Example of a small classic freestanding desk carpeted home office design in Manchester with white walls
Example of a small classic freestanding desk carpeted home office design in Manchester with white walls
Find the right local pro for your project

 Plan Architecture
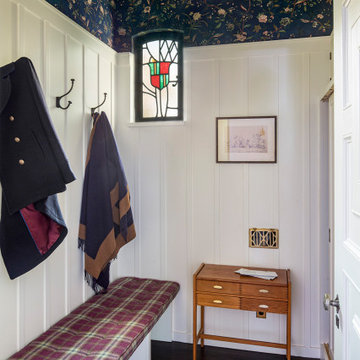
Example of a mid-sized transitional dark wood floor mudroom design in New York with white walls

 New England Design Elements
seacoast real estate Photography
Kitchen - transitional kitchen idea in Manchester
Kitchen - transitional kitchen idea in Manchester

 Grand Traverse Wallcovering
This is what you call a true white glove job. White felt on white paper. Every room in the house was papered. 220 rolls total.
Inspiration for a huge modern master bedroom remodel
Inspiration for a huge modern master bedroom remodel

 The Ginger Home
Photo: Tracey Jazmin
Small eclectic women's medium tone wood floor and brown floor walk-in closet photo in Edmonton with open cabinets and white cabinets
Small eclectic women's medium tone wood floor and brown floor walk-in closet photo in Edmonton with open cabinets and white cabinets



 Breathe Design Studio
 helped this young family select their design finishes and furniture. Before the house was built, we were brought in to make selections from what the production builder offered and then make decisions about what to change after completion. Every detail from design to furnishing was accounted for from the beginning and the result is a serene modern home in the beautiful rolling hills of Bee Caves, Austin.

 Karen Gallagher Interiors
A master bath in a 6x6' space. Originally, the small bathroom didn't have a sink. The space was expanded by 3' into the bedroom to accommodate a vintage corner sink. The rolling door was salvaged from another room in the house. Bathroom walls were hand painted, floor is subway mosaic, the corner sink is vintage 1920's, and two mirrors were hung on each wall above the sink; The shower received a new custom frameless glass door.

 Talianko Design Group, LLC
A hotel inspired guest bedroom with soft tones and custom luxury bedding leads out to a private patio with lots of plants and contemporary outdoor furniture. The headboard wall is covered with metallic horsehair wallpaper. The geometric headboard is two toned, with gray and black, adding to the contemporary feel of the bedroom. Two identical mercury lamps sit atop the side tables, one glass and metal and one painted wood to match the bed. A white wing chair in the corner sits below a large piece of colorful art, the perfect spot to relax in the afternoon. Custom white bedding has a tan accent trim and a dark brown velvet neck roll. Crystal drapery hardware adds a touch of elegance to the casual striped linen sheers, which flank the patio French doors. Photography by Erika Bierman


 Miller-Roodell Architects Ltd
Set in Montana's tranquil Shields River Valley, the Shilo Ranch Compound is a collection of structures that were specifically built on a relatively smaller scale, to maximize efficiency. The main house has two bedrooms, a living area, dining and kitchen, bath and adjacent greenhouse, while two guest homes within the compound can sleep a total of 12 friends and family. There's also a common gathering hall, for dinners, games, and time together. The overall feel here is of sophisticated simplicity, with plaster walls, concrete and wood floors, and weathered boards for exteriors. The placement of each building was considered closely when envisioning how people would move through the property, based on anticipated needs and interests. Sustainability and consumption was also taken into consideration, as evidenced by the photovoltaic panels on roof of the garage, and the capability to shut down any of the compound's buildings when not in use.
 Grand Traverse Wallcovering
This is what you call a true white glove job. White felt on white paper. Every room in the house was papered. 220 rolls total.
Huge minimalist master bedroom photo
Huge minimalist master bedroom photo

Sponsored
Columbus, OH

Structural Remodeling
Franklin County's Heavy Timber Specialists | Best of Houzz 2020!

 The Ginger Home
Photo: Tracey Jazmin
Walk-in closet - small eclectic women's medium tone wood floor and brown floor walk-in closet idea in Edmonton with open cabinets and white cabinets
Walk-in closet - small eclectic women's medium tone wood floor and brown floor walk-in closet idea in Edmonton with open cabinets and white cabinets
 Tamara Day Design
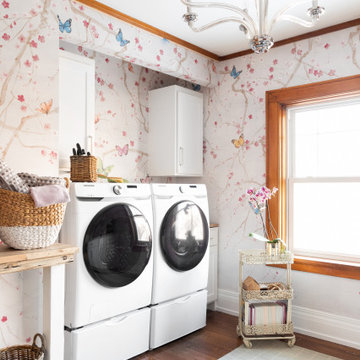
Galley dark wood floor, brown floor and wallpaper dedicated laundry room photo in Kansas City with a drop-in sink, recessed-panel cabinets, white cabinets, wood countertops, multicolored walls, a side-by-side washer/dryer and brown countertops

 Euro Home Decor
We carry over 300,000 wallpaper rolls in stock from the latest European designers.
Visit our Toronto showroom and choose from over 2000 designs.
EURO HOME DECOR
4309 Steeles Ave W. Toronto, ON M3N 1V7
(416) 638-1638
STORE HOURS
Monday - Friday 9:00 am – 6:00 pm
Saturday 11:00 am – 5:00 pm
Sunday Closed

Sponsored
Columbus, OH
Structural Remodeling
Franklin County's Heavy Timber Specialists | Best of Houzz 2020!


 Thompson Custom Homes
Tuscan guest dark wood floor bedroom photo in Houston with green walls and no fireplace
 Kifa Wallcovering
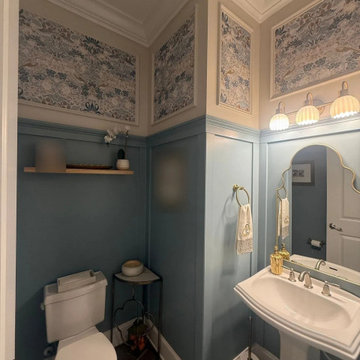
The whole powder room: patterned paper wallpaper inside the picture frame molding, above painted blue wainscot.
The paper is Thora, a matte paper wallpaper from Birch Lane in Soft Blue. The whole room took one double roll, and we were done in two hours. The molding and the paint were already there. Our part was hanging the paper. Wallpaper installation by Kifa Wallcovering, Charlotte NC.
76