
Search results for "Wallpapers" in Home Design Ideas

 Monarch & Maker
A flavor of some of our recent bedroom interior design projects in The Woodlands, TX, featuring custom-made pieces of furniture, luxurious fabrics and soothing lighting. Each room includes sourced materials and customized furniture items to meet the design briefs and exceed our clients' expectations.
 Divine Custom Homes

Inspiration for a large coastal u-shaped dark wood floor and brown floor eat-in kitchen remodel in Minneapolis with a farmhouse sink, white cabinets and solid surface countertops

 Cummings Architecture + Interiors
The new laundry room on the ground floor services the family of seven. Beige paint, white cabinets, two side by side units, and a large utility sink help get the job done. Wide plank pine flooring continues from the kitchen into the space. The space is made more feminine with red painted chevron wallpaper.
Eric Roth
Find the right local pro for your project

 Vicki Crew Interiors
Design by Vicki Crew Interiors, photographed by Michael Lee
Inspiration for a transitional powder room remodel in Boston with white cabinets, marble countertops, multicolored walls and gray countertops
Inspiration for a transitional powder room remodel in Boston with white cabinets, marble countertops, multicolored walls and gray countertops
 LMB Interiors

The powder room, adjacent to the mudroom, received a facelift: Textured grass walls replaced black stripes, and existing fixtures were re-plated in bronze to match other elements. Custom light fixture completes the look.
 User

UserNursery - small contemporary gender-neutral dark wood floor and brown floor nursery idea in New York with gray walls

 Venegas and Company
Inspiration for a transitional kitchen remodel in Boston with glass-front cabinets, gray cabinets, white backsplash and gray countertops

Sponsored
Columbus, OH

Wannemacher Interiors
Customized Award-Winning Interior Design Solutions in Franklin Cnty OH



 Thompson Custom Homes
Inspiration for a timeless powder room remodel in Houston with an undermount sink, medium tone wood cabinets and multicolored walls

 Laura U Design Collective
Julie Soefer
Kids' bedroom - bedroom transitional medium tone wood floor kids' bedroom idea in Houston with gray walls
Kids' bedroom - bedroom transitional medium tone wood floor kids' bedroom idea in Houston with gray walls

 Hamilburg Interiors
Michael J. Lee Photography
Bedroom - mid-sized contemporary guest carpeted bedroom idea in Boston with green walls
Bedroom - mid-sized contemporary guest carpeted bedroom idea in Boston with green walls

 IDF Studio
Photo by Christopher Stark.
Powder room - transitional medium tone wood floor and brown floor powder room idea in San Francisco with shaker cabinets, blue cabinets, white walls, an undermount sink and white countertops
Powder room - transitional medium tone wood floor and brown floor powder room idea in San Francisco with shaker cabinets, blue cabinets, white walls, an undermount sink and white countertops
 Janet Gust Design Group
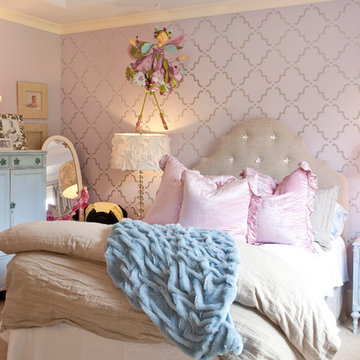
Bedroom elegant girl carpeted kids' bedroom photo in Houston with multicolored walls



 Signature Designs Kitchen | Bath | Interiors
Black and White bathroom with forest green vanity cabinets. Rustic modern shelving and floral wallpaper
Mid-sized farmhouse master white tile and porcelain tile porcelain tile, white floor, single-sink and wallpaper freestanding bathtub photo in Denver with recessed-panel cabinets, green cabinets, a two-piece toilet, white walls, an undermount sink, quartz countertops, a hinged shower door, white countertops and a built-in vanity
Mid-sized farmhouse master white tile and porcelain tile porcelain tile, white floor, single-sink and wallpaper freestanding bathtub photo in Denver with recessed-panel cabinets, green cabinets, a two-piece toilet, white walls, an undermount sink, quartz countertops, a hinged shower door, white countertops and a built-in vanity

 Sally Wheat Interiors
Small trendy dark wood floor bar cart photo in Houston with furniture-like cabinets

 Mehditash Design
John Gruen
Inspiration for a mid-sized timeless medium tone wood floor powder room remodel in New York with an undermount sink, open cabinets, white cabinets, limestone countertops and blue walls
Inspiration for a mid-sized timeless medium tone wood floor powder room remodel in New York with an undermount sink, open cabinets, white cabinets, limestone countertops and blue walls

 Great Neighborhood Homes
Inspiration for a transitional dark wood floor dining room remodel in Minneapolis
 InnerSpace Electronics Inc
Olson Photographic, Inc.

Playroom - transitional gender-neutral carpeted playroom idea in New York with multicolored walls
Playroom - transitional gender-neutral carpeted playroom idea in New York with multicolored walls

 Alison Kandler Interior Design
Mark Lohman for HGTV Magazine
Example of a large transitional u-shaped porcelain tile and white floor dedicated laundry room design in Los Angeles with an undermount sink, shaker cabinets, white cabinets, quartz countertops, yellow walls, a side-by-side washer/dryer and white countertops
Example of a large transitional u-shaped porcelain tile and white floor dedicated laundry room design in Los Angeles with an undermount sink, shaker cabinets, white cabinets, quartz countertops, yellow walls, a side-by-side washer/dryer and white countertops

 Dream Baths by Kitchen Kraft
Large transitional master brown floor, medium tone wood floor and single-sink alcove shower photo in Columbus with flat-panel cabinets, white cabinets, blue walls, quartzite countertops, an undermount sink, gray countertops and a built-in vanity
10