
Search results for "Wallpapers" in Home Design Ideas


 Carpenter & MacNeille
Richard Mandelkorn Photography
Niles-Scott Interiors

Example of a transitional medium tone wood floor entryway design in Boston with beige walls and a white front door
Example of a transitional medium tone wood floor entryway design in Boston with beige walls and a white front door
 Andrea Schumacher Interiors

A full inside-out renovation of our commercial space, featuring our Showroom and Conference Room. The 3,500-square-foot Andrea Schumacher storefront in the Art District on Santa Fe is in a 1924 building. It houses the light-filled, mural-lined Showroom on the main floor and a designers office and library upstairs. The resulting renovation is a reflection of Andrea's creative residential work: vibrant, timeless, and carefully curated.
Photographed by: Emily Minton Redfield
Find the right local pro for your project

 Picture Perfect House
Picture Perfect House
Inspiration for a country 3/4 bathroom remodel in Chicago with recessed-panel cabinets, gray cabinets, an undermount sink and white countertops
Inspiration for a country 3/4 bathroom remodel in Chicago with recessed-panel cabinets, gray cabinets, an undermount sink and white countertops
 Emerald Hill Interiors
Jamie Sentz
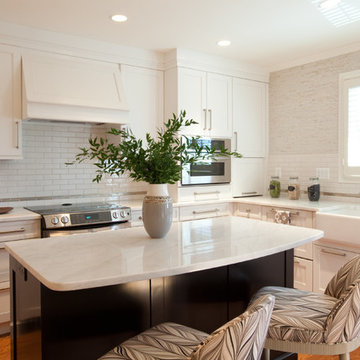
Example of a mid-sized transitional l-shaped medium tone wood floor and brown floor eat-in kitchen design in Baltimore with a farmhouse sink, recessed-panel cabinets, white cabinets, marble countertops, white backsplash, subway tile backsplash, stainless steel appliances, an island and white countertops
Example of a mid-sized transitional l-shaped medium tone wood floor and brown floor eat-in kitchen design in Baltimore with a farmhouse sink, recessed-panel cabinets, white cabinets, marble countertops, white backsplash, subway tile backsplash, stainless steel appliances, an island and white countertops

 Rumor Design + reDesign
This playful bedroom creates an escape for any time of day. The bold wallpaper makes a statement on the accent wall opposite of all white walls and minimalist artwork. The gold accents in the furniture pieces compliment the striking green upholstered bed frames.

 Gallery KBNY
Bathroom - transitional 3/4 white tile and subway tile white floor bathroom idea in New York with shaker cabinets, green cabinets, a wall-mount toilet, white walls, an undermount sink and white countertops

Sponsored
Columbus, OH

Wannemacher Interiors
Customized Award-Winning Interior Design Solutions in Franklin Cnty OH

 Georgia Zikas Design
A graceful colonial gets a full update with a modern sensibility.
Transitional medium tone wood floor and brown floor enclosed dining room photo in Other with blue walls
Transitional medium tone wood floor and brown floor enclosed dining room photo in Other with blue walls

 Dwell by Cheryl Interiors
Mid-sized transitional dark wood floor and brown floor powder room photo in Charlotte with a two-piece toilet, multicolored walls and a pedestal sink

 Melanie Love
Mid-sized transitional gray floor and wallpaper powder room photo in San Francisco with gray walls, a console sink and white countertops

 Kerrie Kelly Design Lab
Transitional medium tone wood floor and brown floor family room photo in Sacramento with a bar and brown walls

 Amalia Gal Interior Design
Stephen Busken
Example of a large transitional master carpeted and gray floor bedroom design in Los Angeles with multicolored walls
Example of a large transitional master carpeted and gray floor bedroom design in Los Angeles with multicolored walls

 oomph
oomphEnclosed dining room - transitional dark wood floor and brown floor enclosed dining room idea in New York with green walls



 BwCollier Interior Design, BwC Studio, Inc
Mahjong Game Room with Wet Bar
Inspiration for a mid-sized transitional carpeted and multicolored floor family room remodel in Houston with a bar and multicolored walls
Inspiration for a mid-sized transitional carpeted and multicolored floor family room remodel in Houston with a bar and multicolored walls
 Framestead Enterprises, L.P.

Inspiration for a transitional powder room remodel in Houston with recessed-panel cabinets, white cabinets, multicolored walls, an undermount sink and white countertops
 Stay Interiors

Bright white nursery that will easily transition as the baby grows.
Example of a transitional gender-neutral brown floor nursery design in Los Angeles with gray walls
Example of a transitional gender-neutral brown floor nursery design in Los Angeles with gray walls

 G. Christianson Construction, Inc.
Dark stone, custom cherry cabinetry, misty forest wallpaper, and a luxurious soaker tub mix together to create this spectacular primary bathroom. These returning clients came to us with a vision to transform their builder-grade bathroom into a showpiece, inspired in part by the Japanese garden and forest surrounding their home. Our designer, Anna, incorporated several accessibility-friendly features into the bathroom design; a zero-clearance shower entrance, a tiled shower bench, stylish grab bars, and a wide ledge for transitioning into the soaking tub. Our master cabinet maker and finish carpenters collaborated to create the handmade tapered legs of the cherry cabinets, a custom mirror frame, and new wood trim.
 Upland Development, Inc.

Example of a large classic master carpeted and beige floor bedroom design in Salt Lake City with multicolored walls
 Wolfe Homes

Inspiration for a transitional freestanding desk medium tone wood floor and brown floor study room remodel in Other with gray walls
 Tracy Lynn Studio
Photography: Ryan Garvin

Inspiration for a 1950s white tile and porcelain tile powder room remodel in Phoenix with white walls
Inspiration for a 1950s white tile and porcelain tile powder room remodel in Phoenix with white walls
109