
Search results for "Wallpapers" in Home Design Ideas

 Barrow Builders Group
Transitional freestanding desk light wood floor and beige floor study room photo in Dallas with multicolored walls

 Robert Granoff
Willey Design LLC
© Robert Granoff
Inspiration for a contemporary dark wood floor hallway remodel in New York
Inspiration for a contemporary dark wood floor hallway remodel in New York

Find the right local pro for your project

 Fabiola Martens Interior Design
Powder room - small traditional brown floor powder room idea in DC Metro with furniture-like cabinets, beige cabinets, multicolored walls, a drop-in sink, a one-piece toilet and wood countertops
 Hudson Gray Design

Mid-sized transitional sunroom photo in DC Metro with a two-sided fireplace and a standard ceiling
 Lucy and Company
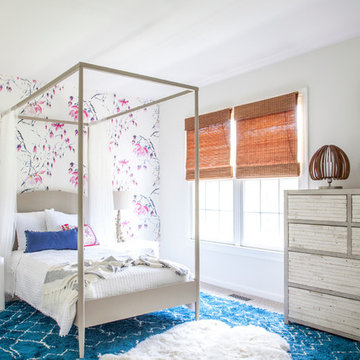
Example of a transitional carpeted bedroom design in Charlotte with multicolored walls
 Tracy Lynn Studio

Bathroom - transitional 3/4 marble tile marble floor and white floor bathroom idea in San Diego with beige walls, marble countertops, medium tone wood cabinets, an undermount sink, white countertops and flat-panel cabinets



 Loom Decor
Photographer: Stephani Buchman
Designer: Vanessa Francis
A graphic black and white bathroom and infused with charm using a mod floral-inspired wallpaper, round bathroom mirror, brass and black shade sconces, and a gorgeous dew-colored linen shower curtain.
 b+g design inc.
Barry Grossman
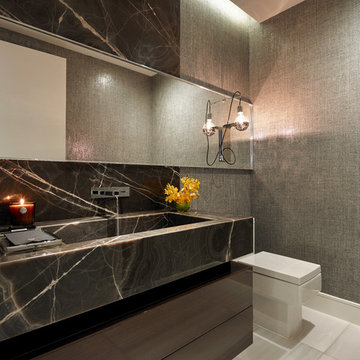
Inspiration for a mid-sized contemporary powder room remodel in Miami with a one-piece toilet, marble countertops, flat-panel cabinets, brown cabinets, gray walls and an integrated sink
Inspiration for a mid-sized contemporary powder room remodel in Miami with a one-piece toilet, marble countertops, flat-panel cabinets, brown cabinets, gray walls and an integrated sink

 Mafalda Cruz | KOKET
Stella | Mirror
LURIDAE | CONSOLE
Foyer - contemporary foyer idea in Chicago with gray walls
Foyer - contemporary foyer idea in Chicago with gray walls

 London Bay Homes
Inspiration for a coastal medium tone wood floor powder room remodel in Miami with recessed-panel cabinets, white cabinets, multicolored walls, a vessel sink and multicolored countertops
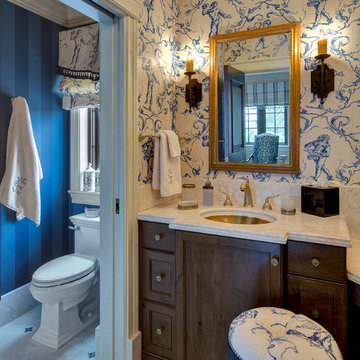
 Simonsen-Hickok Interiors
The walls of the bathroom were papered in a cream and blue French scene to add whimsy to the formal guest bathroom.
Taylor Architectural Photography

 Kitchen Design Concepts
You won't see another bathroom like this one! The whimsical Graham & Brown; Cranes in Green wallpaper and subtle shades of white tile are the perfect accent elements for this master bathroom and fits the eclectic traditional style of the rest of the house perfectly! The vanity cabinet is Kitchen Craft Lexington door style Maple cabinet with their White Cap painted finish with Cambria Torquay Quartz countertops. The bathroom floor is Marble Systems Snow White 2" hex mosaic tile. In the shower we used Crossville Mailoica White Deco White 4X10 ceramic tile. For the vanity sink, we installed a Toto Connelly in Cotton and paired it with the Newport Brass Metropole collection single handle faucet in polished chrome. The shower and tub fixtures are also from the Metropole collection. The freestanding bathtub is a Cheviot Regency Cast Iron Footed tub in gloss white completes this one of a kind master bath.

Sponsored
Columbus, OH

Wannemacher Interiors
Customized Award-Winning Interior Design Solutions in Franklin Cnty OH

 Becca Stephens Interiors
Molly Winters Photography
Example of a mid-sized 1950s single-wall ceramic tile eat-in kitchen design in Austin with a farmhouse sink, flat-panel cabinets, white cabinets, quartz countertops, white backsplash, glass tile backsplash, stainless steel appliances and an island
Example of a mid-sized 1950s single-wall ceramic tile eat-in kitchen design in Austin with a farmhouse sink, flat-panel cabinets, white cabinets, quartz countertops, white backsplash, glass tile backsplash, stainless steel appliances and an island

 Studio 21 Interiors

Enclosed dining room - country medium tone wood floor and brown floor enclosed dining room idea in Atlanta with green walls
 Cutting Edge Homes Inc.
Happy to see this little gem recently be selected from around the world as one of the ‘50 Picture-Perfect Powder Rooms’ on Houzz.
•
Whole Home Renovation + Addition, 1879 Built Home
Wellesley, MA
 Interior Styles, Inc.

Small country travertine floor and beige floor powder room photo in Atlanta with furniture-like cabinets, white walls, an undermount sink, solid surface countertops and white countertops
 Alford Homes
Costa Christ Media

Example of a transitional powder room design in Dallas with flat-panel cabinets, gray cabinets, multicolored walls, an undermount sink and beige countertops
Example of a transitional powder room design in Dallas with flat-panel cabinets, gray cabinets, multicolored walls, an undermount sink and beige countertops
 Young & Borlik Architects, inc.

Fabric wall covering, and a large window open the dining room to a view of the back yard. The room is trimmed with tall Integral baseboards and no crown to create a crisp finish.
Bernard Andre Photography
112