
Search results for "Wallpapers" in Home Design Ideas
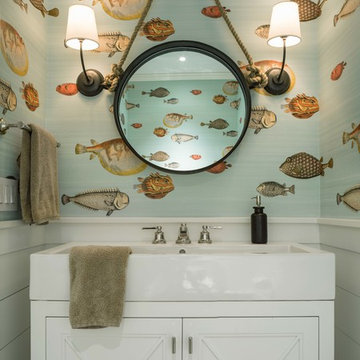

 WINN Design+Build

Example of a small transitional 3/4 white tile and ceramic tile multicolored floor, single-sink, wallpaper and mosaic tile floor bathroom design in DC Metro with black cabinets, an undermount sink, marble countertops, gray countertops, a freestanding vanity and green walls
 Designology Studio LLC
Lindsey Drewes

Bathroom - small mid-century modern bathroom idea in Santa Barbara with glass-front cabinets, black cabinets, white walls, an integrated sink, solid surface countertops and white countertops
Bathroom - small mid-century modern bathroom idea in Santa Barbara with glass-front cabinets, black cabinets, white walls, an integrated sink, solid surface countertops and white countertops
Find the right local pro for your project
 Alison Giese Interiors

Mural wallpaper, and eclectic lighting allow the style to stand out in this flexible home office/studio.
Example of a mid-sized eclectic freestanding desk light wood floor, wallpaper and beige floor home studio design in Austin with gray walls
Example of a mid-sized eclectic freestanding desk light wood floor, wallpaper and beige floor home studio design in Austin with gray walls

 User
UserPhoto Credits: Blackstone Edge Studios

Our inspiration for this spacious powder room came from hospitality. We incorporated our client's favorite color of red and created this very dramatic, swanky powder room that their guests would not expect to see in a residence. We also created a dramatic yet elegant lighting plan in order to create an ambience needed to complete this room.


Sponsored
Columbus, OH

Wannemacher Interiors
Customized Award-Winning Interior Design Solutions in Franklin Cnty OH
 Square Footage Inc.
Photo by Valerie Wilcox

Walk-in closet - cottage women's walk-in closet idea in Toronto with open cabinets
Walk-in closet - cottage women's walk-in closet idea in Toronto with open cabinets
 Kim Scodro Interiors
Photographer: Mike Schwartz

Entryway - transitional dark wood floor and brown floor entryway idea in Chicago with a black front door and beige walls
Entryway - transitional dark wood floor and brown floor entryway idea in Chicago with a black front door and beige walls
 Lucy and Company
Mekenzie Loli

Transitional master medium tone wood floor and brown floor bedroom photo in Charlotte with gray walls
Transitional master medium tone wood floor and brown floor bedroom photo in Charlotte with gray walls

 Kelly Nelson Designs
Albert Yee
Hallway - coastal medium tone wood floor hallway idea in Philadelphia with multicolored walls
Hallway - coastal medium tone wood floor hallway idea in Philadelphia with multicolored walls
 Thompson Custom Homes

Bathroom - transitional bathroom idea in Houston with white cabinets, an undermount tub, green walls and recessed-panel cabinets



 BBG Construction

Inspiration for a large farmhouse l-shaped medium tone wood floor and brown floor utility room remodel in Indianapolis with a farmhouse sink, shaker cabinets, gray cabinets, multicolored walls, a side-by-side washer/dryer and white countertops
 Stephanie Wohlner Design
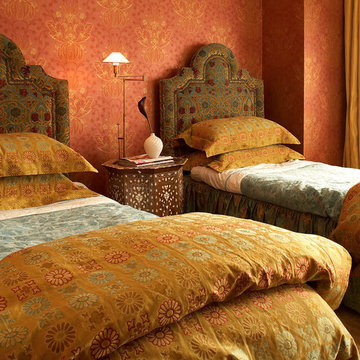
Bedroom - mediterranean guest bedroom idea in New York with multicolored walls
 DHD Architecture and Interior Design
Located in the heart of Carnegie Hill, this Upper East Side Townhouse was a full gut renovation for DHD Architecture and Interiors. Throughout the home, a combination of vintage furniture and lighting was mixed with new modern classics to give the rooms an elegant and carefully curated feel. Wallpaper, fabrics, and colors play together in layers, so the formal structure and setting of the home is balanced with varying palettes, contemporary prints, and textured materials. Our favorite elements include the office’s statement making malachite wallpaper, and the master bedroom’s vintage sputnik chandelier that hangs over a walnut four poster bed. The end result is a comfortable, livable space for the family’s refined yet modern taste.
4 Bedrooms / 4,000 Square Feet
Photography by Rick Lew
 Laura Moss Photography
Gorgeous room designed by John De Bastiani and published in New England Home
Photography by Laura Moss Photography
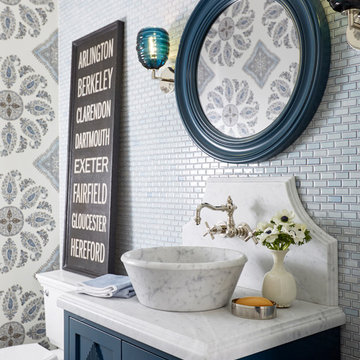
Example of a classic blue tile and mosaic tile bathroom design in Boston with blue cabinets, multicolored walls and a vessel sink
Example of a classic blue tile and mosaic tile bathroom design in Boston with blue cabinets, multicolored walls and a vessel sink
 White Sands Coastal Development

A few months after moving into this aging 2200 s.f. 3 bedroom 2 1/2 bath Spanish bungalow, a creative couple decided to renovate to better fit their lifestyle.
In phase one, we demo-ed the entire downstairs to create a sunny, open-concept living area with a bar, kitchen, and dining. We also added built-in storage and a powder room, to make the home more functional.
When we finished this space, not only did the rooms flow into each other, but the new interior stucco flowed throughout the house. The stucco curved around corners and the edges of ceilings, forming a seamless fireplace mantle and hood, arched passageways, and hollow storage nooks. Phase two included replacing rotting wooden doors and windows with aluminum windows and new French doors. We installed a bubble-gum pink front door with simple cut-outs that, combined with the sensual stucco, imbued a hint of coastal art deco, a la Miami. We re-stuccoed the home’s exterior and resurfaced the polished concrete roof deck.
Now the former Spanish bungalow is as bright, eclectic, playful, and immediate as Venice Beach itself. Its vibe is part-vintage twee, part California contemporary, with a hint of Mediterranean in the exterior entry tire. But even with these varied influences, the space feels cohesive, clean, and airy. It’s a unique home that radiates the values (health, wellbeing, originality, and good times) of its inhabitants.
 CMI Construction

CMI Construction completed this large scale remodel of a mid-century home. Kitchen, bedrooms, baths, dining room and great room received updated fixtures, paint, flooring and lighting.
115