
Search results for "Wallpapers" in Home Design Ideas


 O’Hara Interiors
Martha O'Hara Interiors, Interior Design & Photo Styling | Troy Thies, Photography | Swan Architecture, Architect | Great Neighborhood Homes, Builder
Please Note: All “related,” “similar,” and “sponsored” products tagged or listed by Houzz are not actual products pictured. They have not been approved by Martha O’Hara Interiors nor any of the professionals credited. For info about our work: design@oharainteriors.com

 Alan Mascord Design Associates Inc
View the house plans at:
http://houseplans.co/house-plans/2472
Photos by Bob Greenspan
Find the right local pro for your project

 Haven Design and Construction
Matthew Niemann Photography
Kitchen - transitional kitchen idea in Austin
Kitchen - transitional kitchen idea in Austin

 Alexander Design Group, Inc.
Spacecrafting
Inspiration for a large coastal guest carpeted and gray floor bedroom remodel in Minneapolis with blue walls
Inspiration for a large coastal guest carpeted and gray floor bedroom remodel in Minneapolis with blue walls

 Chairma Design Group
Example of a transitional wallpaper powder room design in Houston with recessed-panel cabinets, gray cabinets, white walls, an undermount sink, white countertops and a built-in vanity

 Vujovich Design Build, Inc.
The old powder room was situated right off an unheated side entry and was a cold space in the winter. It even had a window that looked out directly at the side door from the toilet.
The footprint of the room is much the same as before, but now it’s a warm and private bath that’s not afraid to show some personality!
COREY GAFFER PHOTOGRAPHY

Sponsored
Columbus, OH

Wannemacher Interiors
Customized Award-Winning Interior Design Solutions in Franklin Cnty OH

 Interiors by Steven G
Barry Grossman Photography
Living room - contemporary living room idea in Miami with metallic walls
Living room - contemporary living room idea in Miami with metallic walls
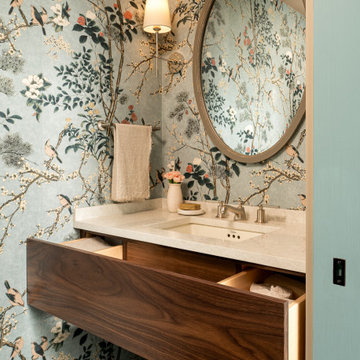
 Peregrine Design Build
Custom built vanity, features a pull out storage drawer.
Powder room - small transitional wallpaper powder room idea in Burlington with medium tone wood cabinets, an undermount sink, quartz countertops, white countertops and a floating vanity
Powder room - small transitional wallpaper powder room idea in Burlington with medium tone wood cabinets, an undermount sink, quartz countertops, white countertops and a floating vanity

 Picture Perfect House
Inspiration for a cottage dark wood floor, brown floor, wainscoting and wallpaper powder room remodel in Chicago with a one-piece toilet, multicolored walls and a pedestal sink

 SDH Studio Architecture and Interior Design
SDH Studio - Architecture and Design
Location: Golden Beach, Florida, USA
Overlooking the canal in Golden Beach 96 GB was designed around a 27 foot triple height space that would be the heart of this home. With an emphasis on the natural scenery, the interior architecture of the house opens up towards the water and fills the space with natural light and greenery.


 Eisenmann Architecture
Mark Compton
Example of a large 1950s formal and open concept light wood floor and beige floor living room design in San Francisco with gray walls, a standard fireplace, a brick fireplace and no tv
Example of a large 1950s formal and open concept light wood floor and beige floor living room design in San Francisco with gray walls, a standard fireplace, a brick fireplace and no tv



 About Space Studios
Photo Credit: Nicole Leone
Example of a transitional dark wood floor and brown floor kitchen/dining room combo design in Los Angeles with no fireplace and blue walls
Example of a transitional dark wood floor and brown floor kitchen/dining room combo design in Los Angeles with no fireplace and blue walls

 Tricia Dabney
Inspiration for a bedroom cottage guest and girl kids' bedroom remodel in Austin with white walls

 Norman Kohl Interiors
Scott Kinkade
Trendy carpeted bedroom photo in Philadelphia with a ribbon fireplace
Trendy carpeted bedroom photo in Philadelphia with a ribbon fireplace

 Mark P. Finlay Architects, AIA
Photo Credit: Michael Partenio
Example of a mid-sized cottage formal and enclosed medium tone wood floor living room design in New York with multicolored walls
Example of a mid-sized cottage formal and enclosed medium tone wood floor living room design in New York with multicolored walls


 Burnham Design
Powder room - small coastal black and white tile marble floor powder room idea in San Diego with an undermount sink, white cabinets, quartz countertops, blue walls and a two-piece toilet

 JAUREGUI Architecture Interiors Construction
Photography: Piston Design
Bathroom - traditional 3/4 bathroom idea in Houston with multicolored walls, flat-panel cabinets and black cabinets
Bathroom - traditional 3/4 bathroom idea in Houston with multicolored walls, flat-panel cabinets and black cabinets
66