
Search results for "Walnut bathroom vanity" in Home Design Ideas
 Rasmussen Construction
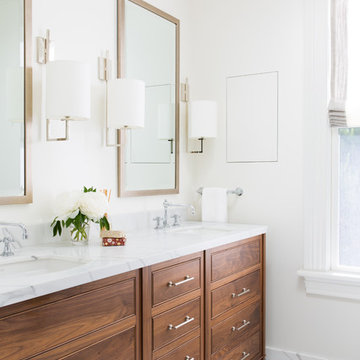
Master bathroom with walnut vanity and carrera countertops
Example of a transitional bathroom design in San Francisco
Example of a transitional bathroom design in San Francisco
 Gleman and Sons Custom Woodworking
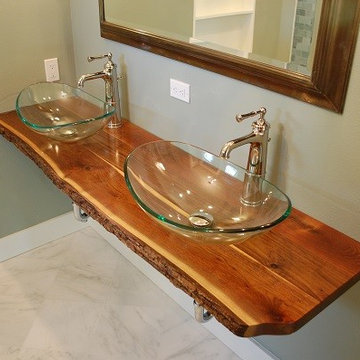
Live Edge Walnut Bathroom Vanity
Bathroom - small rustic master bathroom idea in Orlando with white walls, a vessel sink and wood countertops
Bathroom - small rustic master bathroom idea in Orlando with white walls, a vessel sink and wood countertops

Alcove shower - mid-sized transitional master gray tile and porcelain tile porcelain tile and brown floor alcove shower idea in Vancouver with an undermount sink, recessed-panel cabinets, gray cabinets, quartz countertops, a bidet, white walls and a hinged shower door
Find the right local pro for your project

 LDa Architecture & Interiors
Vanity: Restoration Hardware, Odeon Double Vanity in Charcoal: https://www.restorationhardware.com/catalog/product/product.jsp?productId=prod1870385&categoryId=search
Sean Litchfield Photography
 Lucy Call
Photo: Lucy Call © 2013 Houzz
Design: Imbue Design and Sausage Space

Inspiration for a modern freestanding bathtub remodel in Salt Lake City with flat-panel cabinets and dark wood cabinets
Inspiration for a modern freestanding bathtub remodel in Salt Lake City with flat-panel cabinets and dark wood cabinets
 Dennisbilt Fine Cabinetry & Design

A luxurious spacious master bath with a beautiful large L-shaped custom vanity with double sinks on one side and a make up vanity seating area on the other. The vanity is built of walnut that is dyed a beautiful ebony with sparkling glass cabinet knobs. The custom mirror frames above the sinks match the vanity.
 Sheree Stuart Design
Master Ensuite
Photography by Gilllian Jackson

Example of a mid-sized trendy master blue tile and porcelain tile porcelain tile and gray floor corner shower design in Toronto with flat-panel cabinets, gray cabinets, an undermount tub, gray walls, an undermount sink, quartz countertops, a hinged shower door and gray countertops
Example of a mid-sized trendy master blue tile and porcelain tile porcelain tile and gray floor corner shower design in Toronto with flat-panel cabinets, gray cabinets, an undermount tub, gray walls, an undermount sink, quartz countertops, a hinged shower door and gray countertops



 Jenna LeBlanc
Jenna Sue
Claw-foot bathtub - small farmhouse master cement tile floor and black floor claw-foot bathtub idea in Tampa with light wood cabinets, a vessel sink, a two-piece toilet, gray walls, brown countertops and flat-panel cabinets
Claw-foot bathtub - small farmhouse master cement tile floor and black floor claw-foot bathtub idea in Tampa with light wood cabinets, a vessel sink, a two-piece toilet, gray walls, brown countertops and flat-panel cabinets

 Kitchen Intuitions
Beautiful black double vanity paired with a white quartz counter top, marble floors and brass plumbing fixtures.
Example of a large transitional master marble tile marble floor and white floor alcove shower design in New York with beaded inset cabinets, black cabinets, an undermount sink, quartz countertops, a hinged shower door and white countertops
Example of a large transitional master marble tile marble floor and white floor alcove shower design in New York with beaded inset cabinets, black cabinets, an undermount sink, quartz countertops, a hinged shower door and white countertops

 Cabinet Designers, Inc
Freestanding bathtub - mid-sized farmhouse master white tile and subway tile light wood floor and beige floor freestanding bathtub idea in New York with dark wood cabinets, white walls, an undermount sink, black countertops and open cabinets

 Barclay Butera Interiors
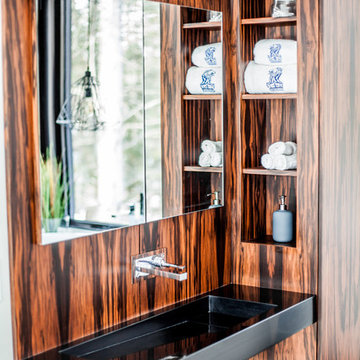
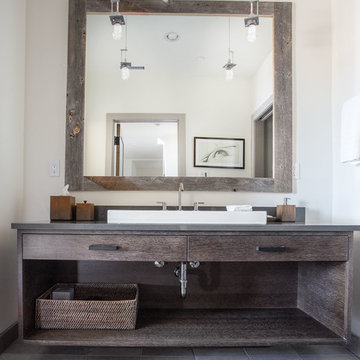
Modern Rustic Lodge | Victory Ranch | Park City
Example of a mountain style master bathroom design in Salt Lake City with beige walls
Example of a mountain style master bathroom design in Salt Lake City with beige walls
 Bill Fry Construction - Wm. H. Fry Const. Co.
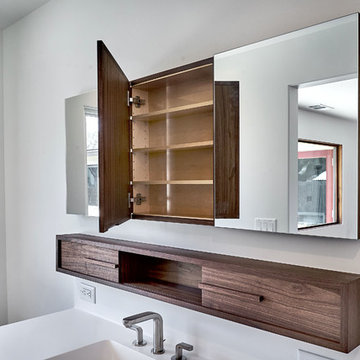
Custom wall-mounted bathroom vanity made of walnut and designed, built, and installed by Bill Fry Construction.
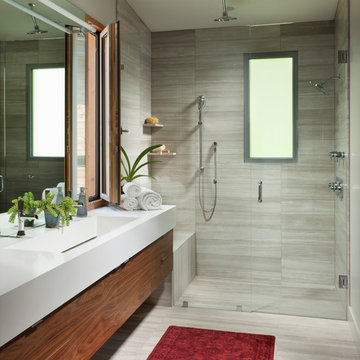
Example of a mid-sized transitional master porcelain tile and gray floor bathroom design in San Francisco with furniture-like cabinets, brown cabinets, a bidet, gray walls, an integrated sink, solid surface countertops and white countertops
Example of a mid-sized transitional master porcelain tile and gray floor bathroom design in San Francisco with furniture-like cabinets, brown cabinets, a bidet, gray walls, an integrated sink, solid surface countertops and white countertops

Sponsored
Westerville, OH

Inspired Closets Columbus
Innovative & Creative Custom Closet Designer Servicing Franklin County

 Goodall Custom Cabinetry
Elegant kids' white tile and mosaic tile mosaic tile floor bathroom photo in Phoenix with an undermount sink, recessed-panel cabinets and white cabinets
 Mindful Designs, Inc.
Long Studios
Example of a trendy gray tile alcove shower design with flat-panel cabinets, medium tone wood cabinets, gray walls and an integrated sink
Example of a trendy gray tile alcove shower design with flat-panel cabinets, medium tone wood cabinets, gray walls and an integrated sink

 Designing First Impressions
Nadia Gottfried
Double shower - contemporary master gray tile and pebble tile porcelain tile double shower idea in Calgary with recessed-panel cabinets, white walls, marble countertops and an undermount sink
Double shower - contemporary master gray tile and pebble tile porcelain tile double shower idea in Calgary with recessed-panel cabinets, white walls, marble countertops and an undermount sink
 Renewed Decor
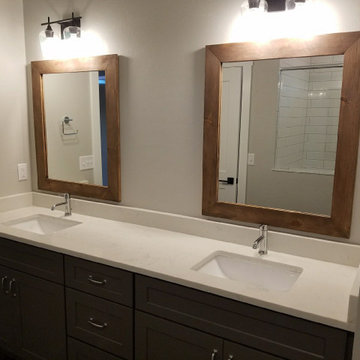
Here are two 36" x 30 Special Walnut Shiplap Mirrors
Inspiration for a mid-sized farmhouse master bathroom remodel in Philadelphia with gray cabinets, gray walls, marble countertops and gray countertops
Inspiration for a mid-sized farmhouse master bathroom remodel in Philadelphia with gray cabinets, gray walls, marble countertops and gray countertops


 Bill Fry Construction - Wm. H. Fry Const. Co.
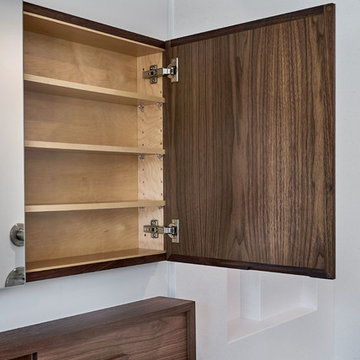
Custom wall-mounted bathroom vanity made of walnut and designed, built, and installed by Bill Fry Construction.
Example of a mid-sized transitional master gray tile porcelain tile and gray floor bathroom design in San Francisco with furniture-like cabinets, brown cabinets, a bidet, gray walls, an integrated sink, solid surface countertops and white countertops
Example of a mid-sized transitional master gray tile porcelain tile and gray floor bathroom design in San Francisco with furniture-like cabinets, brown cabinets, a bidet, gray walls, an integrated sink, solid surface countertops and white countertops
 Maykke
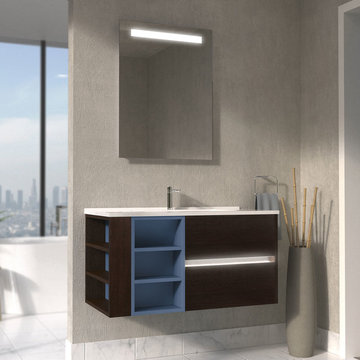
The 39" Carolyn Vanity Set with LED features wider counter space, a built-in LED bar light between two main drawers, three open front shelves, and three open side shelves. The outer layer of the vanity base is finished in Dark Walnut, shelves and drawer panels are finished in Slate Blue.
This set includes a vanity base, an integrated cultured marble sinktop, a pre-drilled hole for a single hole faucet, and an overflow hole cover in Polished Chrome. Faucet and other pictured accessories sold separately.
Perfect for a futuristic bathroom style, the wall-mount installation achieves a "floating" effect and offers additional storage space beneath the vanity base in busy bathrooms. The rounded corners of the sink inspire the clean, smooth aesthetic instantly recognizable as a modern design. Multi-layer construction allows for a "two-toned" look that combines the main Dark Walnut color with the Slate Blue accent color for a charming visual contrast.
* Dimensions: 39-3/8" W x 18-15/16" D x 21-11/16" H
* Modern vanity set features wider counter space, a built-in LED bar light between two main drawers, three open front shelves, and three open side shelves
* Outer layer of the vanity base finished in Dark Walnut, shelves and drawer panels finished in Slate Blue
* Wall-mount installation perfect for a futuristic bathroom look
* Vanity Set includes vanity base, an integrated cultured marble sinktop, a pre-drilled hole for a single hole faucet, and an overflow hole cover in Polished Chrome
* Faucet and other pictured accessories not included
* Note: This vanity set works with faucets that are installed using a half ring mounting plate only. Please consult the manufacturer's installation guide before purchase.

 Barbra Bright Design
This contemporary master bathroom has all the elements of a roman bath—it’s beautiful, serene and decadent. Double showers and a partially sunken Jacuzzi add to its’ functionality.
The glass shower enclosure bridges the full height of the angled ceilings—120” h. The floor of the bathroom and shower are on the same plane which eliminates that pesky shower curb. The linear drain is understated and cool.
Andrew McKinney Photography
31