
Search results for "Wand flat" in Home Design Ideas
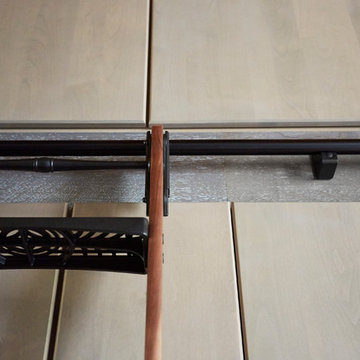
 FMA Interior Design, Inc.
Large arts and crafts u-shaped medium tone wood floor enclosed kitchen photo in Chicago with an undermount sink, flat-panel cabinets, gray cabinets, quartz countertops, gray backsplash, glass tile backsplash, stainless steel appliances and an island

 Kitchen & Bath Gallery
The hardware is a square bar pull from Top Knobs in polished chrome.
Kyle J Caldwell Photography
Staircase - large transitional l-shaped staircase idea in Boston with a farmhouse sink, white cabinets, stainless steel appliances, an island and shaker cabinets
Staircase - large transitional l-shaped staircase idea in Boston with a farmhouse sink, white cabinets, stainless steel appliances, an island and shaker cabinets

 DemNET Technologies
Detail-oriented cable management. This basement telephone jack is mounted to a wall with an open backside (into the workshop area). The extra cable that is normally left in the wall to future-proof connections is neatly coiled and placed in a manner to minimize unsightliness.
Project background: A whole-home re-wire. DemNET Technologies was brought in to remove and recycle old, outdated wiring, and re-wire this home with modern, high speed cable. DemNET also installed a structured wiring center and telecom rack, ran new wires to the outdoor service boxes, installed a HDTV antenna in the attic, and installed 7.1 surround sound in the family room, with a Zone 2 setup in the basement.
Photo: DemNET Technologies
Find the right local pro for your project
 Doug Mockett & Company, Inc.
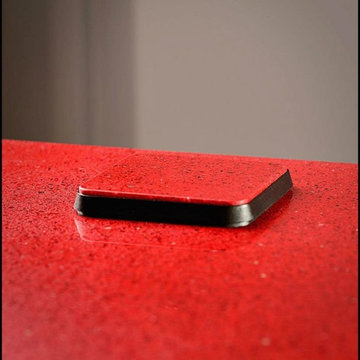
Mockett PCS39/EE on a beautiful quartz countertop. PCS39 available with 2 power outlets or with 1 power/1 Cat5 data jack. Pictured with custom top - stock caps available in Black or Satin Aluminum.
Photo and installation by Rejean Brunet.

 Haven Art & Design
This painting was a fun departure from the very traditional dining room in which it was placed. Photo by M Haven
Mid-sized eclectic dining room photo
Mid-sized eclectic dining room photo

 Kelly Brothers Home & Design Center
Mid-sized elegant 3/4 white tile and porcelain tile porcelain tile and gray floor alcove shower photo in Cincinnati with recessed-panel cabinets, gray cabinets, a two-piece toilet, gray walls, an undermount sink, quartz countertops and a hinged shower door




 Kaufman Construction Design and Build
Kaufman Construction
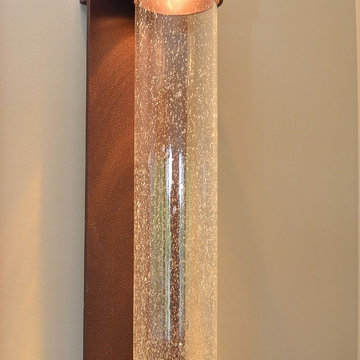
Example of a large trendy master beige tile and porcelain tile porcelain tile freestanding bathtub design with an undermount sink, flat-panel cabinets, light wood cabinets, quartz countertops, a two-piece toilet and beige walls
Example of a large trendy master beige tile and porcelain tile porcelain tile freestanding bathtub design with an undermount sink, flat-panel cabinets, light wood cabinets, quartz countertops, a two-piece toilet and beige walls
 North West Indiana Remodeling
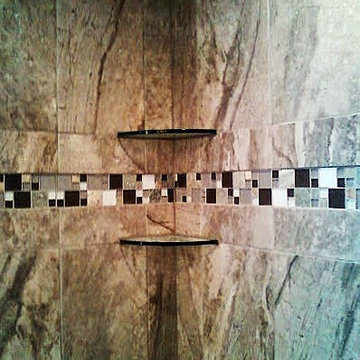
Complete Bathroom remodel , Custom Cabinets under tub , Custom Tile shower , Tile Floor , Tile Bull nose Base trim , Vanity Tops , Paint and More
Example of a mid-sized master multicolored tile and ceramic tile ceramic tile drop-in bathtub design in Chicago with a drop-in sink, recessed-panel cabinets, white cabinets, solid surface countertops, a two-piece toilet and blue walls
Example of a mid-sized master multicolored tile and ceramic tile ceramic tile drop-in bathtub design in Chicago with a drop-in sink, recessed-panel cabinets, white cabinets, solid surface countertops, a two-piece toilet and blue walls
 davewoo_house
David Woo Designs

The quartz counter top extends 1 3/4" over the end of the peninsula and completely conceals a 6 outlet plug strip. The plugs are only visible when you look under the counter.

 Cardinal Crest Homes
Link to You Tube Walkthrough
http://youtu.be/k0Uvk_dSWjM
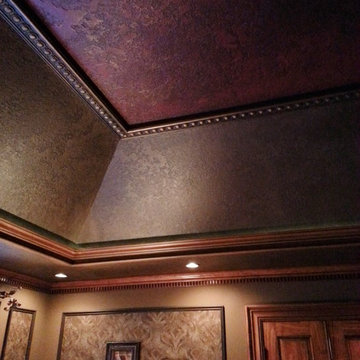
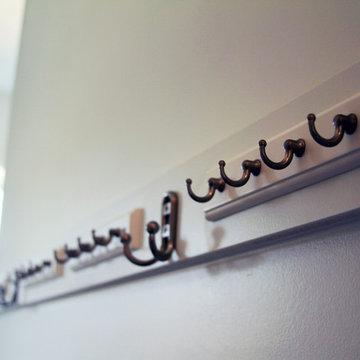
Inspiration for an eclectic closet remodel in Kansas City
Inspiration for an eclectic closet remodel in Kansas City
 Martha's Vineyard Construction Co., Inc.
Inspiration for a large contemporary straight staircase remodel in Boston




 HK Custom Cabinets

CLEAF Metro Carbone and Oregon Pine shaker kitchen cabinets with 'Sienna' drawer fronts.
Pictured: CLEAF Metro Collection Oregon Pine white shaker kitchen cabinets texture detail.
 ProCraft Fine Cabinet & Woodwork
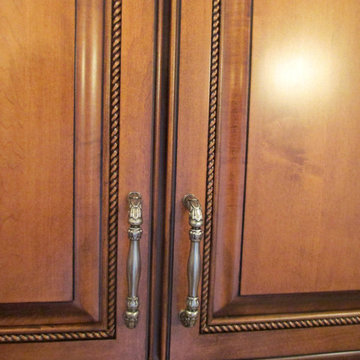
Example of a classic open concept kitchen design in St Louis with medium tone wood cabinets, stainless steel appliances and an island




 Michaud Enterprises LLC
White fantasy corner shelves.
Photo; Christopher Dearborn, New Frontiers Design
Corner shower - traditional master corner shower idea in New York with shaker cabinets, dark wood cabinets, a one-piece toilet and gray walls
Corner shower - traditional master corner shower idea in New York with shaker cabinets, dark wood cabinets, a one-piece toilet and gray walls

 Innovative Creations llc
Concrete Countertop with rock face edge, one of our most popular. Solid pigmented base colors with acid staining for effect. Small amount of recycled glass mixed in.
 Daniel Contelmo Architects
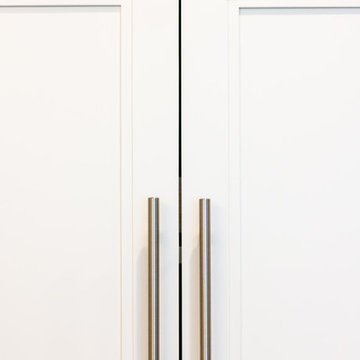
This kitchen was part of the construction of an entire new house. The clients were looking for a classic, simple design on a budget. We used simple detailing and careful planning to create this space. The moldings and panels are simple, with straight edges. The kitchen opens up to the great room to create one big open space. The ceiling is vaulted to create a feeling of grandeur.
Photo by: Daniel Contelmo Jr.
25