
Search results for "Want duck" in Home Design Ideas

 Molly's Marketplace, a home renovation's paradise
We completely updated this home from the outside to the inside. Every room was touched because the owner wanted to make it very sell-able. Our job was to lighten, brighten and do as many updates as we could on a shoe string budget. We started with the outside and we cleared the lakefront so that the lakefront view was open to the house. We also trimmed the large trees in the front and really opened the house up, before we painted the home and freshen up the landscaping. Inside we painted the house in a white duck color and updated the existing wood trim to a modern white color. We also installed shiplap on the TV wall and white washed the existing Fireplace brick. We installed lighting over the kitchen soffit as well as updated the can lighting. We then updated all 3 bathrooms. We finished it off with custom barn doors in the newly created office as well as the master bedroom. We completed the look with custom furniture!

 Haver & Skolnick LLC Architects
The new Family Room is designed to blend with the antique portions of the house, incorporating antique ceiling beams and custom paneling.
Robert Benson Photography
 Michelle Verrill / Kitchen & Bath Galleries
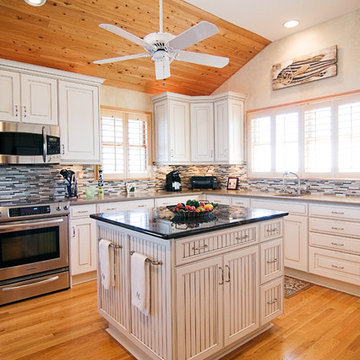
Custom painted & glazed cabinets w/ Black Beauty Granite
photo by: Elizabeth Kiourtdizis
Inspiration for a coastal eat-in kitchen remodel in Raleigh with an undermount sink, raised-panel cabinets, white cabinets, quartz countertops, multicolored backsplash, mosaic tile backsplash and stainless steel appliances
Inspiration for a coastal eat-in kitchen remodel in Raleigh with an undermount sink, raised-panel cabinets, white cabinets, quartz countertops, multicolored backsplash, mosaic tile backsplash and stainless steel appliances
Find the right local pro for your project

 User
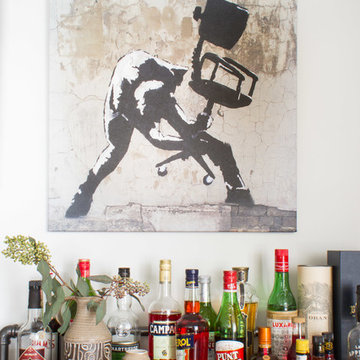
UserThis Queens native moved into a beautiful, brand new 1-bedroom with south-facing views of Brooklyn and Manhattan. He only brought a handful of furnishings with him: a mattress, a white moose head, and a large wall mirror. He had some idea for how he wanted his new place to look, but he wasn't sure how to put that together. In less than a month, we transformed his empty apartment into a clean, masculine, and mid century-inspired interior. We used splashes of his favorite colors, orange and turquoise, and reclaimed wood temporary wallpaper to add drama and personality to the space. Playful animal accents abound, from the living room moose pillow, to the elephant figurines, to the brass duck lamp in the bedroom.
 User

UserThis Queens native moved into a beautiful, brand new 1-bedroom with south-facing views of Brooklyn and Manhattan. He only brought a handful of furnishings with him: a mattress, a white moose head, and a large wall mirror. He had some idea for how he wanted his new place to look, but he wasn't sure how to put that together. In less than a month, we transformed his empty apartment into a clean, masculine, and mid century-inspired interior. We used splashes of his favorite colors, orange and turquoise, and reclaimed wood temporary wallpaper to add drama and personality to the space. Playful animal accents abound, from the living room moose pillow, to the elephant figurines, to the brass duck lamp in the bedroom.
 Fireclay Tile

Make your kitchen fresh and light by playing wih the pattern and size of your tile. Whether you want our handmade tile on the floor or backsplash, we've got you covered.
DESIGN
Reserve Home
PHOTOS
Reserve Home
Tile Shown: 2x6, 2x6 Glazed Long Edge, 2x6 Glazed Short Edge in Feldspar; Fallow in White Motif

Sponsored
Columbus, OH

Wannemacher Interiors
Customized Award-Winning Interior Design Solutions in Franklin Cnty OH
 User
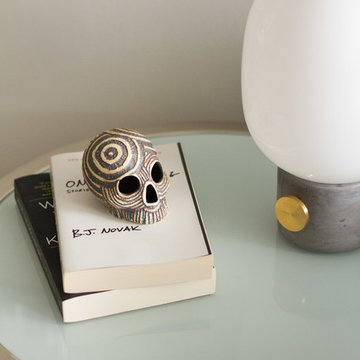
UserThis Queens native moved into a beautiful, brand new 1-bedroom with south-facing views of Brooklyn and Manhattan. He only brought a handful of furnishings with him: a mattress, a white moose head, and a large wall mirror. He had some idea for how he wanted his new place to look, but he wasn't sure how to put that together. In less than a month, we transformed his empty apartment into a clean, masculine, and mid century-inspired interior. We used splashes of his favorite colors, orange and turquoise, and reclaimed wood temporary wallpaper to add drama and personality to the space. Playful animal accents abound, from the living room moose pillow, to the elephant figurines, to the brass duck lamp in the bedroom.
 Archadeck of Akron OH
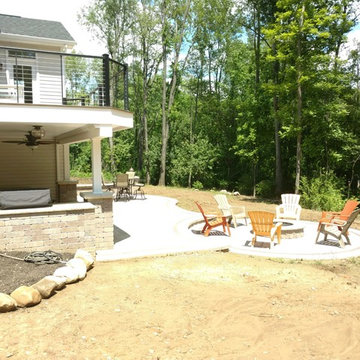
These homeowners opted for a deck and patio combination space. Because of the slope of their lot, the main floor of the home is on the second level at the back of the house. You know what that means … yes … an elevated deck. And an elevated deck means … yes … you can have a covered porch underneath by using an InsideOut under-deck drainage system. Just perfect for those times when you want to be outdoors but need the protection a covered space provides, whether you’re ducking the hot sun or an unexpected shower. It also provides the perfect place for your grill.


 suzyolian
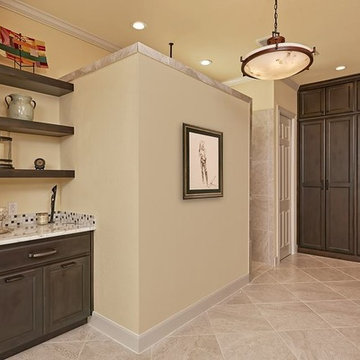
When you enter this magnificient Master Bath it is truly an extesion of the master bedroom, the open space is a well designed space for the couple who is on the go and wants a place for everything to make order and organization a piece of cake.
 Tal Goldstein
Arnona Oren
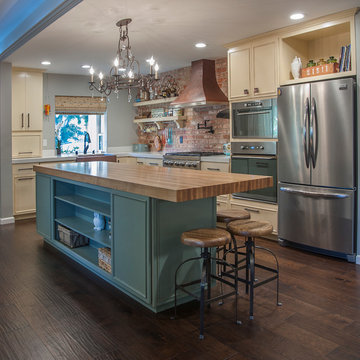
Eclectic l-shaped dark wood floor kitchen photo in San Francisco with a farmhouse sink, beige cabinets, quartz countertops, multicolored backsplash, stainless steel appliances and an island
Eclectic l-shaped dark wood floor kitchen photo in San Francisco with a farmhouse sink, beige cabinets, quartz countertops, multicolored backsplash, stainless steel appliances and an island

Sponsored
Columbus, OH

Hope Restoration & General Contracting
Columbus Design-Build, Kitchen & Bath Remodeling, Historic Renovations
 Design Spectrum, LLC
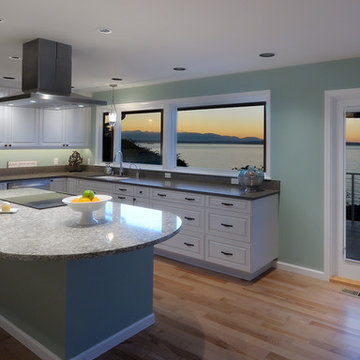
For this project, we were hired to remodel the childhood home of one of the current owners of this property. The downstairs had been remodeled several years prior and with the project being a family-based one, was very sentimental and we were driven to make exactly what our clients wanted while honoring the family heritage.
In order to do this, we removed all the carpet, updated the windows, removed walls between the kitchen and family room, added a powder room, updated the staircase railings, as well as renovated all two upstairs bathrooms and four bedrooms. Additionally, we added a new exterior deck and railing.
Now the family has a home that is updated to their current uses while still honoring the heritage of the home.
Jerry and Lois Photography
 THE BEAMAN GROUP/K B KITCHENWORKS
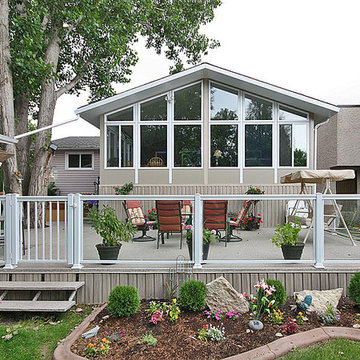
If you enjoy the open air feeling of your existing deck but want protection from the bug, the element and harmful UV rays, Sunspace Sunrooms are what you are looking. Offered as Model 100 (screen room), Model 200 (WeatherMaster Window Systems, Model 300 with single glazed glass or Model 400 for four season use, Sunspace has a product for every space and budget.
 Molly's Marketplace, a home renovation's paradise
We completely updated this home from the outside to the inside. Every room was touched because the owner wanted to make it very sell-able. Our job was to lighten, brighten and do as many updates as we could on a shoe string budget. We started with the outside and we cleared the lakefront so that the lakefront view was open to the house. We also trimmed the large trees in the front and really opened the house up, before we painted the home and freshen up the landscaping. Inside we painted the house in a white duck color and updated the existing wood trim to a modern white color. We also installed shiplap on the TV wall and white washed the existing Fireplace brick. We installed lighting over the kitchen soffit as well as updated the can lighting. We then updated all 3 bathrooms. We finished it off with custom barn doors in the newly created office as well as the master bedroom. We completed the look with custom furniture!
 User
UserThis Queens native moved into a beautiful, brand new 1-bedroom with south-facing views of Brooklyn and Manhattan. He only brought a handful of furnishings with him: a mattress, a white moose head, and a large wall mirror. He had some idea for how he wanted his new place to look, but he wasn't sure how to put that together. In less than a month, we transformed his empty apartment into a clean, masculine, and mid century-inspired interior. We used splashes of his favorite colors, orange and turquoise, and reclaimed wood temporary wallpaper to add drama and personality to the space. Playful animal accents abound, from the living room moose pillow, to the elephant figurines, to the brass duck lamp in the bedroom.


 User
UserThis Queens native moved into a beautiful, brand new 1-bedroom with south-facing views of Brooklyn and Manhattan. He only brought a handful of furnishings with him: a mattress, a white moose head, and a large wall mirror. He had some idea for how he wanted his new place to look, but he wasn't sure how to put that together. In less than a month, we transformed his empty apartment into a clean, masculine, and mid century-inspired interior. We used splashes of his favorite colors, orange and turquoise, and reclaimed wood temporary wallpaper to add drama and personality to the space. Playful animal accents abound, from the living room moose pillow, to the elephant figurines, to the brass duck lamp in the bedroom.
 Hurst Design Build Remodel
Photo: Amy Rizer Photography © 2018 Houzz
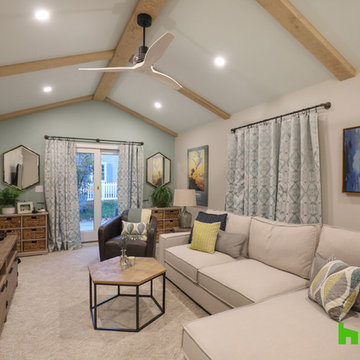
Example of a transitional living room design
Example of a transitional living room design
 User
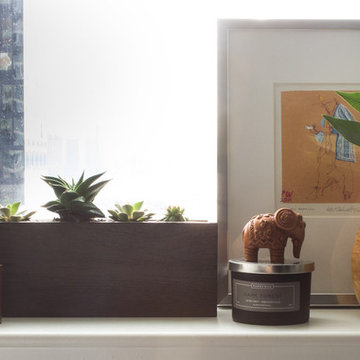
UserThis Queens native moved into a beautiful, brand new 1-bedroom with south-facing views of Brooklyn and Manhattan. He only brought a handful of furnishings with him: a mattress, a white moose head, and a large wall mirror. He had some idea for how he wanted his new place to look, but he wasn't sure how to put that together. In less than a month, we transformed his empty apartment into a clean, masculine, and mid century-inspired interior. We used splashes of his favorite colors, orange and turquoise, and reclaimed wood temporary wallpaper to add drama and personality to the space. Playful animal accents abound, from the living room moose pillow, to the elephant figurines, to the brass duck lamp in the bedroom.
6