
Search results for "Want duck" in Home Design Ideas

 Nicole Lee Interior Designs
Amy E. Photography
Inspiration for a mid-sized timeless girl carpeted and white floor kids' room remodel in Phoenix with gray walls
Inspiration for a mid-sized timeless girl carpeted and white floor kids' room remodel in Phoenix with gray walls

 Rikki Snyder
Photo: Rikki Snyder © 2014 Houzz
Example of a small cottage enclosed medium tone wood floor living room design in New York with green walls, a standard fireplace and a stone fireplace
Example of a small cottage enclosed medium tone wood floor living room design in New York with green walls, a standard fireplace and a stone fireplace

 Molly's Marketplace, a home renovation's paradise
We completely updated this home from the outside to the inside. Every room was touched because the owner wanted to make it very sell-able. Our job was to lighten, brighten and do as many updates as we could on a shoe string budget. We started with the outside and we cleared the lakefront so that the lakefront view was open to the house. We also trimmed the large trees in the front and really opened the house up, before we painted the home and freshen up the landscaping. Inside we painted the house in a white duck color and updated the existing wood trim to a modern white color. We also installed shiplap on the TV wall and white washed the existing Fireplace brick. We installed lighting over the kitchen soffit as well as updated the can lighting. We then updated all 3 bathrooms. We finished it off with custom barn doors in the newly created office as well as the master bedroom. We completed the look with custom furniture!
Find the right local pro for your project
 A.GRUPPO Architects - San Marcos
Mark Menjivar Photographer
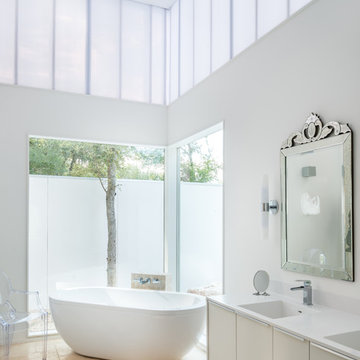
Example of a trendy master travertine floor freestanding bathtub design in Austin with an integrated sink, flat-panel cabinets, white cabinets, solid surface countertops and white walls
Example of a trendy master travertine floor freestanding bathtub design in Austin with an integrated sink, flat-panel cabinets, white cabinets, solid surface countertops and white walls
 Hoi Ning Wong
Photo: Hoi Ning Wong © 2015 Houzz
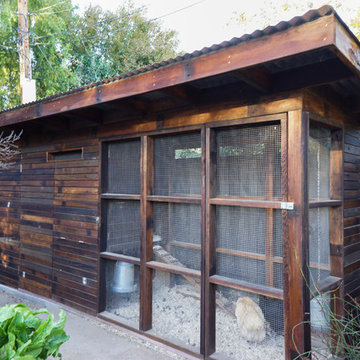
Photo of a mid-century modern landscaping in San Francisco.
Photo of a mid-century modern landscaping in San Francisco.
 VHZ Design Group
Peter Rymwid Architectural Photography
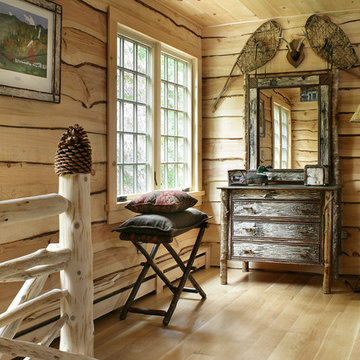
Mountain style guest bedroom photo in New York
Mountain style guest bedroom photo in New York


 Fiorentino Group Architects
Rob Karosis

Living room - mid-sized industrial open concept medium tone wood floor living room idea in Boston with beige walls, a two-sided fireplace and a stone fireplace
Living room - mid-sized industrial open concept medium tone wood floor living room idea in Boston with beige walls, a two-sided fireplace and a stone fireplace


 User
UserArchitect: Robert Kelly
Photo by Chris D'Andrea
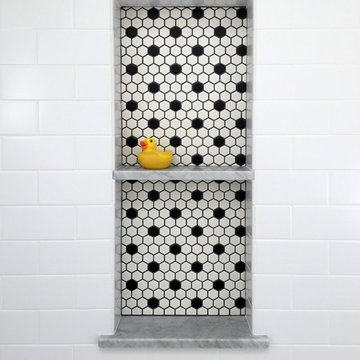
Inspiration for a mid-sized craftsman bathroom remodel in San Francisco
Inspiration for a mid-sized craftsman bathroom remodel in San Francisco
 lisa furey interiors
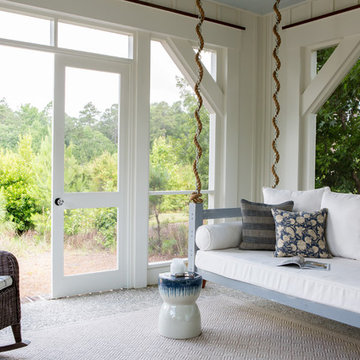
Mid-sized country screened-in back porch photo in Charleston with a roof extension


Sponsored
Columbus, OH

Hope Restoration & General Contracting
Columbus Design-Build, Kitchen & Bath Remodeling, Historic Renovations

 Benson Interiors, Inc.
Photo taken by Greg Premru

Study room - traditional freestanding desk carpeted study room idea in Boston with blue walls
Study room - traditional freestanding desk carpeted study room idea in Boston with blue walls

 EverLog™ Systems: Worry Free Concrete Logs
Located on the Knife River just outside Mora, MN this family hunting cabin has year round functionality. In the winter, this home benefits from our insulated 16″ Hand Hewn EverLogs for an energy efficient performance that can outlast the long harsh Midwest winters. Energy efficiency is a key benefit in all of our projects. For this fishing and hunting cabin, the owner is guaranteed a warm and dry cabin to return to after a day of duck hunting or snowmobiling. Saddle notch corners with wide chink lines also add a rustic look and feel.
Howard Homes Inc. designed and built this cabin.
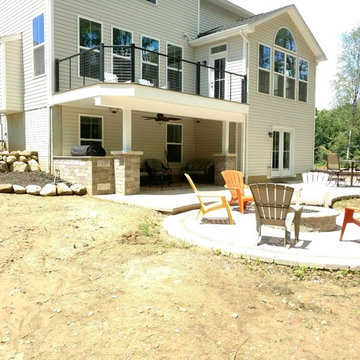
 Archadeck of Akron OH
These homeowners opted for a deck and patio combination space. Because of the slope of their lot, the main floor of the home is on the second level at the back of the house. You know what that means … yes … an elevated deck. And an elevated deck means … yes … you can have a covered porch underneath by using a InsideOut under-deck drainage system. Just perfect for those times when you want to be outdoors but need the protection a covered space provides, whether you’re ducking the hot sun or an unexpected shower. It also provides the perfect place for your grill.



 Coco Maison Design
We planned a thoughtful redesign of this beautiful home while retaining many of the existing features. We wanted this house to feel the immediacy of its environment. So we carried the exterior front entry style into the interiors, too, as a way to bring the beautiful outdoors in. In addition, we added patios to all the bedrooms to make them feel much bigger. Luckily for us, our temperate California climate makes it possible for the patios to be used consistently throughout the year.
The original kitchen design did not have exposed beams, but we decided to replicate the motif of the 30" living room beams in the kitchen as well, making it one of our favorite details of the house. To make the kitchen more functional, we added a second island allowing us to separate kitchen tasks. The sink island works as a food prep area, and the bar island is for mail, crafts, and quick snacks.
We designed the primary bedroom as a relaxation sanctuary – something we highly recommend to all parents. It features some of our favorite things: a cognac leather reading chair next to a fireplace, Scottish plaid fabrics, a vegetable dye rug, art from our favorite cities, and goofy portraits of the kids.
---
Project designed by Courtney Thomas Design in La Cañada. Serving Pasadena, Glendale, Monrovia, San Marino, Sierra Madre, South Pasadena, and Altadena.
For more about Courtney Thomas Design, see here: https://www.courtneythomasdesign.com/
To learn more about this project, see here:
https://www.courtneythomasdesign.com/portfolio/functional-ranch-house-design/
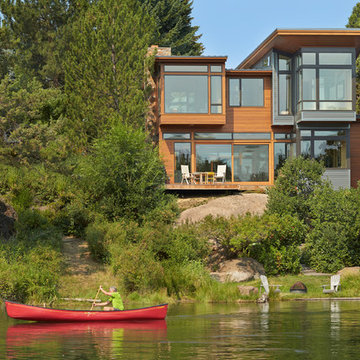
 FINNE Architects
Benjamin Benschneider
Example of a mid-sized minimalist two-story wood exterior home design in Seattle
Example of a mid-sized minimalist two-story wood exterior home design in Seattle
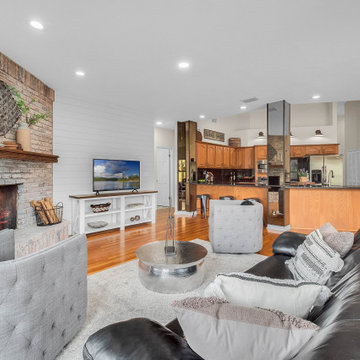 Molly's Marketplace, a home renovation's paradise
We completely updated this home from the outside to the inside. Every room was touched because the owner wanted to make it very sell-able. Our job was to lighten, brighten and do as many updates as we could on a shoe string budget. We started with the outside and we cleared the lakefront so that the lakefront view was open to the house. We also trimmed the large trees in the front and really opened the house up, before we painted the home and freshen up the landscaping. Inside we painted the house in a white duck color and updated the existing wood trim to a modern white color. We also installed shiplap on the TV wall and white washed the existing Fireplace brick. We installed lighting over the kitchen soffit as well as updated the can lighting. We then updated all 3 bathrooms. We finished it off with custom barn doors in the newly created office as well as the master bedroom. We completed the look with custom furniture!
3