
Search results for "Wardrobe" in Home Design Ideas
 Moss House Interiors
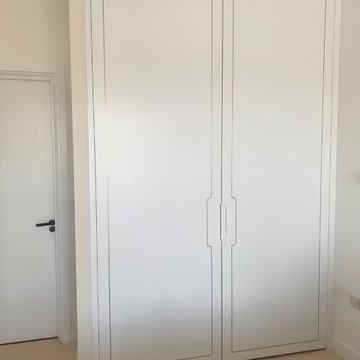
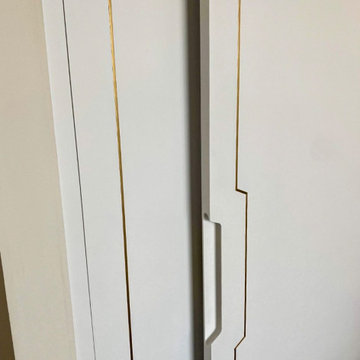
This bedroom wardrobe project showcases bespoke fitted cabinetry designed with a refined modern aesthetic. The interior is crafted from poplar plywood, chosen for its strength and subtle grain, and fitted with a combination of drawers and hanging storage. Integrated LED lighting highlights the space, adding warmth and practicality.
The exterior sliding doors are finished in a clean, minimalist style with brass inlay detailing, bringing a touch of understated luxury and craftsmanship. Brass handles on the drawers complement the inlay, creating a cohesive and elegant design.
This project demonstrates how custom wardrobes, plywood interiors, and luxury detailing such as brass inlays and integrated lighting can transform a bedroom storage solution into a striking feature of the room. The result is a piece of bespoke bedroom furniture that combines functionality with timeless, contemporary design.
 Sierra Living Concepts Inc
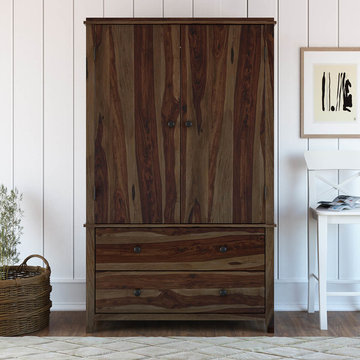
Dimension: 44.5" L X 21" D X 76" H
Be at the forefront of small-style living with our trendy, spacious, immaculate and thoroughly pragmatic Bozeman Solid Wood Rustic Armoire Wardrobe Closet.
Divided into three exterior compartments, this stunning rustic bedroom armoire wardrobe closet features 2 big drawers and a large double-door wardrobe compartment. It also features a beautiful hand rubbed espresso finish that is complemented by hand-wrought round knob hardware to access all the armoire sections. The drawer part has been visually separated from the wardrobe by a simple decorative filigree that matches the crown at the top. The overall style of this wardrobe closet revels in its simplicity, but still manages to pack an impressionable and impactful punch!
The two individual drawers allow for a feasible and easily reachable storage space where you can keep your daily essentials handy. The wardrobe compartment is just as pragmatic. It comes with 2 removable shelves that have been specifically designed to help make the process of using this rustic armoire closet as ergonomic as possible. The stainless steel hanging rod at the top also adds to the impressive functionality of the whole design.
This bedroom armoire wardrobe closet is 100% handcrafted from solid Rosewood and warrants a great heirloom quality along with the utmost strength, sturdiness, and longevity.
Moreover, its visual versatility ensures that you can easily set up this rustic armoire closet in all manner of interior design styles, be it contemporary, rustic, transitional, prairie, shabby chic, industrial or more and use it as wardrobe to hang clothes or as storage cabinet to tuck away all your folded laundry, linens and duvets.
Special Features:
• 100% Handcrafted
• Solid Rosewood craftsmanship
• Rustic style
• 2 large pullout drawers on the exterior
• Double-leaf wardrobe door
• 2 removable shelves inside
• 1 stainless steel hanging rod
• Hand-wrought round knobs
• Heirloom quality
• Visually versatile
• Easy to clean and maintain
Note: Real wood is a product of nature, and as such, no two pieces are alike. Variations in solid wood grain patterns are to be expected and make each furniture uniquely beautiful, just like us humans.

Find the right local pro for your project
 Moss House Interiors
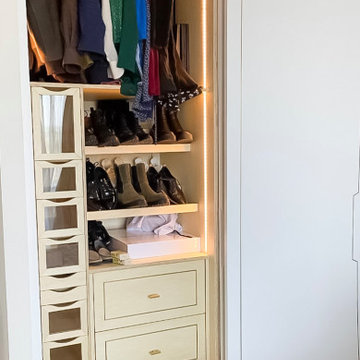
This bedroom wardrobe project showcases bespoke fitted cabinetry designed with a refined modern aesthetic. The interior is crafted from poplar plywood, chosen for its strength and subtle grain, and fitted with a combination of drawers and hanging storage. Integrated LED lighting highlights the space, adding warmth and practicality.
The exterior sliding doors are finished in a clean, minimalist style with brass inlay detailing, bringing a touch of understated luxury and craftsmanship. Brass handles on the drawers complement the inlay, creating a cohesive and elegant design.
This project demonstrates how custom wardrobes, plywood interiors, and luxury detailing such as brass inlays and integrated lighting can transform a bedroom storage solution into a striking feature of the room. The result is a piece of bespoke bedroom furniture that combines functionality with timeless, contemporary design.
 Moss House Interiors
This bedroom wardrobe project showcases bespoke fitted cabinetry designed with a refined modern aesthetic. The interior is crafted from poplar plywood, chosen for its strength and subtle grain, and fitted with a combination of drawers and hanging storage. Integrated LED lighting highlights the space, adding warmth and practicality.
The exterior sliding doors are finished in a clean, minimalist style with brass inlay detailing, bringing a touch of understated luxury and craftsmanship. Brass handles on the drawers complement the inlay, creating a cohesive and elegant design.
This project demonstrates how custom wardrobes, plywood interiors, and luxury detailing such as brass inlays and integrated lighting can transform a bedroom storage solution into a striking feature of the room. The result is a piece of bespoke bedroom furniture that combines functionality with timeless, contemporary design.
 Regan Wood Photography

Kids' room - mid-century modern gender-neutral medium tone wood floor kids' room idea in New York with gray walls

 Budget Blinds of North Winston-Salem
Danish painted wood floor bedroom photo in Other with white walls

 By Darash - Kitchen Cabinets, Vanities & Closets
A closer look to the master bathroom double sink vanity mirror lit up with wall lights and bathroom origami chandelier. reflecting the beautiful textured wall panel in the background blending in with the luxurious materials like marble countertop with an undermount sink, flat-panel cabinets, light wood cabinets.
 Flavin Architects
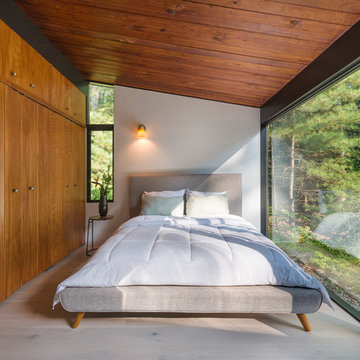
Flavin Architects was chosen for the renovation due to their expertise with Mid-Century-Modern and specifically Henry Hoover renovations. Respect for the integrity of the original home while accommodating a modern family’s needs is key. Practical updates like roof insulation, new roofing, and radiant floor heat were combined with sleek finishes and modern conveniences. Photo by: Nat Rea Photography
 restyle design, llc
Kathy Peden Photography

Transitional guest bedroom photo in Denver with brown walls
Transitional guest bedroom photo in Denver with brown walls

 Denton House Design Studio
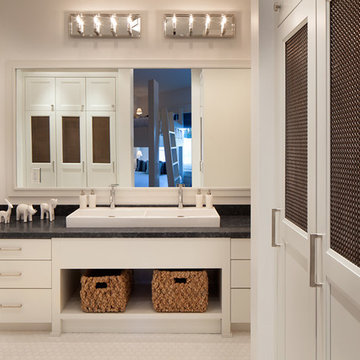
Large transitional kids' bathroom photo in Salt Lake City with flat-panel cabinets, white cabinets, a two-piece toilet, a trough sink and gray countertops
 McCutcheon Construction Inc.
Guest suite with radiant heating installed in the floor.
Robert Vente Photographer

Living room - mid-sized eclectic concrete floor and green floor living room idea in San Francisco with white walls and no fireplace
Living room - mid-sized eclectic concrete floor and green floor living room idea in San Francisco with white walls and no fireplace
 IDF Studio
Photo by Christopher Stark.

Example of a trendy women's dark wood floor and brown floor dressing room design in San Francisco with open cabinets and white cabinets
Example of a trendy women's dark wood floor and brown floor dressing room design in San Francisco with open cabinets and white cabinets
 Closet Solutions

This stunning wood closet turned out amazing. It's all in the details!
Large trendy gender-neutral medium tone wood floor and brown floor dressing room photo in Los Angeles with flat-panel cabinets and medium tone wood cabinets
Large trendy gender-neutral medium tone wood floor and brown floor dressing room photo in Los Angeles with flat-panel cabinets and medium tone wood cabinets
 Stuart Pliner Design

Example of a classic mosaic tile floor claw-foot bathtub design in Atlanta with white cabinets, yellow walls, a pedestal sink and recessed-panel cabinets

 Laney LA, Inc.
Rather than starting with an outcome in mind, this 1,400 square foot residence began from a polemic place - exploring shared conviction regarding the concentrated power of living with a smaller footprint. From the gabled silhouette to passive ventilation, the home captures the nostalgia for the past with the sustainable practices of the future.
While the exterior materials contrast a calm, minimal palette with the sleek lines of the gabled silhouette, the interior spaces embody a playful, artistic spirit. From the hand painted De Gournay wallpaper in the master bath to the rugged texture of the over-grouted limestone and Portuguese cobblestones, the home is an experience that encapsulates the unexpected and the timeless.
 Interiors by Erik R Galiana
photo Credit - Blink Photography, Cape Town

Example of a trendy carpeted hallway design in New York
Example of a trendy carpeted hallway design in New York
 Krista Legue - Calgary
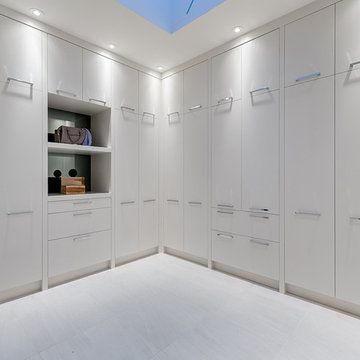
Luxury home built by Riverview Custom Homes. Photos by Rob Moroto.
Example of a trendy gender-neutral white floor dressing room design in Calgary with flat-panel cabinets and white cabinets
Example of a trendy gender-neutral white floor dressing room design in Calgary with flat-panel cabinets and white cabinets
 Fitted furniture Designers & Makers | Unum Design
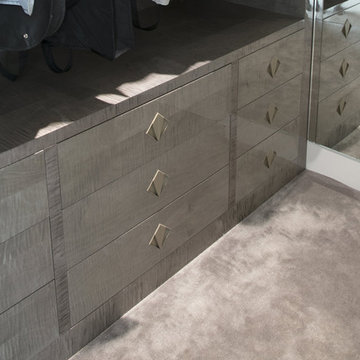
Bespoke Walk-In Wardrobe, made from grey sycamore veneer, grain filled and high glossed. With custom designed handles.
Minimalist bedroom photo in London
Minimalist bedroom photo in London
14