
Search results for "Wardrobe" in Home Design Ideas
 Liquid Interiors

Kardashian style walk-in wardrobe for storing clothes and private canape room with intimate lighting settings stand up bar island. Purple carpet and three-drop glass pendant light along with spot lights in the white ceiling.
 Chermak Construction, Inc.

Our client’s intension was to make this bathroom suite a very specialized spa retreat. She envisioned exquisite, highly crafted components and loved the colors gold and purple. We were challenged to mix contemporary, traditional and rustic features.
Also on the wish-list were a sizeable wardrobe room and a meditative loft-like retreat. Hydronic heated flooring was installed throughout. The numerous features in this project required replacement of the home’s plumbing and electrical systems. The cedar ceiling and other places in the room replicate what is found in the rest of the home. The project encompassed 400 sq. feet.
Features found at one end of the suite are new stained glass windows – designed to match to existing, a Giallo Rio slab granite platform and a Carlton clawfoot tub. The platform is banded at the floor by a mosaic of 1″ x 1″ glass tile.
Near the tub platform area is a large walnut stained vanity with Contemporary slab door fronts and shaker drawers. This is the larger of two separate vanities. Each are enhanced with hand blown artisan pendant lighting.
A custom fireplace is centrally placed as a dominant design feature. The hammered copper that surrounds the fireplace and vent pipe were crafted by a talented local tradesman. It is topped with a Café Imperial marble.
A lavishly appointed shower is the centerpiece of the bathroom suite. The many slabs of granite used on this project were chosen for the beautiful veins of quartz, purple and gold that our client adores.
Two distinct spaces flank a small vanity; the wardrobe and the loft-like Magic Room. Both precisely fulfill their intended practical and meditative purposes. A floor to ceiling wardrobe and oversized built-in dresser keep clothing, shoes and accessories organized. The dresser is topped with the same marble used atop the fireplace and inset into the wardrobe flooring.
The Magic Room is a space for resting, reading or just gazing out on the serene setting. The reading lights are Oil Rubbed Bronze. A drawer within the step up to the loft keeps reading and writing materials neatly tucked away.
Within the highly customized space, marble, granite, copper and art glass come together in a harmonious design that is organized for maximum rejuvenation that pleases our client to not end!
Photo, Matt Hesselgrave
 Hammer & Schmidt Design Inc.
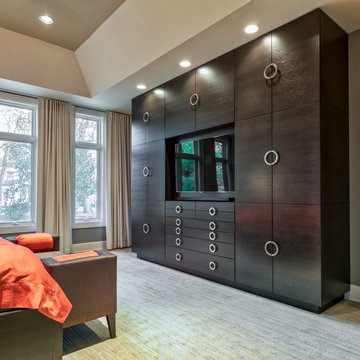
I custom designed this free standing wardrobe for her with everything a woman could desire for her wardrobe inside. Secure storage for her precious items, pull out rods for wardrobe planning. and well lite on the interior so she could see clearly what she was selecting. The big screen TV was for him. The whole project of the master suite started with the need for more closet space.
Find the right local pro for your project
 Bykoket
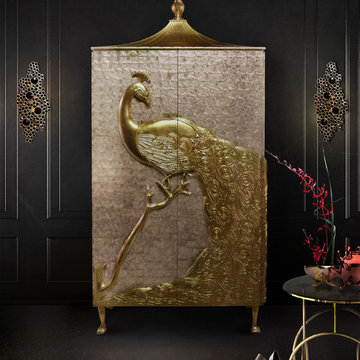
The regal and majestic Camilia armoire wardrobe commands attention in any setting. The glistening mother of pearl doors are crowned with a meticulously hand-carved, gold leaf peacock for an opulent statement. Framing either side of the armoire wardrobe are the black crystal Eternity wall sconces. Also in this project is the French cabaret inspired Kiki side table. The polished hoops and delicate iris blossom tips of this luxury side table are reminiscent of the revealing frilled undergarments, the surprise high kicks and hoops in a circle accompanied by blinding splendor of cabaret life!

 NB Interiors UK

Bespoke made wardrobes with cutout handle detail.
Sprayed in F&B Peignoir.
Bedroom - mid-sized contemporary master carpeted, gray floor and vaulted ceiling bedroom idea in Essex with gray walls
Bedroom - mid-sized contemporary master carpeted, gray floor and vaulted ceiling bedroom idea in Essex with gray walls
 NB Interiors UK
Bespoke made wardrobes with cutout handle detail.
Sprayed in F&B Peignoir.
Bedroom - mid-sized contemporary master carpeted, gray floor and vaulted ceiling bedroom idea in Essex with gray walls
Bedroom - mid-sized contemporary master carpeted, gray floor and vaulted ceiling bedroom idea in Essex with gray walls
 MIG Furniture Design, Inc.
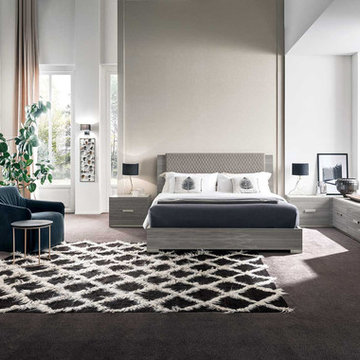
Modern Italian Bedroom Set IRIS by ALF Group. Modern and irresistible, Iris bedroom reflects all the up-to-date furniture trends that only top company have but at much more affordable price. The entire collection is made in EucalyGrey eco veneer high gloss finish which is complemented with Concrete Grey surfaced tops of the casegoods. Bed is offered with two headboards for your choice: wooden or upholstered; both are a bit angled to maximize your comfort. Available in US standard sizes with either orthopedic slats platform or special supports to hold your box-spring. Wide selection of casegoods, including wardrobes in different sizes make the IRIS Bedroom Set a perfect choice for your sleeping area.
Dimensions:
Queen Bed: W65" x D87" x H50"
King Bed: W81" x D87" x H50"
California King Bed: W81" x D92" x H50"
Small Nightstand: W26" x D20" x H21"
Large Nightstand: W32" x D20" x H21"
6-Drawer Dresser: W63" x D20" x H31"
Mirror (for dresser): W36" x D1" x H43"
Mirror (for nightstand): W26" x D1" x H54"
Chest: W32" x D20" x H49"
Corner Module: W21" x D21" x H21"
2-Door Wardrobe: W39" x D25" x H90"
3-Door Wardrobe: W59" x D25" x H90"
4-Door Wardrobe: W78" x D25" x H90"
6-Door Wardrobe: W116" x D25" x H90"
 MIG Furniture Design, Inc.
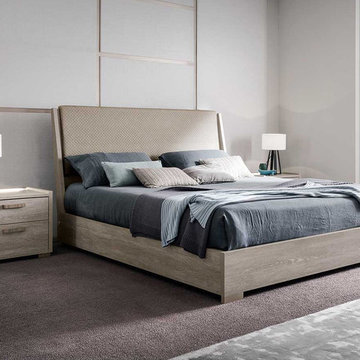
Demetra Italian Bedroom Set by ALF Group. Demetra is a new innovative furniture collection made in Italy by ALF Group. Made in gorgeous looking Gypsum Oak eco veneer, Demetra bedroom set reflects all the trendy styles of the up-to-date interior design. Bed is available in US standard Queen, King and California King sizes, and features wood finished platform and eco-leather upholstered headboard that is soft to touch and easy to clean. Demetra bedroom collection offers wide selection of matching casegoods: nightstands, dresser, chest, mirror and wardrobes; to complement your bedroom interior and fulfill it with so necessary storage space.
Demetra Collection also offers Demetra Dining Room Set items to furnish your entire home in the same style.
Dimensions:
Queen Bed: W64" x D88" x H50"
King Bed: W80" x D88" x H50"
California King Bed: W77" x D93" x H50"
Nightstand: W24" x D18" x H21"
Dresser: W63" x D20" x H29"
Mirror: W37" x D1" x H43"
Chest: W34" x D20" x H54"
2-Door Wardrobe: W39" x D24" x H90"
3-Door Wardrobe: W58" x D24" x H90"
4-Door Wardrobe: W78" x D24" x H90"
6-Door Wardrobe: W116" x D24" x H90"
 Bespoke By Acorn
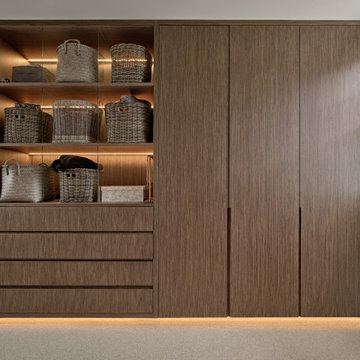
Bespoke by Acorn created these customised, luxury wardrobes for a bespoke fitted dressing room, in collaboration with MusKox Construction. A firm of high-end property builders working in Wimbledon and Kingston, MusKox partners with master craftspeople like us to deliver bespoke residences of exceptional quality.
The bespoke built-in wardrobes we handcrafted were individually tailored with a variety of separate compartments and hanging rails to fit the homeowners’ exact specifications. The wardrobe interiors have been finished in Egger oak. This reproduction wood texture has a realistic surface that resembles the appearance and feel of natural woodgrain. The chosen graphite shade works well with any colours and materials. Compared to real oak veneer, Eggar oak is highly durable, resistant to scratches, less expensive and easy to maintain. Internally, we also installed integrated full-height LED lighting on the internal sides of each unit.
Externally the doors and drawer fronts and trims have all been veneered in Mundy RRX.86.002. This veneer offers a combination of aesthetics appeal and environmental responsibility. It replicates the look and tactile nature of premium wood yet benefits from enhanced stability and sustainability features. The wood tones and texture bring a calming ambience and timeless elegance to the space.
Each door and drawer front incorporates an integrated handle which gives the wardrobe units a sleek, uncluttered appearance. Integrated handles are easy to wipe clean and eliminate the risk of catching clothing or bumping into a protruding feature.
A stunning feature of these fitted wardrobes is the integrated plinth and shelving lighting which emanates a soft glow as you enter the room. We installed PIR (passive infrared) sensors in the skirting boards to automatically and conveniently activate the lights whenever someone is present. This is also a useful energy addition, as the lights are only on when needed. Skirting board mounting is a discreet and effective way to place PIR sensors, offering a lower profile compared to wall-mounted sensor.
The built-in dressing room also includes a bespoke cushioned storage seat, numerous wide, soft-close drawers and illuminated display shelves for storage baskets and boxes. The result is a luxuriously, streamlined and ordered setting for the Wimbledon homeowners to store their clothing and accessories, with everything fitting perfectly.
 Spin Design Limited

The 2nd Bedroom was enhanced by replacing a window with French Doors. The Doors add light and a connection to the exterior. The carpet was uplifted and the original timber floor polished. New curtain rods and curtains add to the transformation of this bedroom. The small former wardrobe was removed and replaced with a wardrobe that nearly spans the whole wall. Sliding doors make the wardrobe easily accessible and we used floor to ceiling for the wardrobe which provides additional storage.
 Hardoor
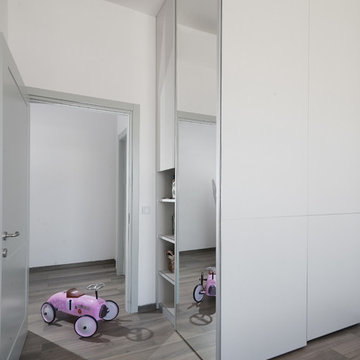
This is a corner closet integrating a sliding closet (the right side), an opening closet (the left side), mirror, and revealed shelves. Rising to about 3.2m high. This wardrobe was a wonderful solution for covering the problematic corner for useful practical use.
 Chermak Construction, Inc.
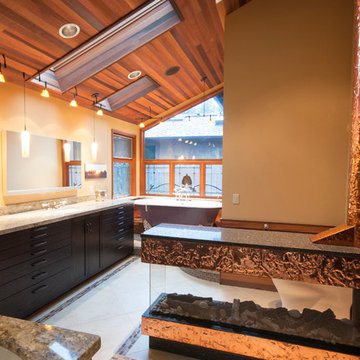
Our client’s intension was to make this bathroom suite a very specialized spa retreat. She envisioned exquisite, highly crafted components and loved the colors gold and purple. We were challenged to mix contemporary, traditional and rustic features.
Also on the wish-list were a sizeable wardrobe room and a meditative loft-like retreat. Hydronic heated flooring was installed throughout. The numerous features in this project required replacement of the home’s plumbing and electrical systems. The cedar ceiling and other places in the room replicate what is found in the rest of the home. The project encompassed 400 sq. feet.
Features found at one end of the suite are new stained glass windows – designed to match to existing, a Giallo Rio slab granite platform and a Carlton clawfoot tub. The platform is banded at the floor by a mosaic of 1″ x 1″ glass tile.
Near the tub platform area is a large walnut stained vanity with Contemporary slab door fronts and shaker drawers. This is the larger of two separate vanities. Each are enhanced with hand blown artisan pendant lighting.
A custom fireplace is centrally placed as a dominant design feature. The hammered copper that surrounds the fireplace and vent pipe were crafted by a talented local tradesman. It is topped with a Café Imperial marble.
A lavishly appointed shower is the centerpiece of the bathroom suite. The many slabs of granite used on this project were chosen for the beautiful veins of quartz, purple and gold that our client adores.

Two distinct spaces flank a small vanity; the wardrobe and the loft-like Magic Room. Both precisely fulfill their intended practical and meditative purposes. A floor to ceiling wardrobe and oversized built-in dresser keep clothing, shoes and accessories organized. The dresser is topped with the same marble used atop the fireplace and inset into the wardrobe flooring.
The Magic Room is a space for resting, reading or just gazing out on the serene setting. The reading lights are Oil Rubbed Bronze. A drawer within the step up to the loft keeps reading and writing materials neatly tucked away.
Within the highly customized space, marble, granite, copper and art glass come together in a harmonious design that is organized for maximum rejuvenation that pleases our client to not end!
 Chermak Construction, Inc.
Our client’s intension was to make this bathroom suite a very specialized spa retreat. She envisioned exquisite, highly crafted components and loved the colors gold and purple. We were challenged to mix contemporary, traditional and rustic features.
Also on the wish-list were a sizeable wardrobe room and a meditative loft-like retreat. Hydronic heated flooring was installed throughout. The numerous features in this project required replacement of the home’s plumbing and electrical systems. The cedar ceiling and other places in the room replicate what is found in the rest of the home. The project encompassed 400 sq. feet.
Features found at one end of the suite are new stained glass windows – designed to match to existing, a Giallo Rio slab granite platform and a Carlton clawfoot tub. The platform is banded at the floor by a mosaic of 1″ x 1″ glass tile.
Near the tub platform area is a large walnut stained vanity with Contemporary slab door fronts and shaker drawers. This is the larger of two separate vanities. Each are enhanced with hand blown artisan pendant lighting.
A custom fireplace is centrally placed as a dominant design feature. The hammered copper that surrounds the fireplace and vent pipe were crafted by a talented local tradesman. It is topped with a Café Imperial marble.
A lavishly appointed shower is the centerpiece of the bathroom suite. The many slabs of granite used on this project were chosen for the beautiful veins of quartz, purple and gold that our client adores.
Two distinct spaces flank a small vanity; the wardrobe and the loft-like Magic Room. Both precisely fulfill their intended practical and meditative purposes. A floor to ceiling wardrobe and oversized built-in dresser keep clothing, shoes and accessories organized. The dresser is topped with the same marble used atop the fireplace and inset into the wardrobe flooring.
The Magic Room is a space for resting, reading or just gazing out on the serene setting. The reading lights are Oil Rubbed Bronze. A drawer within the step up to the loft keeps reading and writing materials neatly tucked away.
Within the highly customized space, marble, granite, copper and art glass come together in a harmonious design that is organized for maximum rejuvenation that pleases our client to not end!
Photo,
Matt Hesselgrave
 California Closets of Michigan
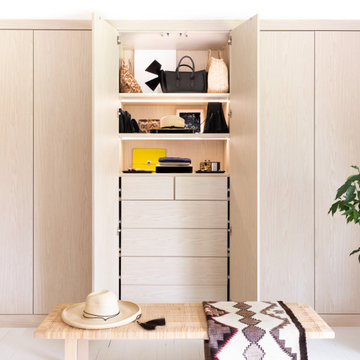
After remodeling and living in a 1920s Colonial for years, creative consultant and editor Michelle Adams set out on a new project: the complete renovation of a new mid-century modern home. Though big on character and open space, the house needed work—especially in terms of functional storage in the master bedroom. Wanting a solution that neatly organized and hid everything from sight while staying true to the home’s aesthetic, Michelle called California Closets Michigan to create a custom design that achieved the style and functionality she desired.
Michelle started the process by sharing an inspiration photo with design consultant Janice Fisher, which highlighted her vision for long, clean lines and feature lighting. Janice translated this desire into a wall-to-wall, floor-to-ceiling custom unit that stored Michelle’s wardrobe to a T. Multiple hanging sections of varying heights corral dresses, skirts, shirts, and pants, while pull-out shoe shelves keep her collection protected and accessible. In the center, drawers provide concealed storage, and shelves above offer a chic display space. Custom lighting throughout spotlights her entire wardrobe.
A streamlined storage solution that blends seamlessly with her home’s mid-century style. Plus, push-to-open doors remove the need for handles, resulting into a clean-lined solution from inside to out.
 Sierra Living Concepts Inc
Dimension:
47" L X 21" D X 72" H
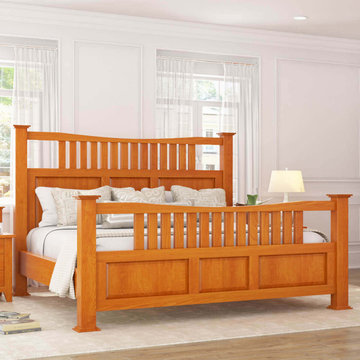
If you’re looking for a classic vintage beauty to grace your rooms with unfettered style, character, and amazing pragmatics, then our Carina Rustic Solid Mahogany Wood Large Clothing Armoire Wardrobe With 3 Doors And Drawers would be the perfect armoire closet for you!
Designed on the contemporary style, this solid wood 3 door bedroom armoire features undertones of classical and vintage nature with beats of modern in the mix. The overall design is extremely charismatic, and will definitely become a highlight of your bedroom. The exterior constitutes of a double-leaf wardrobe compartment underscored by two long drawers and a vertical closet unit on the right. All of this is complemented by a gorgeous hand rubbed stain and hand-wrought metal hardware.
The double-leaf compartment opens up to reveal an open shelf where you can store all your essentials within sight, and a stainless steel hanging rod up top. The two drawers provide sufficient space to keep folded laundry and other miscellaneous accessories while the vertical closet unit opens up to 4 equally divided shelves. The 2 door cabinet comes with 2 removable shelves, allowing you to customize your storage option and turning the wardrobe armoire into a large cabinet when required.
Handcrafted from solid Mahogany wood, this rustic large armoire closet warrants the best of aesthetics and pragmatics, along with a sturdy, durable and long-lasting heirloom quality!
This solid wood armoire wardrobe is one of the most stylish and visually versatile furniture pieces you’ll ever find. You can easily match it up with a contemporary ambiance as a stunning accent piece, but it would look just as charming in a neo-classical, traditional or even a transitional style bedroom. For a completely coordinated look, pair it up with the rest of our Carina Bedroom collection which includes a contemporary platform sleigh bed, dresser with 6 drawers and 2 nightstands.
Special Features:
• 100% Handcrafted
• Solid Mahogany wood craftsmanship
• Contemporary style bedroom armoire
• Double door wardrobe compartment with a shelf and stainless steel rod
• Comes with 2 removable shelves
• 2 exterior drawers
• Vertical closet compartment with 4 shelves
• Metal hardware
• Heirloom quality
• Visually Versatile
• Easy maintenance
• Part of Carina Bedroom Collection
• Anti-tip kit included
Note: Real wood is a product of nature, and as such, no two pieces are alike. Variations in solid wood grain patterns are to be expected and make each furniture uniquely beautiful, just like us humans.
 HANÁK NÁBYTEK
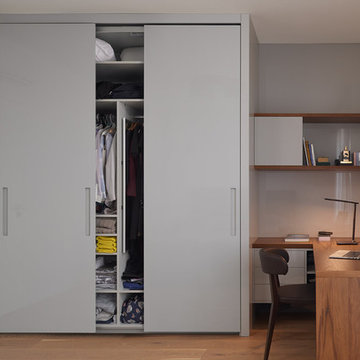
Bedroom - small contemporary master light wood floor bedroom idea in Other with beige walls
 MIG Furniture Design, Inc.
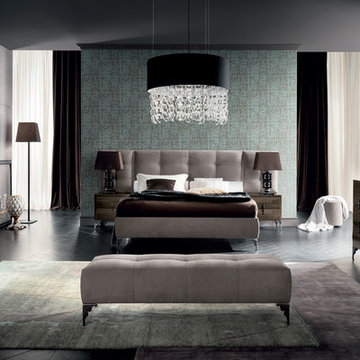
Modern Italian Upholstered Platform Bed Dune Visone by Rossetto. Designed and manufactured in Italy, the Dune Bedroom Collection charms with its luxury look, exceptional quality, functionality and comfort it provides. The bed within Dune set, also called Memory Wing, features platform and extended headboard entirely upholstered in Ecru Nabuk fabric that is soft and pleasant to feel. Headboard is tufted which makes it super comfortable when you are lounging in bed or just reading a book. Dune Bedroom collection also offers vast variety of casegoods to complement your bedroom interior. There are: nightstands, dresser, chest, mirror, dressing table (vanity), pouf, bench, armchair, small and large bookcases, and wardrobes (with 3, 4 and 5 doors). All casegoods are made in matching Visone Gloss Lacquer that perfectly underlines the elegance and richness of the bed.
Warning: Bookcases, Armchair and all Wardrobes are a Special Order (5-6 Weeks)
The starting price is for the Dune Queen Size Bed.
Dimensions:
Queen Size Bed: W113" x D85" x H50"
King Size Bed: W128" x D85" x H50"
Nightstand: W24" x D17" x H22"
Dresser: W49" x D21" x H35"
Chest: W28" x D21" x H51"
Mirror: W45" x D2" x H24"
Dressing Table: W52" x D22" x H29"
Pouf: W16" x D16" x H16"
Bench: W59" x D17" x H15"
Armchair: W28" x D26" x H33"
Small Bookcase: W71" x D14" x H47"
Large Bookcase: W83" x D14" x H47"
3-Sliding Doors Wardrobe: W60" x D25" x H93"
4-Sliding Doors Wardrobe: W80" x D25" x H93"
5-Sliding Doors Wardrobe: W100" x D25" x H93"
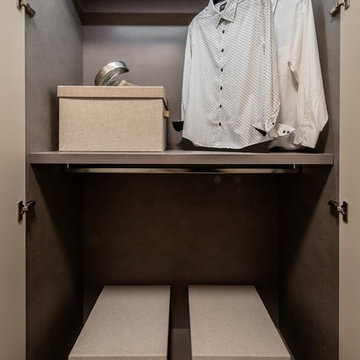
 Divine Design Center
At the corner of 10 Farnsworth Street + 338 Congress Street in Boston's exclusive Fort Point neighborhood: a collaboration amongst CBT Architects, Sea-Dar Construction, JBVentures, TCR Development, and Divine Design Center
Photography by Keitaro Yoshioka
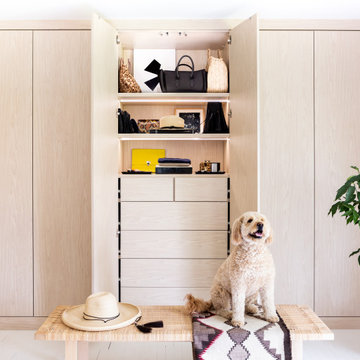 California Closets of Michigan
After remodeling and living in a 1920s Colonial for years, creative consultant and editor Michelle Adams set out on a new project: the complete renovation of a new mid-century modern home. Though big on character and open space, the house needed work—especially in terms of functional storage in the master bedroom. Wanting a solution that neatly organized and hid everything from sight while staying true to the home’s aesthetic, Michelle called California Closets Michigan to create a custom design that achieved the style and functionality she desired.
Michelle started the process by sharing an inspiration photo with design consultant Janice Fisher, which highlighted her vision for long, clean lines and feature lighting. Janice translated this desire into a wall-to-wall, floor-to-ceiling custom unit that stored Michelle’s wardrobe to a T. Multiple hanging sections of varying heights corral dresses, skirts, shirts, and pants, while pull-out shoe shelves keep her collection protected and accessible. In the center, drawers provide concealed storage, and shelves above offer a chic display space. Custom lighting throughout spotlights her entire wardrobe.
A streamlined storage solution that blends seamlessly with her home’s mid-century style. Plus, push-to-open doors remove the need for handles, resulting into a clean-lined solution from inside to out.
 Chermak Construction, Inc.
Our client’s intension was to make this bathroom suite a very specialized spa retreat. She envisioned exquisite, highly crafted components and loved the colors gold and purple. We were challenged to mix contemporary, traditional and rustic features.
Also on the wish-list were a sizeable wardrobe room and a meditative loft-like retreat. Hydronic heated flooring was installed throughout. The numerous features in this project required replacement of the home’s plumbing and electrical systems. The cedar ceiling and other places in the room replicate what is found in the rest of the home. The project encompassed 400 sq. feet.
Features found at one end of the suite are new stained glass windows – designed to match to existing, a Giallo Rio slab granite platform and a Carlton clawfoot tub. The platform is banded at the floor by a mosaic of 1″ x 1″ glass tile.
Near the tub platform area is a large walnut stained vanity with Contemporary slab door fronts and shaker drawers. This is the larger of two separate vanities. Each are enhanced with hand blown artisan pendant lighting.
A custom fireplace is centrally placed as a dominant design feature. The hammered copper that surrounds the fireplace and vent pipe were crafted by a talented local tradesman. It is topped with a Café Imperial marble.
A lavishly appointed shower is the centerpiece of the bathroom suite. The many slabs of granite used on this project were chosen for the beautiful veins of quartz, purple and gold that our client adores.
Two distinct spaces flank a small vanity; the wardrobe and the loft-like Magic Room. Both precisely fulfill their intended practical and meditative purposes. A floor to ceiling wardrobe and oversized built-in dresser keep clothing, shoes and accessories organized. The dresser is topped with the same marble used atop the fireplace and inset into the wardrobe flooring.
The Magic Room is a space for resting, reading or just gazing out on the serene setting. The reading lights are Oil Rubbed Bronze. A drawer within the step up to the loft keeps reading and writing materials neatly tucked away.
Within the highly customized space, marble, granite, copper and art glass come together in a harmonious design that is organized for maximum rejuvenation that pleases our client to not end!
Photo, Matt Hesselgrave
54