
Search results for "Wardrobe" in Home Design Ideas
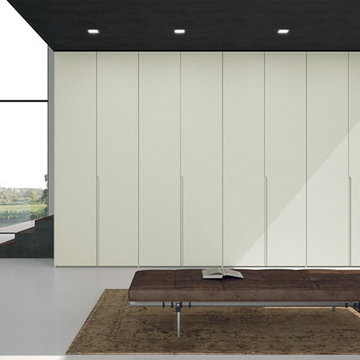
 Exclusive Home Interiors
Family room library - large modern open concept family room library idea in New York with white walls

 Paradise City
I am proud to present New, Stylish, Practical, and just Awesome ) design for your new kid's room. Ta -da...
The space in this room is minimal, and it's tough to have two beds there and have a useful and pretty design. This design was built on the idea to have a bed that transforms from king to two tweens and back with ease.
I do think most of the time better to keep it as a single bed and, when needed, slide bed over and have two beds. The single bed will give you more space and air in the room.
You will have easy access to the closet and a much more comfortable bed to sleep on it.

On the left side, we are going to build costume wardrobe style closet
On the right side is a column. We install some exposed shelving to bring this architectural element to proportions with the room.
Behind the bed, we use accent wallpaper. This particular mural wallpaper looks like fabric has those waves that will softener this room. Also, it brings that three-dimension effect that makes the room look larger without using mirrors.
Led lighting over that wall will make shadows look alive. There are some Miami vibes it this picture. Without dominating overall room design, these art graphics are producing luxury filing of living in a tropical paradise. ( Miami Style)
On the front is console/table cabinetry. In this combination, it is in line with bed design and the overall geometrical proportions of the room. It is a multi-function. It will be used as a console for a TV/play station and a small table for computer activities.
In the end wall in the hallway is a costume made a mirror with Led lights. Girls need mirrors )
Our concept is timeless. We design this room to be the best for any age. We look into the future ) Your girl will grow very fast. And you do not have to change a thing in this room. This room will be comfortable and stylish for the next 20 years. I do guarantee that )
Your daughter will love it!
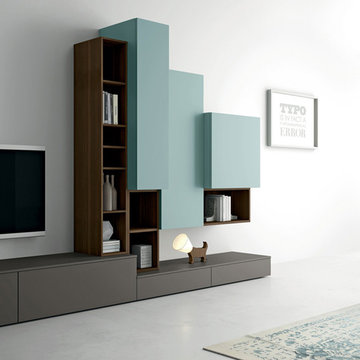 Exclusive Home Interiors
Example of a large minimalist formal and open concept concrete floor living room design in New York with white walls
Find the right local pro for your project
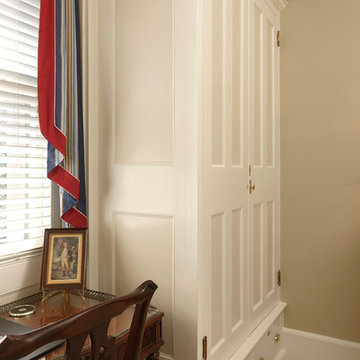
 Masterworks Window Fashions & Design, LLC
Here is the wardrobe in the Princeton Room, after the original brass hardware was revealed under years of paint, and polished and lacquered. The two tone paint scheme on the wardrobes highlights their architecture detail, bringing them in line with the elegance of other aspects of the space. Each wardrobe was also given battery operated interior lighting, and an adjustable pole to operate the transom window shade above each door. Bob Narod, Photographer. Design by Linda H. Bassert, Masterworks Window Fashions & Design, LLC.
 Natalia Landa
Custom Italian wardrobe with mirror doors, LED light inside, and plenty of storage. TV, table lamps, art, plants, and window blinds are coming soon.
Bedroom - contemporary bedroom idea in Miami
Bedroom - contemporary bedroom idea in Miami
 Five Star Moulding Company
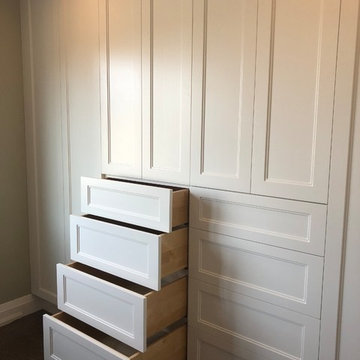
custom built-in/wardrobe in master bedroom.
Lots of hanging space with lots of storage and (8) drawers.
High quality materials only.
Small trendy master dark wood floor and brown floor bedroom photo with beige walls and no fireplace
Small trendy master dark wood floor and brown floor bedroom photo with beige walls and no fireplace
 Bespoke Fitted Furniture London | Avar Furniture
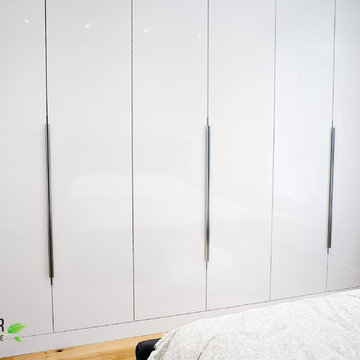
Modern style bedroom wardrobe with high gloss finish, modern look handles. Hanging rail, drawings and shelves combination. Integrated LED lights.
Example of a trendy bedroom design in London
Example of a trendy bedroom design in London
 Smart Closets

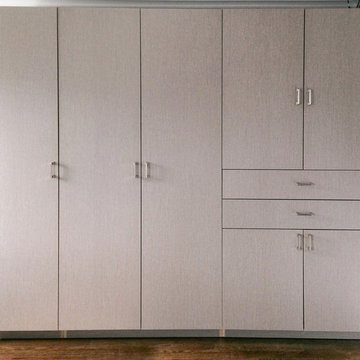
A 14 FT WARDROBE WALL UNIT WITH TONS OF STORAGE.
This custom wardrobe was built on a large empty wall. It has 10 doors and 6 sections.
The material color finish is called "AFTER HOURS" This Closet System is 91” inches tall, has adjustable shelving in White finish. The doors handles are in Dark Bronze.
 Smart Closets
So you finally found that perfect Manhattan apartment, in a great neighborhood etc..., Unfortunately NO CLOSETS. Here is the lifesaver solution many New Yorkers adore: A customized wardrobe
 Bespoke Fitted Furniture London | Avar Furniture
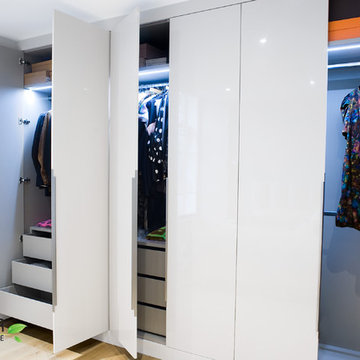
Modern style bedroom wardrobe with high gloss finish, modern look handles. Hanging rail, drawings and shelves combination. Integrated LED lights.
Trendy bedroom photo in London
Trendy bedroom photo in London
 The Classic Furniture
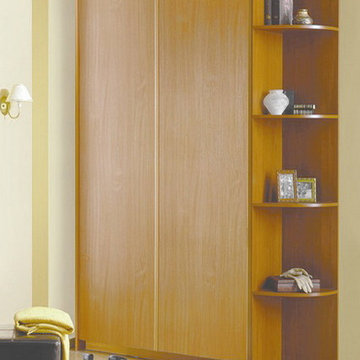
Baikal Solid Sliding Doors Wardrobe with Corner Shelf features spacious shelves to keep your clothes. With four shelves, this wardrobe is ideal for both spacious and compact rooms. Highlight of the unit will create a cozy atmosphere. Internal filling of wardrobes Baikal will greatly facilitate the storage of things. Huge selection of configuration options for doors and enclosures can satisfy the most demanding customer.
Dimensions:
Case: W48" H82" D24"
Solid Door: Width 23.7"
Corner Shelf: H82" D17.5"
 K.A. Atwood, Inc
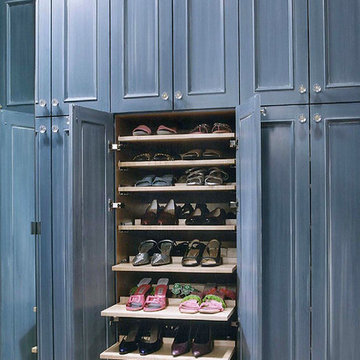
The shoe pull-outs were specifically designed for 320 pairs of shoes and boots of various heights.
Inspiration for a huge transitional women's carpeted walk-in closet remodel in Other with recessed-panel cabinets and blue cabinets
Inspiration for a huge transitional women's carpeted walk-in closet remodel in Other with recessed-panel cabinets and blue cabinets
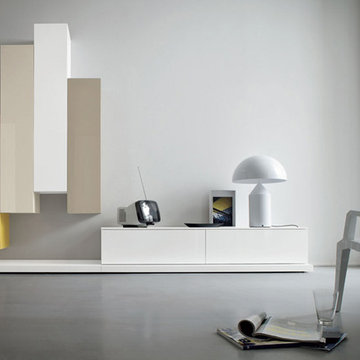 Exclusive Home Interiors
Living room - large modern formal and open concept concrete floor living room idea in New York with gray walls and a tv stand

 California Closets Connecticut
By pairing a reach-in wardrobe with a built-in credenza, this elegant mid-century-inspired master closet provides storage and classic style.
Lago® Roman Walnut creates a rich and classic look
Bronze powder-coated Aluminum sliding doors with frosted glass inserts add texture and conceal clothing.
Warm white ribbon light illuminates the space.
Push-to-open drawer hardware offers ease of use.
Oil-rubbed Bronze finger pull drawer hardware adds a minimalist accent.
Deep texture slab door and drawer fronts bring texture and depth to the space

 Steven Finger Custom Homes
Example of a large arts and crafts master dark wood floor bedroom design in Houston with gray walls and no fireplace
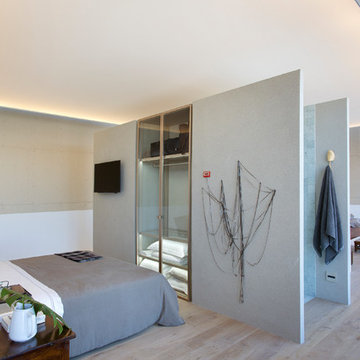
 Ornare

Example of a minimalist light wood floor and beige floor bedroom design in New York with gray walls and no fireplace
 GBG Building Services Ltd
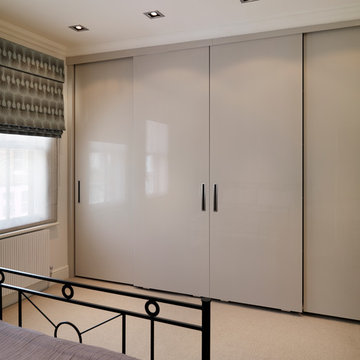
Full height 3.2 x 4.2 meter high gloss wardrobe, with light wood interior. It features, interior drawers, shoe rails, pull down cloths hangers. the sliding mechnism are of the premium quality and provides effortless sliding consistently.
 Hans Krug Fine European Cabinetry
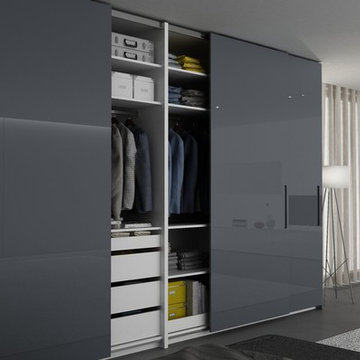
Example of a mid-sized minimalist reach-in closet design in New York with flat-panel cabinets and gray cabinets
 Hans Krug Fine European Cabinetry

Mid-sized minimalist reach-in closet photo in New York with flat-panel cabinets and dark wood cabinets
51